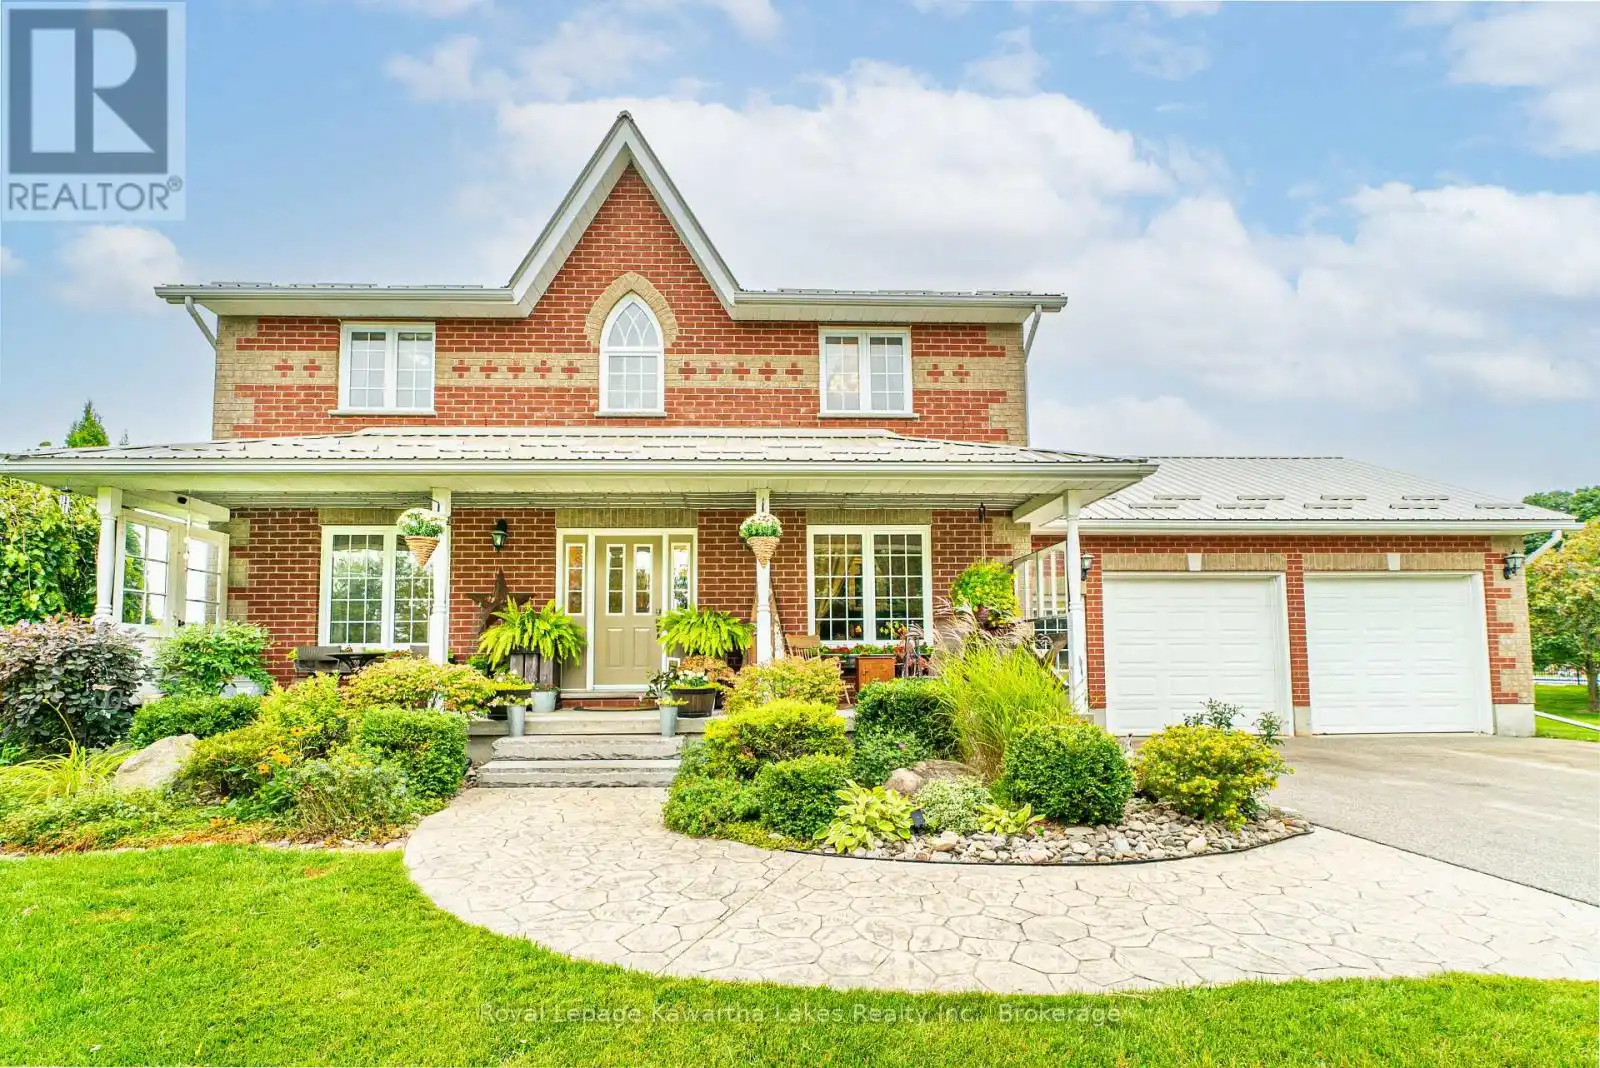
929 Eldon Road, Kawartha Lakes (Oakwood)

Directions
59 days ago
$1,179,900

929 Eldon Road

Kawartha Lakes (Oakwood), Ontario K0M2M0

MLS® Number: X13229022

Get Qualified for a Mortgage
Bed 4 Bedrooms
Bath 3 Bathrooms
Feet 1500 Square Feet

Listing Description

Spacious family living meets peaceful country charm on this beautifully maintained 2-acre property just minutes from the amenities of the Village of Oakwood. This impressive brick 2-storey home offers 4 bedrooms, 2.5 baths, and plenty of room for the whole family. The bright main floor features a spacious kitchen with a centre island, dedicated office space, convenient main floor laundry, and inviting living areas designed for everyday comfort and entertaining. Upstairs, the generous primary suite includes a private 4-piece ensuite, while three additional bedrooms and a full bath provide space for growing families. The finished lower level adds even more living space with a large rec room, home gym, cold cellar, utility room, and abundant storage. Outside, enjoy the privacy and space of the picturesque 2-acre lot complete with an above-ground pool, paved driveway, insulated heated garage, and covered back patio - an entertainer's delight and the perfect space for relaxing or hosting family and friends. Ideally located close to an elementary school, arena, baseball diamonds, parks, and all village amenities, this property offers the perfect blend of rural living and family convenience. (id:47966)

(X13229022)

Property Summary

Property Type House
Building Type House
Square Footage
1,500 sqft
Neighbourhood Name Kawartha Lakes (Oakwood)
Time on REALTOR.ca 59 days

Building

Bathrooms

Total 3
Partial 1

Bedrooms

Above Grade 4

Interior Features

Appliances Included Water softener, Central Vacuum, Water Heater
Flooring Tile, Hardwood, Vinyl
Basement Type Finished, Full

Building Features

Features
Brick , Carpet Free, Sump Pump
Structures
House
Foundation Type
Concrete

Heating & Cooling

Cooling
Central air conditioning
Fireplace
Yes
Heating Type
Forced air, Propane

Exterior Features

Exterior Finish
Brick

Location

929 Eldon Road, Kawartha Lakes (Oakwood)

Neighbourhood Features

Zoning

RR1

Parking

Parking Type: Attached Garage, Garage
Total Parking Spaces: 10
Parking Features: Attached Garage, Garage

Measurements

Square Footage: 1,500 sqft
Total Finished Area: 0 sqft

Rooms

Main level
Office
8.53 Ft x 9.94 Ft
Living room
12.34 Ft x 13.98 Ft
Dining room
12.01 Ft x 11.12 Ft
Kitchen
12.01 Ft x 15.88 Ft
Laundry room
5.97 Ft x 7.41 Ft
Mud room
11.38 Ft x 5.97 Ft
Lower level
Recreational, Games room
19.69 Ft x 12.86 Ft
Exercise room
19.26 Ft x 10.43 Ft
Second level
Primary Bedroom
11.75 Ft x 14.24 Ft
Bedroom
9.58 Ft x 11.81 Ft
Bedroom
9.09 Ft x 12.2 Ft
Bedroom
10.04 Ft x 9.91 Ft

Other Property Information

Zoning Description
RR1

Similar Listings

Scroll to Top