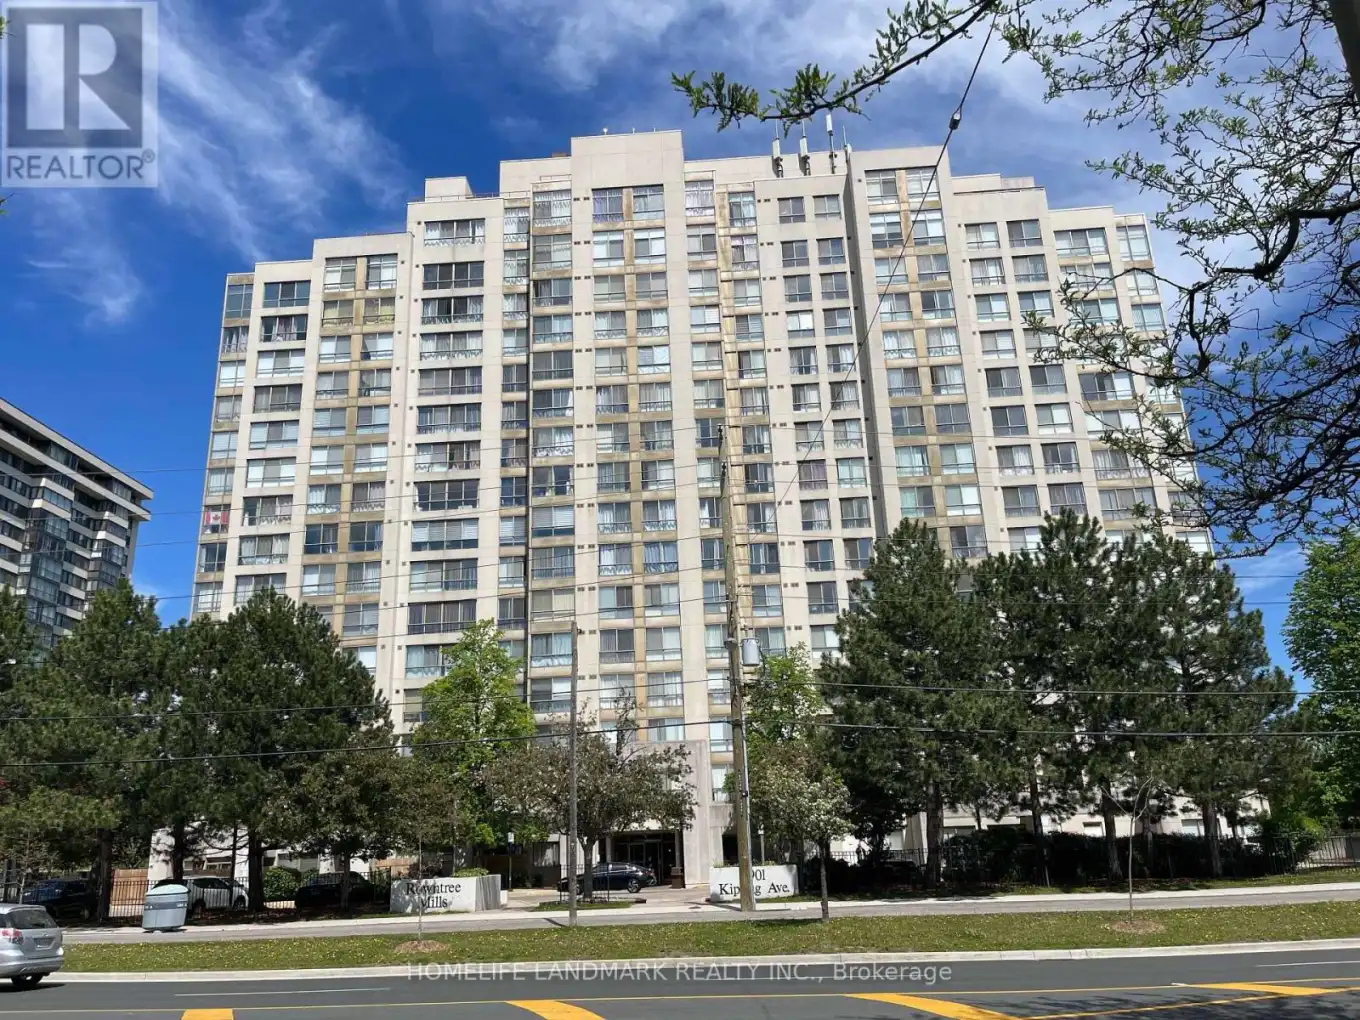


2901 Kipling Avenue Unit 1203, Toronto (Mount Olive-Silverstone-Jamestown)

Directions
37 days ago
$550,000

2901 Kipling Avenue Unit 1203

Toronto (Mount Olive-Silverstone-Jamestown), Ontario M9V5E5

MLS® Number: W13494516

Get Qualified for a Mortgage
Bed 3 Bedrooms
Bath 2 Bathrooms
Feet 1000 Square Feet

Listing Description

Bright And Sun-Filled End-Unit Condo With Breathtaking, Unobstructed Views! This Spacious And Beautifully Maintained Suite Features Large Windows That Flood The Home With Natural Light While Showcasing Stunning City Views. Offering 2 Generous Bedrooms Plus A Versatile Den, 2 Full Bathrooms, A Spacious Combined Living And Dining Area Ideal For Everyday Living And Entertaining, And Convenient Ensuite Laundry. Includes 2 Parking Spaces And 1 Locker. Enjoy An Impressive Selection Of Building Amenities, Including An Outdoor Pool, Sauna, Fitness Centre, Party/Meeting Room, BBQ Area, Visitor Parking, And Security System. Ideally Located With TTC Transit At Your Doorstep And Easy Access To Highways 400, 401, and 407. Close To Schools, Banks, Shopping, York University, Humber College, And Toronto Pearson International Airport. A Fantastic Opportunity To Enjoy Comfortable Living In A Highly Convenient Location! (id:47966)

(W13494516)

Property Summary

Property Type Apartment
Building Type Apartment
Square Footage
1,000 sqft
Neighbourhood Name Toronto (Mount Olive-Silverstone-Jamestown)
Time on REALTOR.ca 37 days

Building

Bathrooms

Total 2

Bedrooms

Above Grade 3
Below Grade 1

Interior Features

Appliances Included Washer, Refrigerator, Dishwasher, Stove, Dryer, Window Coverings
Flooring Laminate
Basement Type None

Building Features

Features
Concrete , Ravine, Carpet Free
Structures
Apartment

Heating & Cooling

Cooling
Central air conditioning
Heating Type
Forced air, Natural gas

Exterior Features

Exterior Finish
Concrete

Location

2901 Kipling Avenue Unit 1203, Toronto (Mount Olive-Silverstone-Jamestown)

Neighbourhood Features

Community Features

School Bus, Pets Allowed With Restrictions

Parking

Parking Type: Garage, Underground
Total Parking Spaces: 2
Parking Features: Garage, Underground

Measurements

Square Footage: 1,000 sqft
Total Finished Area: 0 sqft

Rooms

Flat
Living room
18.57 Ft x 18.34 Ft
Dining room
18.57 Ft x 10.33 Ft
Kitchen
20.18 Ft x 10.24 Ft
Primary Bedroom
15.26 Ft x 10.66 Ft
Bedroom 2
13.91 Ft x 8.99 Ft
Den
7.74 Ft x 6.07 Ft
Laundry room
3.28 Ft x 3.28 Ft

Similar Listings

Scroll to Top



