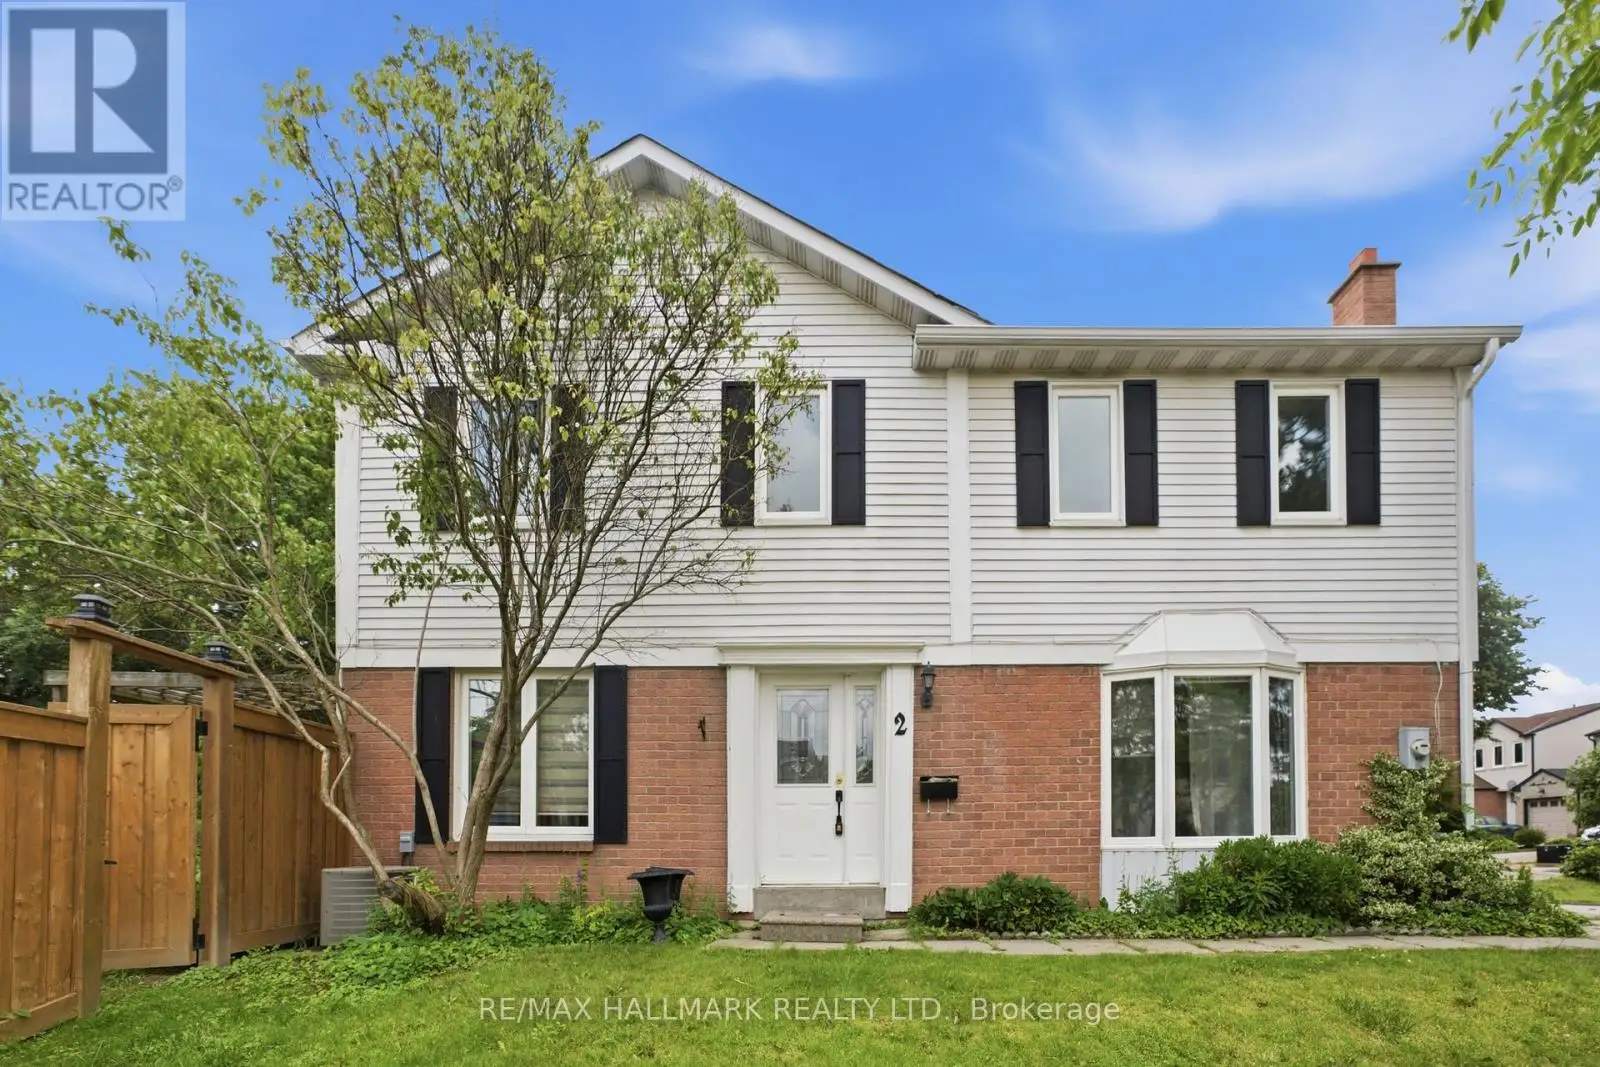


2 Mangrove Road, Brampton (Central Park)

Directions
33 days ago
$759,900

2 Mangrove Road

Brampton (Central Park), Ontario L6S3Y1

MLS® Number: W13494606

Get Qualified for a Mortgage
Bed 4 Bedrooms
Bath 3 Bathrooms
Feet 1500 Square Feet

Listing Description

Situated on a premium corner lot in a quiet, established Brampton neighbourhood, this detached home offers the space, layout, and location today's families are looking for. Thoughtfully maintained and finished with carpet-free flooring throughout, the home features an inviting main floor with a sun-filled dining room, an expansive living room anchored by a gas fireplace, and a well-appointed kitchen with abundant cabinetry, a centre island, and a walk-out to the backyard for effortless indoor-outdoor living. Upstairs, the spacious primary retreat includes a walk-in closet and private ensuite, while two additional bedrooms provide flexibility for growing families, guests, or a dedicated workspace. Outside, the deep backyard offers endless possibilities for entertaining, gardening, or creating your own outdoor oasis. Just minutes from schools, parks, trails, shopping, and everyday conveniences, this is an exceptional opportunity to own a move-in ready home in a highly desirable community. (id:47966)

(W13494606)

Property Summary

Property Type House
Building Type House
Square Footage
1,500 sqft
Neighbourhood Name Brampton (Central Park)
Time on REALTOR.ca 33 days

Building

Bathrooms

Total 3
Partial 1

Bedrooms

Above Grade 4
Below Grade 1

Interior Features

Flooring Hardwood, Laminate
Basement Type Finished, N/A

Building Features

Features
Brick, Aluminum siding ,
Structures
House
Foundation Type
Poured Concrete

Heating & Cooling

Cooling
Central air conditioning
Fireplace
Yes
Heating Type
Forced air, Natural gas

Exterior Features

Exterior Finish
Brick, Aluminum siding

Location

2 Mangrove Road, Brampton (Central Park)

Parking

Parking Type: Attached Garage, Garage
Total Parking Spaces: 5
Parking Features: Attached Garage, Garage

Measurements

Square Footage: 1,500 sqft
Total Finished Area: 0 sqft

Rooms

Main level
Living room
16.9 Ft x 10.4 Ft
Dining room
10.6 Ft x 10.66 Ft
Second level
Primary Bedroom
16.4 Ft x 16.31 Ft
Bedroom
12.99 Ft x 11.29 Ft

Similar Listings

Scroll to Top



