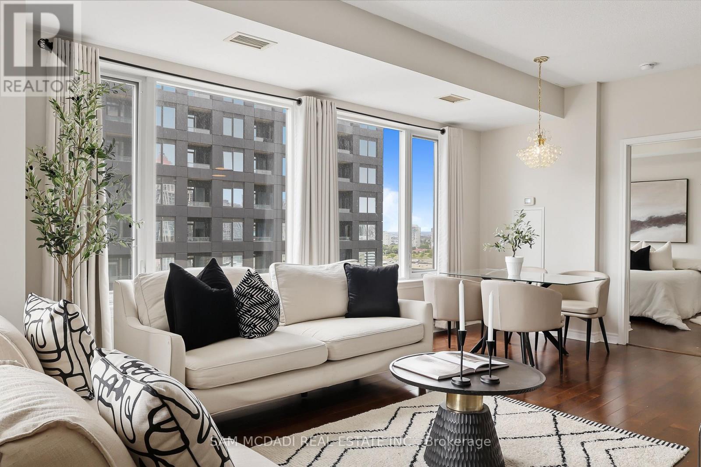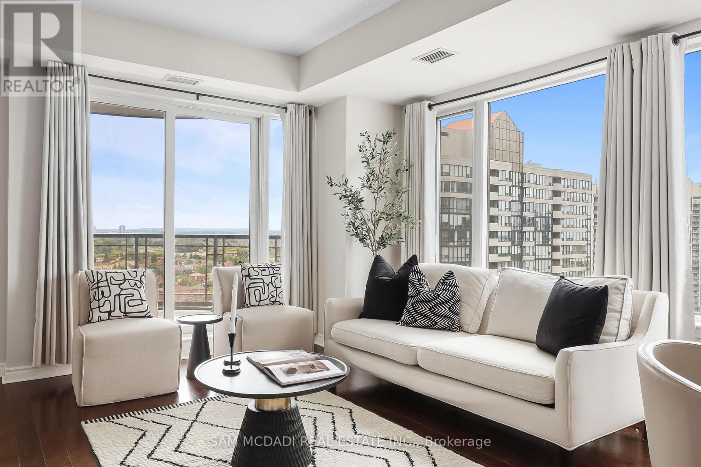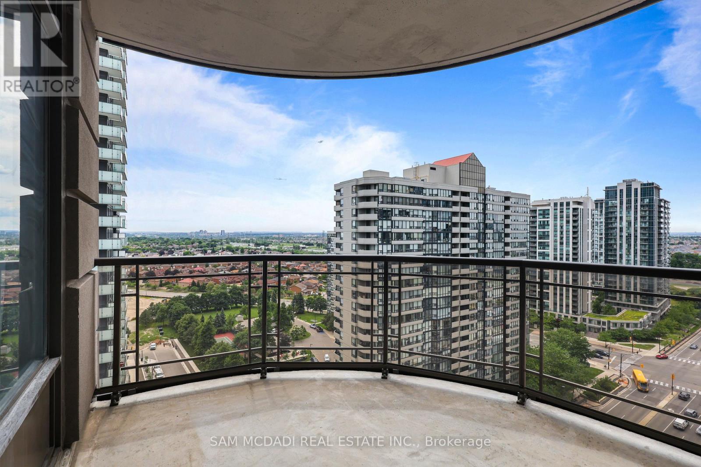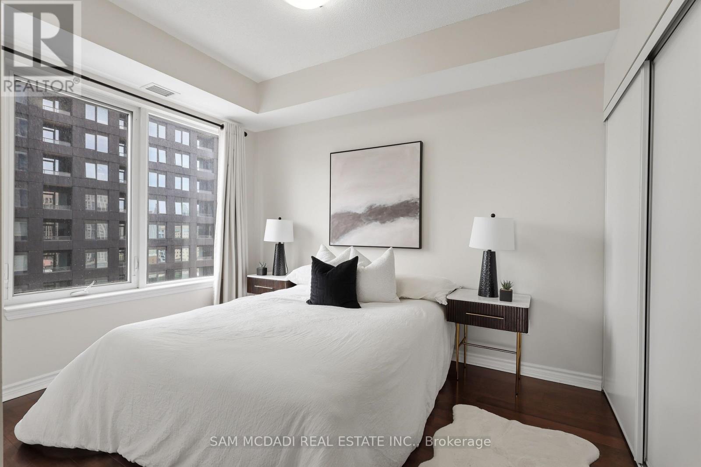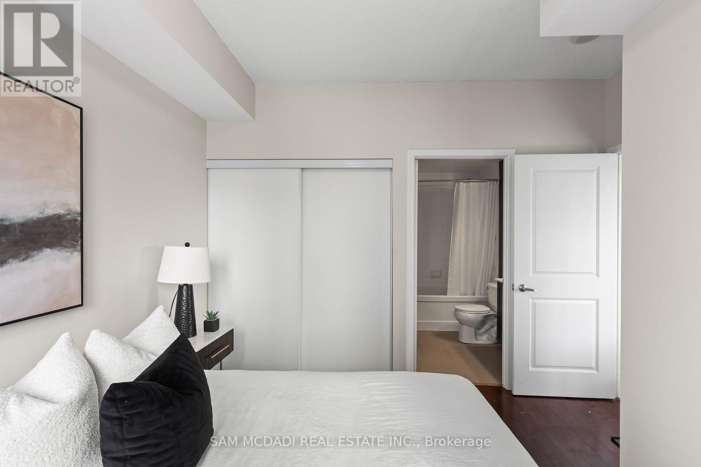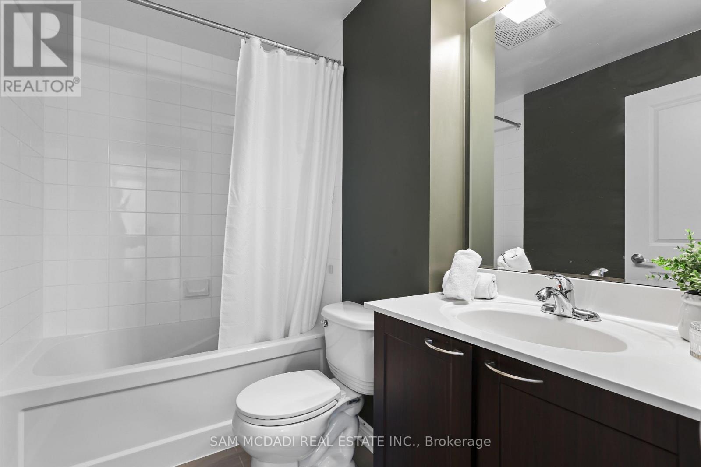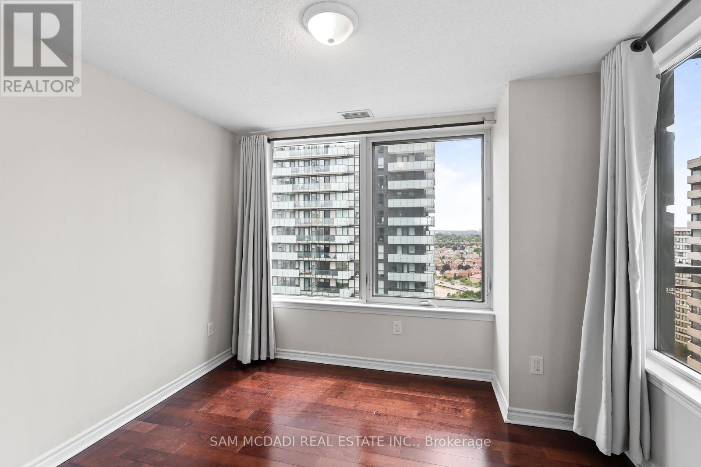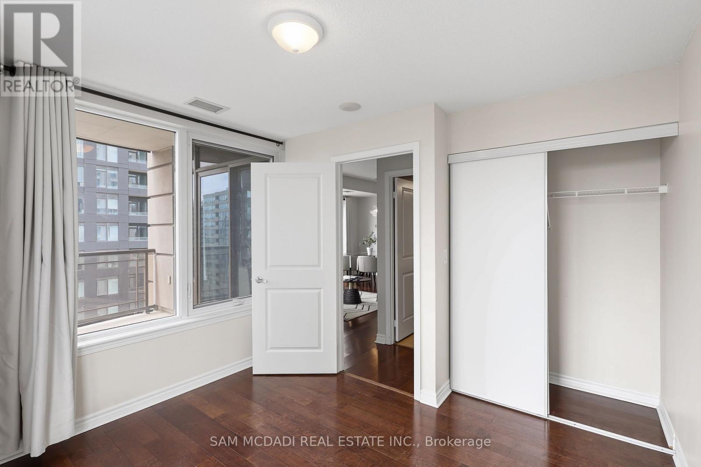
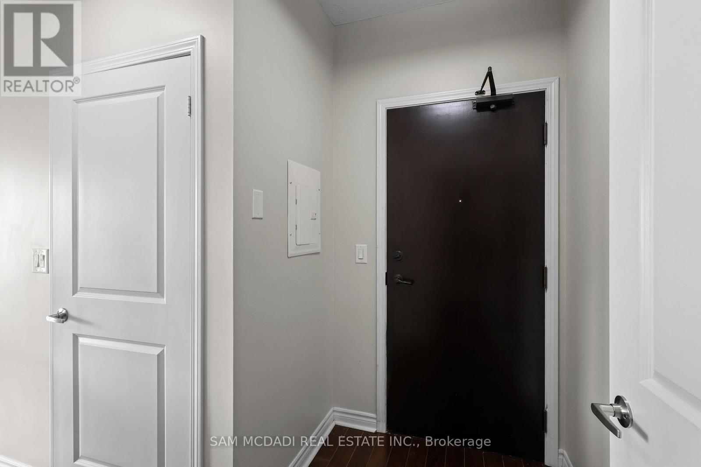
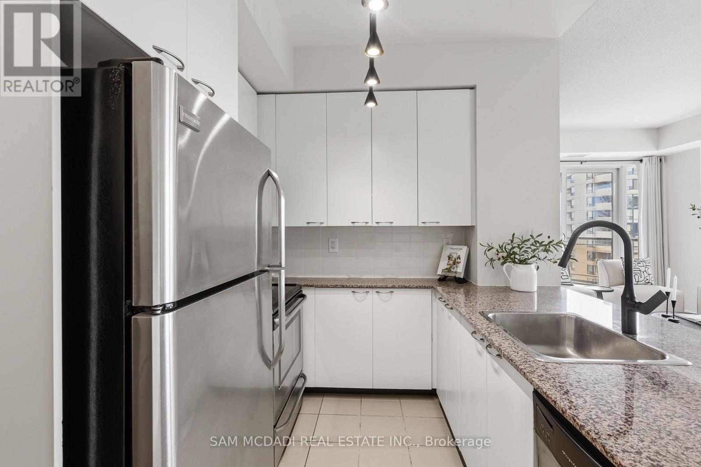
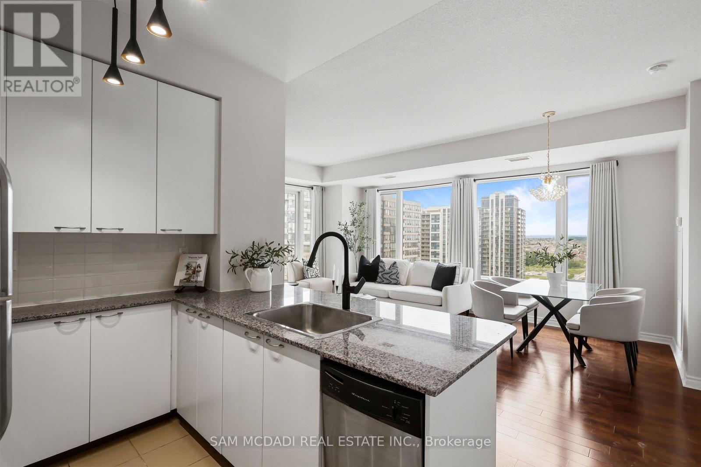


385 Prince Of Wales Drive Unit 1611, Mississauga (City Centre)

Directions
54 days ago
$629,000

385 Prince Of Wales Drive Unit 1611

Mississauga (City Centre), Ontario L5B0C6

MLS® Number: W13494662

Get Qualified for a Mortgage
Bed 2 Bedrooms
Bath 2 Bathrooms
Feet 800 Square Feet

Listing Description

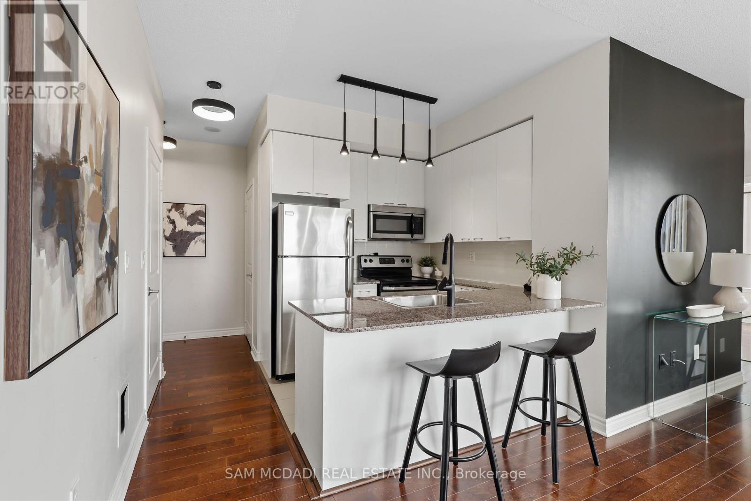
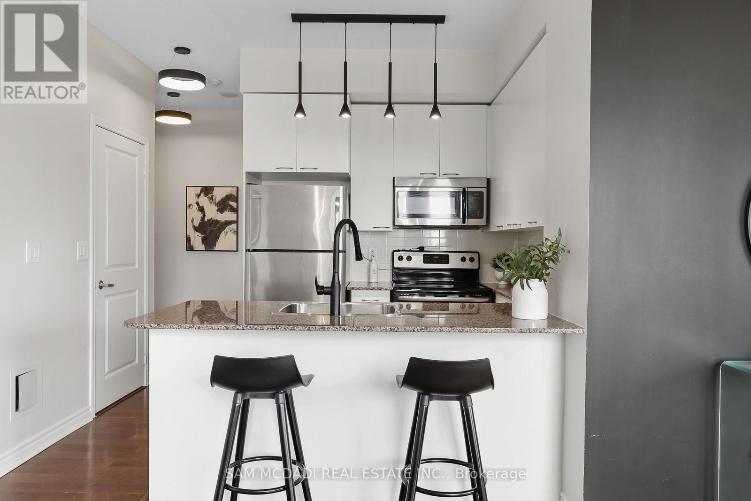
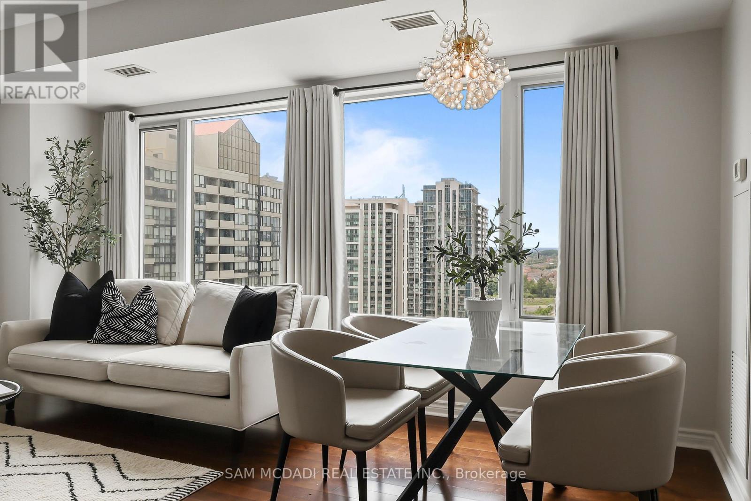
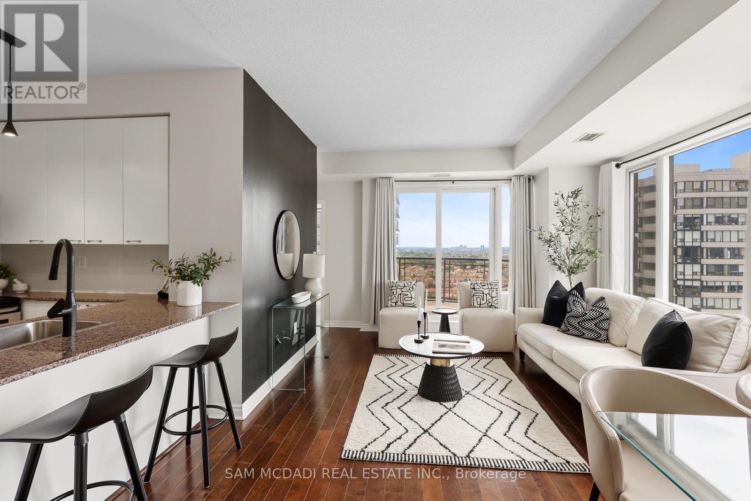
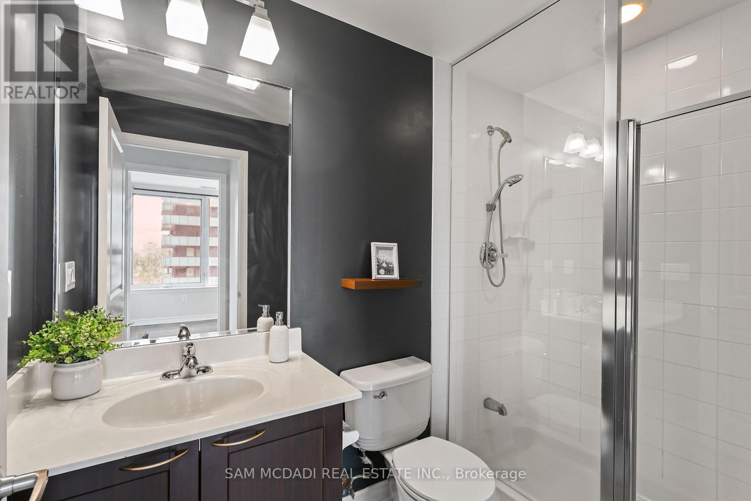
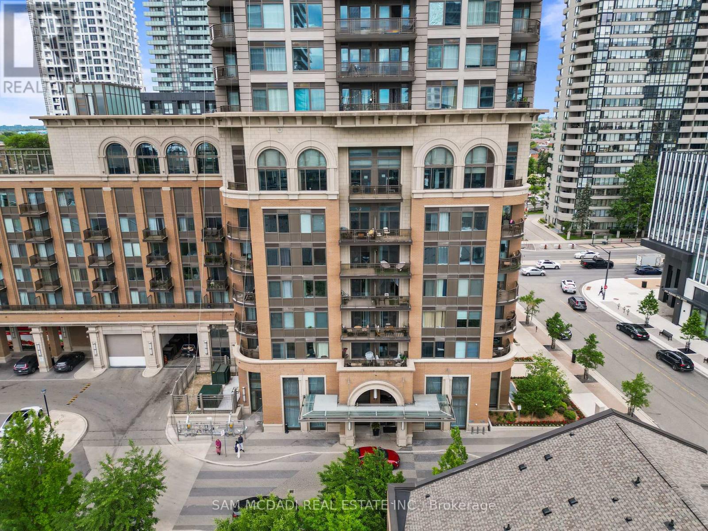
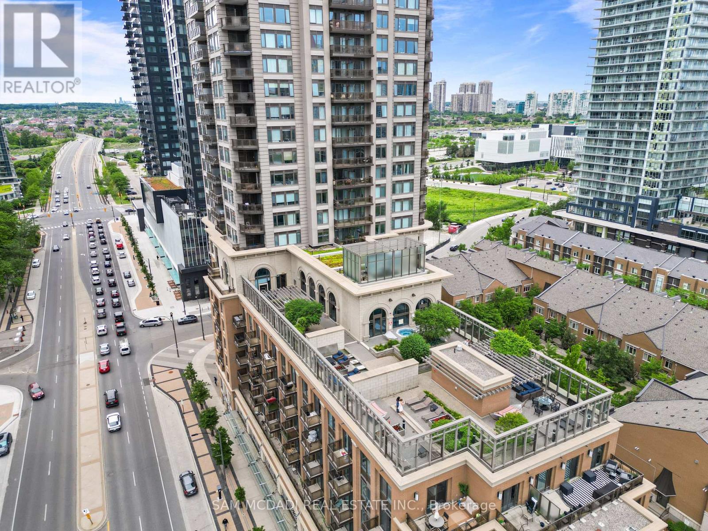
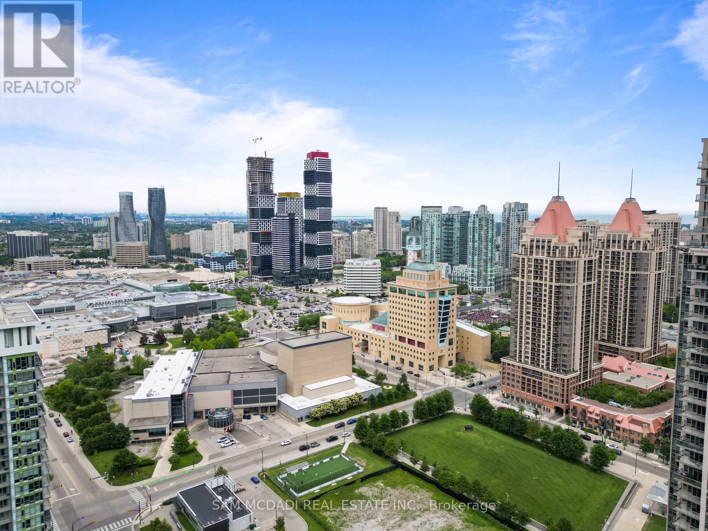
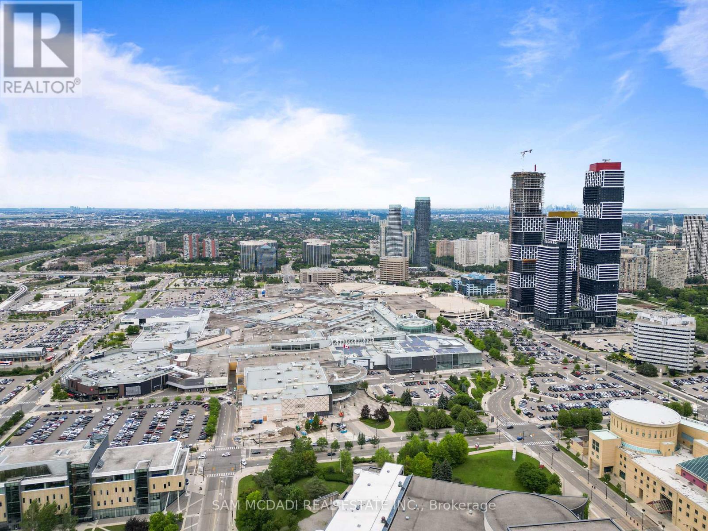
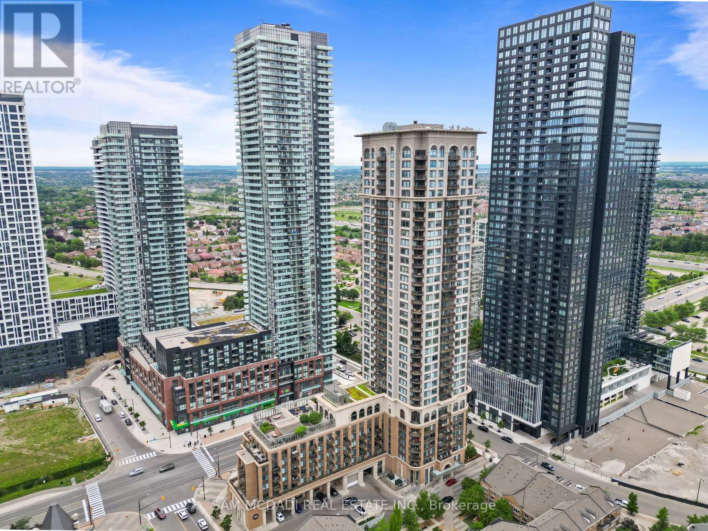
Welcome to the prestigious Chicago Condominiums by Daniels, ideally located in the heart of Mississauga. This bright and spacious corner suite features 2 bedrooms, 2 full bathrooms, 1parking space, and 1 locker, offering the perfect blend of comfort, style, and convenience. Enjoy breathtaking panoramic city views from your private balcony, accessible from the open-concept living and dining area. Floor-to-ceiling windows fill the space with natural light, creating a warm and inviting atmosphere. Experience the ultimate urban lifestyle just steps from Square One Shopping Centre, the Living Arts Centre, Sheridan College, public transit, GO Transit, restaurants, entertainment, and major highways including the 403, 401, and QEW. Residents enjoy access to over 6,000 sq. ft. of exceptional amenities, including an outdoor terrace, state-of-the-art fitness center, 30-ft indoor rock-climbing wall, virtual golf, home theatre, indoor swimming pool, hot tubs, steam room, party facilities, and ample visitor parking. (id:47966)

(W13494662)

Property Summary

Property Type Apartment
Building Type Apartment
Square Footage
800 sqft
Neighbourhood Name Mississauga (City Centre)
Time on REALTOR.ca 54 days

Building

Bathrooms

Total 2

Bedrooms

Above Grade 2

Interior Features

Flooring Tile, Hardwood
Basement Type None

Building Features

Features
Concrete, Brick ,
Structures
Apartment

Heating & Cooling

Cooling
Central air conditioning
Heating Type
Forced air, Natural gas

Exterior Features

Exterior Finish
Concrete, Brick

Location

385 Prince Of Wales Drive Unit 1611, Mississauga (City Centre)

Neighbourhood Features

Community Features

Pets Allowed With Restrictions

Parking

Parking Type: Garage, Underground
Total Parking Spaces: 1
Parking Features: Garage, Underground

Measurements

Square Footage: 800 sqft
Total Finished Area: 0 sqft

Rooms

Main level
Kitchen
7.84 Ft x 8.6 Ft
Dining room
7.78 Ft x 12.43 Ft
Living room
11.78 Ft x 15.94 Ft
Primary Bedroom
11.68 Ft x 11.55 Ft
Bedroom
10.6 Ft x 10.86 Ft

Similar Listings

Scroll to Top