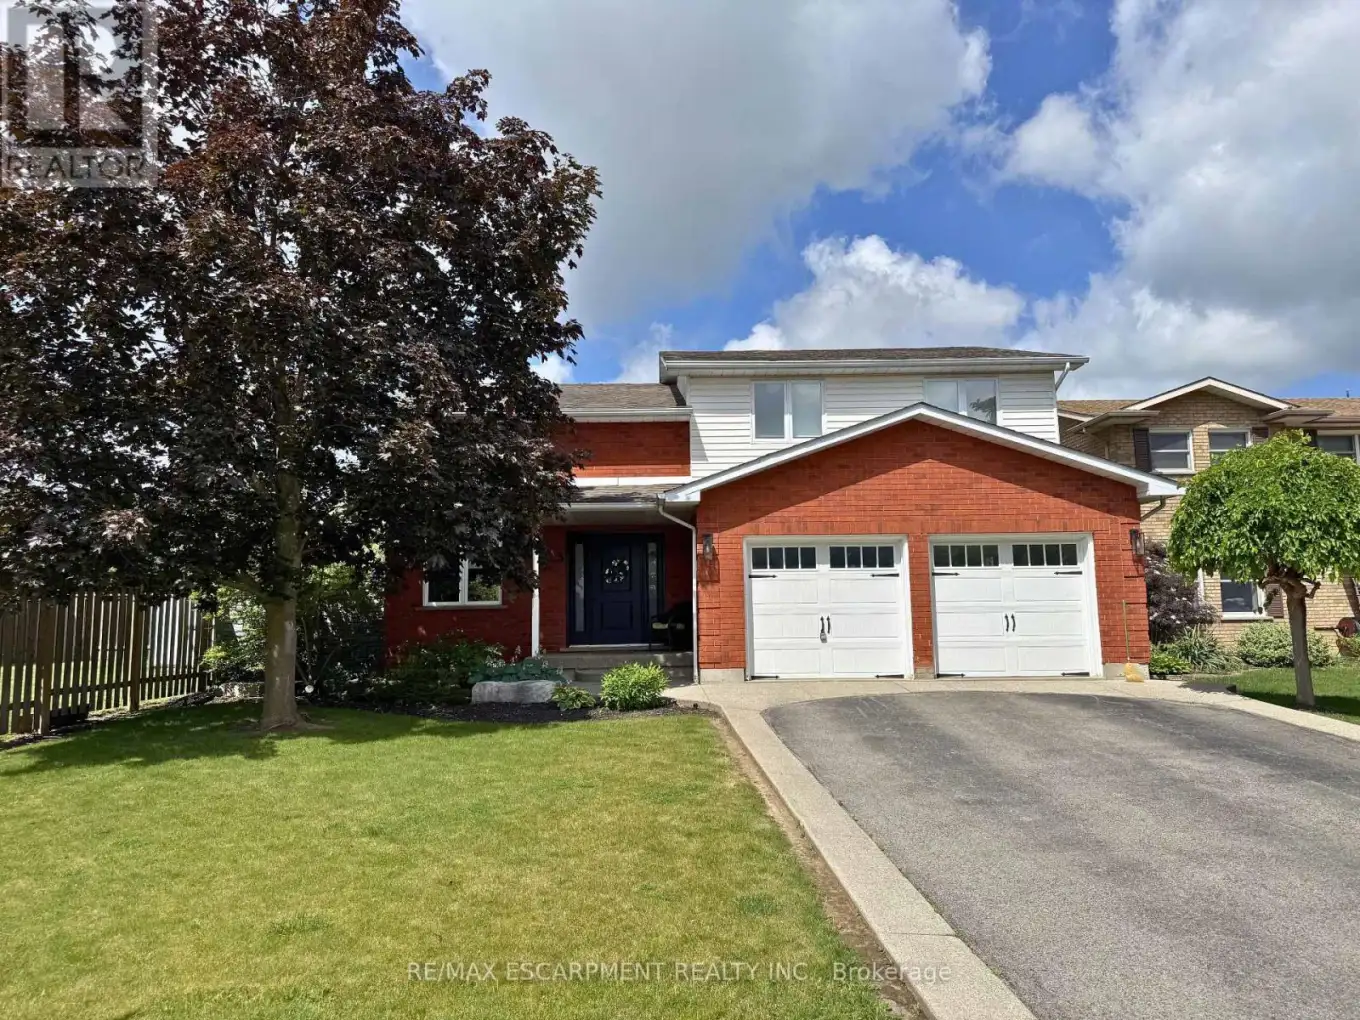
Recently renovated 2-storey detached home with a two car garage, designed with family living in mind. Offering 3 bedrooms and 3 bathrooms, this move-in ready property blends comfort, style, and convenience in one of Haldimand County's most desirable communities. Step inside to a bright and functional layout featuring a cozy family room with fireplace, a modern kitchen complete with large island inc. stools, appliances & beverage cooler. Upstairs, you'll love the convenience of second-floor laundry and a versatile loft space perfect for a home office, playroom, or reading nook. The spacious primary suite offers a private retreat with an ensuite which includes a freestanding tub and glass & tile shower. Downstairs you'll find a finished rec room, additional multi-purpose room and lots of storage. Outside, the fully finished backyard is made for entertaining and low-maintenance enjoyment. Featuring ASTROTURF rear lawn, a gazebo, outdoor natural gas fire bowl & barbeque and a saltwater pool with a new liner (2024), this space is ready for summer gatherings. The brick and vinyl exterior adds curb appeal, while the garage with epoxy floors and shed provide additional storage. Caledonia is a fantastic place to call home - offering small-town charm with easy access to city amenities. Located just minutes to Hamilton, and a short drive to Hagersville, Port Dover, and Brantford, you'll enjoy convenient commuting while living in a welcoming riverside community known for its schools, parks, shops, and strong sense of community. If you're searching for a family home that offers modern updates, functional space, and a prime location. Book your showing today! (id:47966)
(X13494488)



 3
Bedrooms
3
Bedrooms
 2
Bathrooms
2
Bathrooms
 1100
Square Feet
1100
Square Feet

