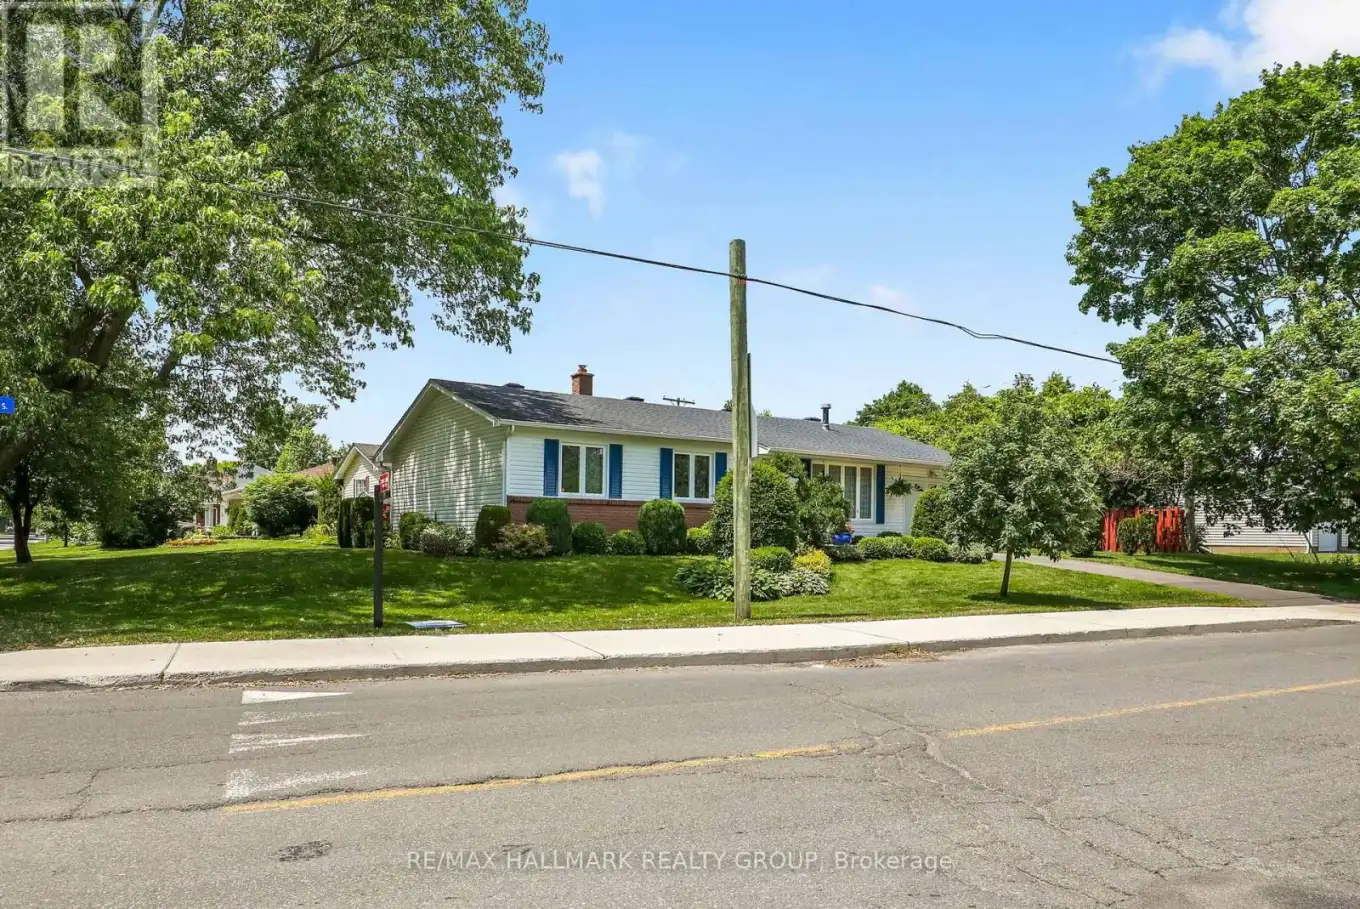
3242 Albion Road South, Ottawa

Directions
18 days ago
$699,900

3242 Albion Road South

Ottawa, Ontario K1V7P3

MLS® Number: X13494854

Get Qualified for a Mortgage
Bed 3 Bedrooms
Bath 1 Bathrooms
Feet 1100 Square Feet

Listing Description

OPEN HOUSE Sunday July19 2-4pm Welcome to this impeccably maintained and thoughtfully updated 3-bedroom, 1-bathroom bungalow, situated on a generous 100' x 53' corner lot. Perfectly positioned with no front neighbours and directly across from a park, this move-in-ready home offers peaceful views, added privacy, and comfortable living today. An unfinished basement provides the perfect opportunity to create additional living space tailored to your needs.The spacious corner lot offers exceptional curb appeal and outdoor potential. With Ottawa's new zoning regulations, this property also presents exciting possibilities for future development or expansion, making it an attractive opportunity for homeowners, investors, and builders alike.Whether you're looking for a charming family home, a property with room to grow, or a smart investment with long-term upside, this bungalow is full of potential. Don't miss this rare opportunity to own a well-maintained home on a premium lot in a desirable location, with the added benefit of park-front living and no front neighbour (id:47966)

(X13494854)

Property Summary

Property Type House
Building Type House
Square Footage
1,100 sqft
Neighbourhood Name Ottawa
Time on REALTOR.ca 18 days

Building

Bathrooms

Total 1

Bedrooms

Above Grade 3

Interior Features

Appliances Included Refrigerator, Central Vacuum, Dishwasher, Stove, Microwave, Blinds, Garage door opener remote(s)
Basement Type Unfinished, Full

Building Features

Features
Vinyl siding, Brick Facing , Carpet Free
Structures
House
Foundation Type
Poured Concrete

Heating & Cooling

Cooling
Central air conditioning
Fireplace
Yes
Heating Type
Forced air, Natural gas

Exterior Features

Exterior Finish
Vinyl siding, Brick Facing

Location

3242 Albion Road South, Ottawa

Parking

Parking Type: Attached Garage, Garage
Total Parking Spaces: 3
Parking Features: Attached Garage, Garage

Measurements

Square Footage: 1,100 sqft
Total Finished Area: 0 sqft

Rooms

Main level
Living room
16.01 Ft x 13.25 Ft
Dining room
10.33 Ft x 8.99 Ft
Kitchen
12.5 Ft x 10.75 Ft
Bedroom
12.07 Ft x 11.09 Ft
Bedroom 2
12.07 Ft x 8.5 Ft
Bedroom 3
9.74 Ft x 10.6 Ft

Similar Listings

Scroll to Top