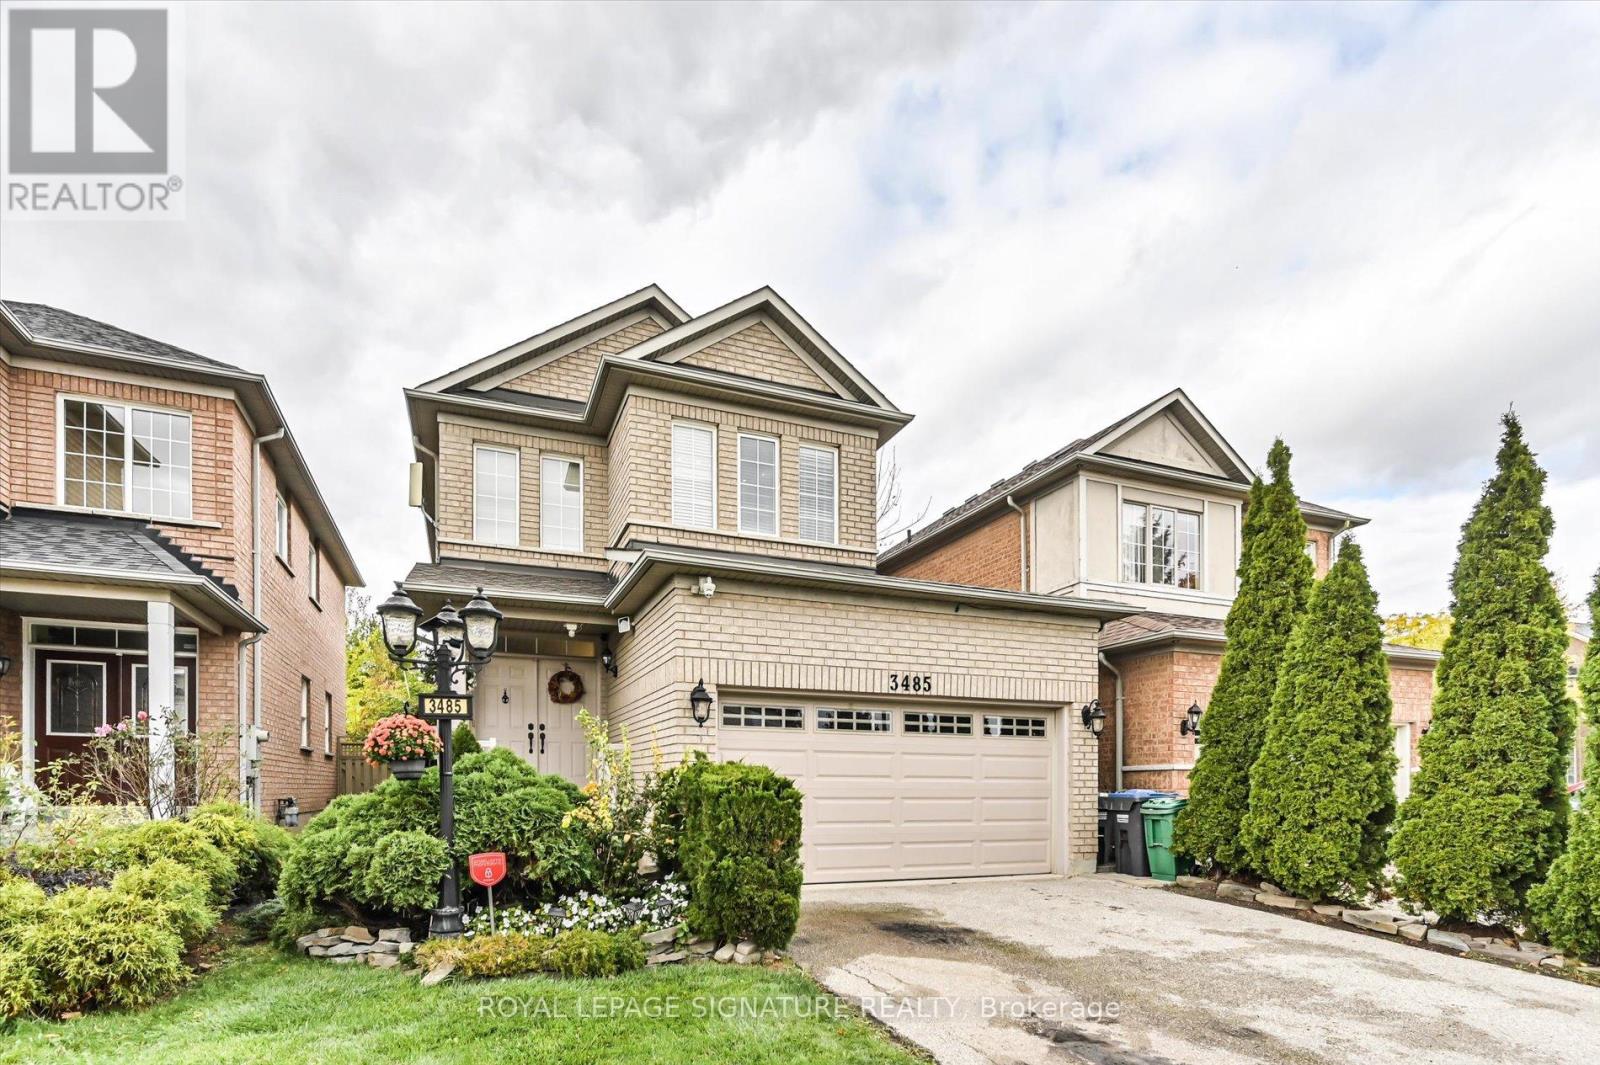


3485 Mcdowell Drive, Mississauga (Churchill Meadows)

Directions
81 days ago
$1,399,000

3485 Mcdowell Drive

Mississauga (Churchill Meadows), Ontario L5M6R6

MLS® Number: W13228604

Get Qualified for a Mortgage
Bed 4 Bedrooms
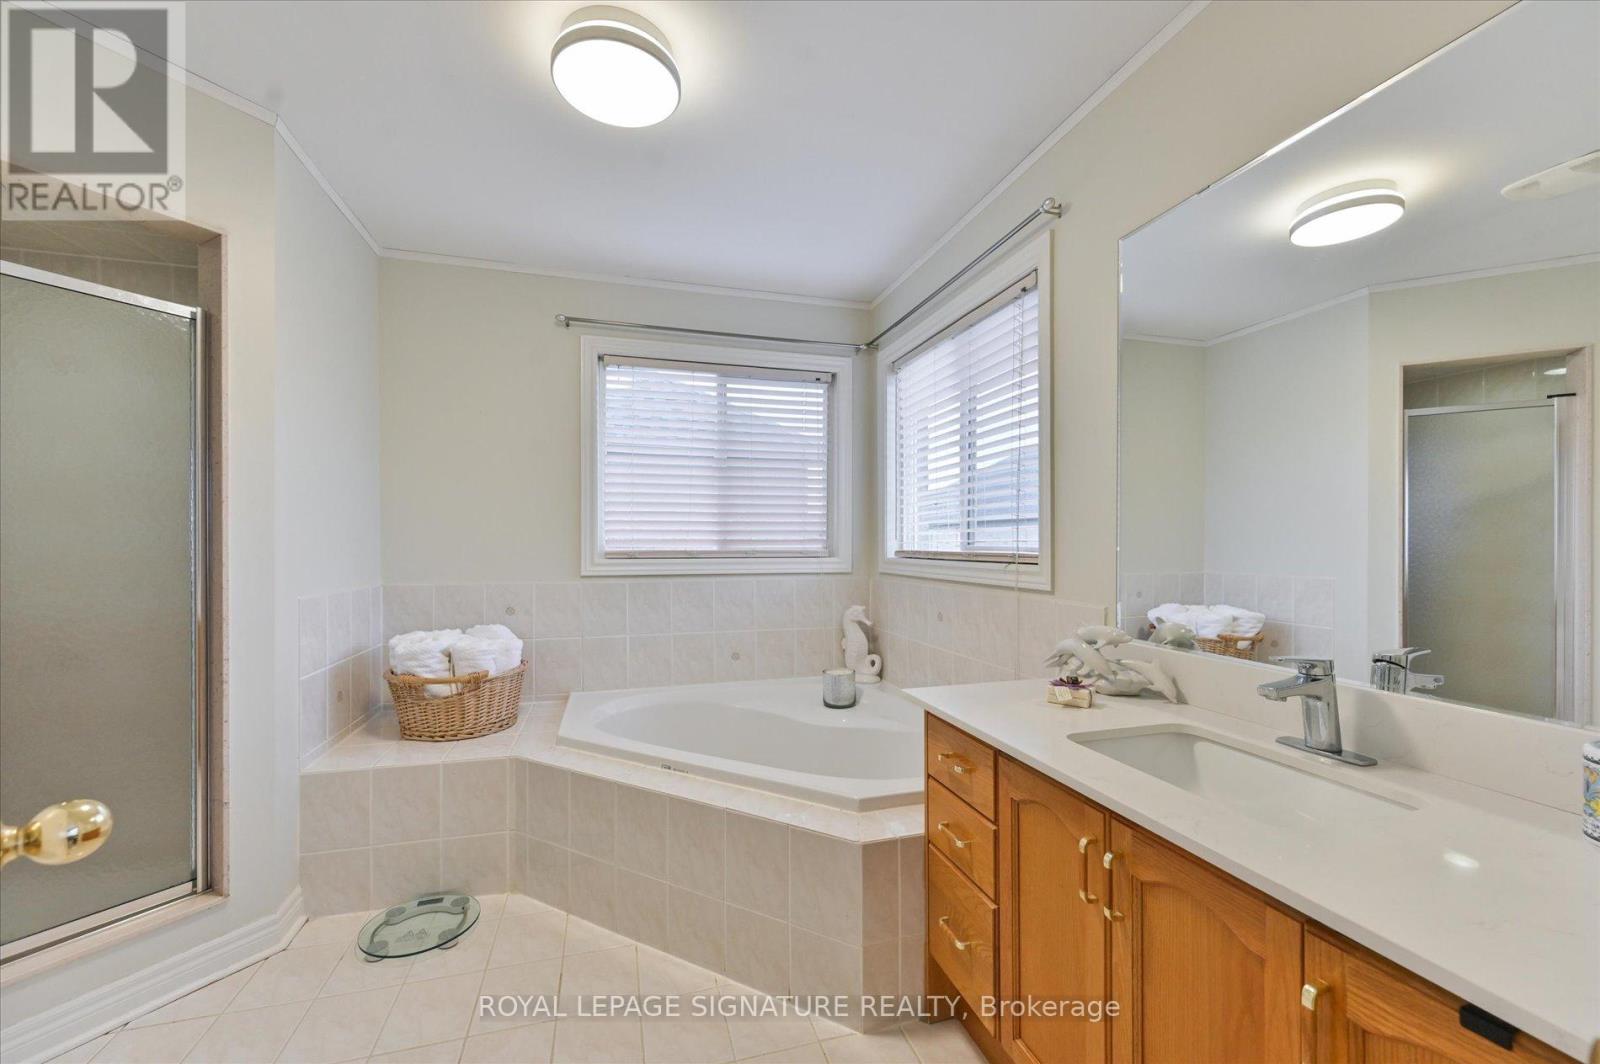
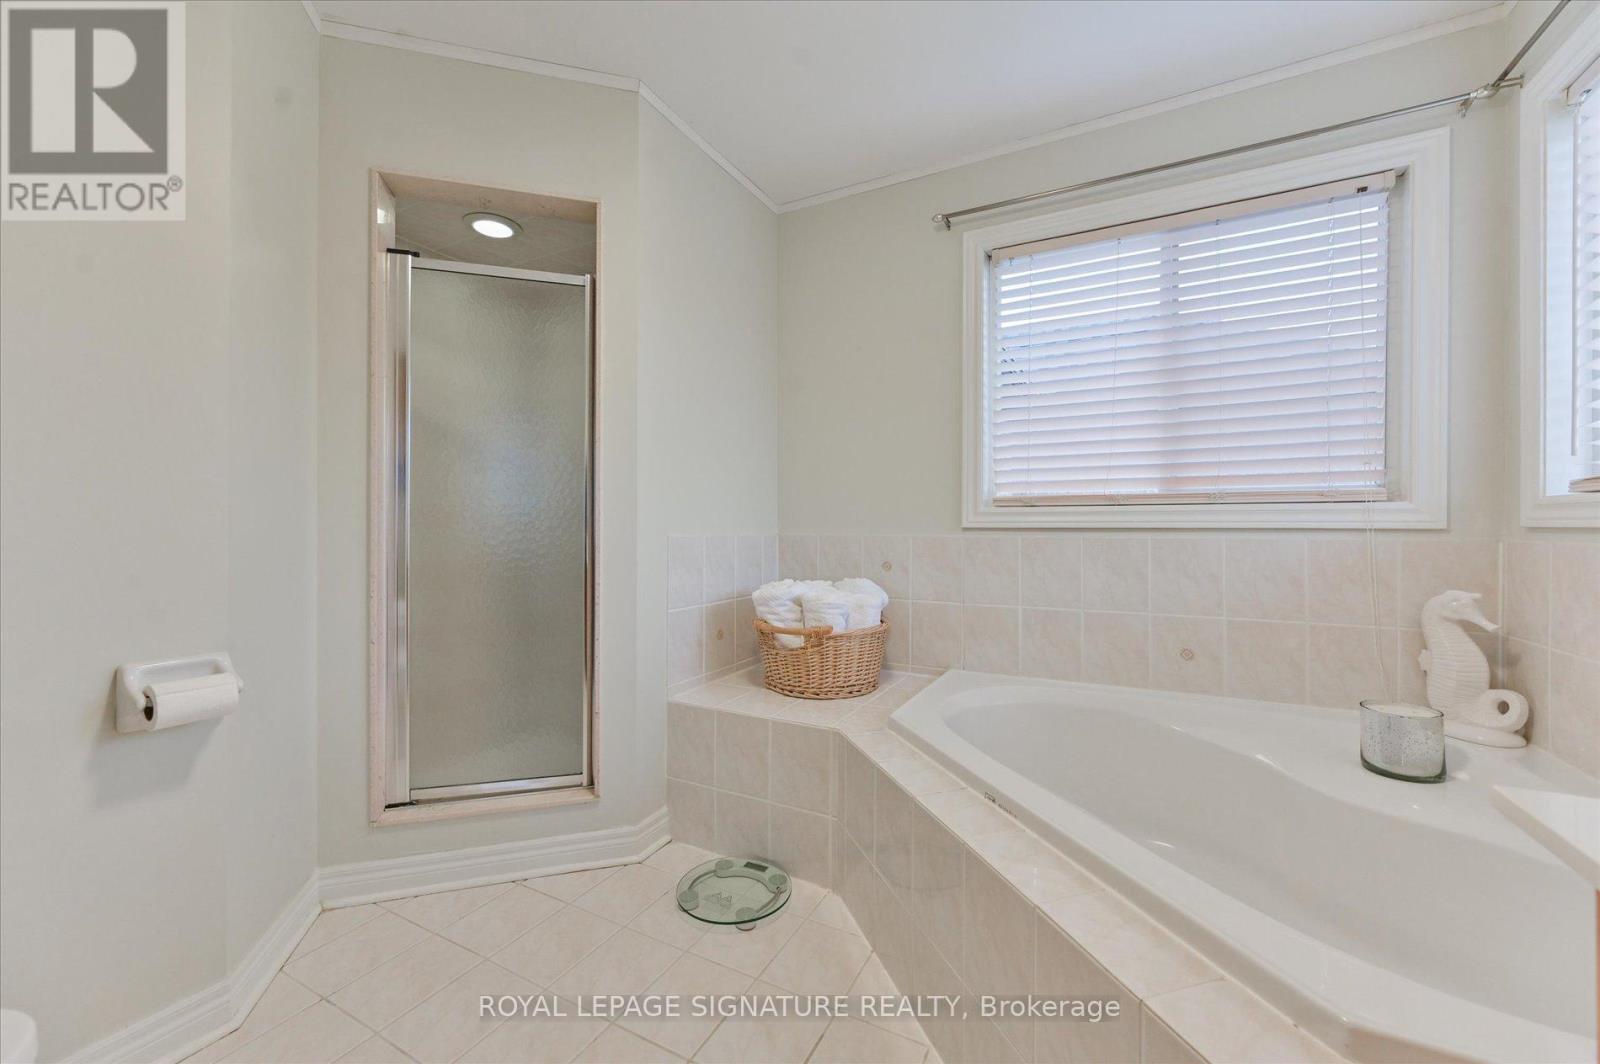
Bath 3 Bathrooms
Feet 2000 Square Feet
Listing Description

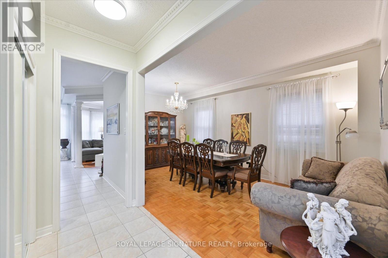
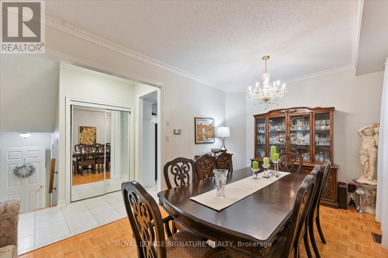
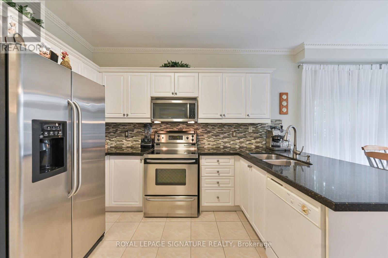
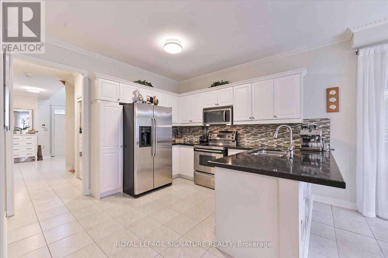
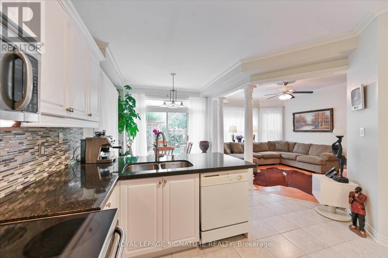
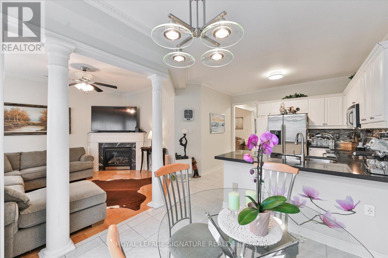
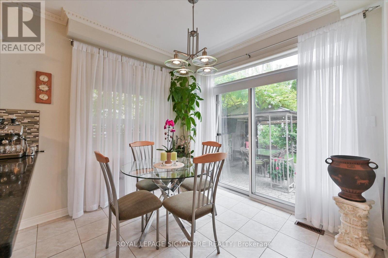
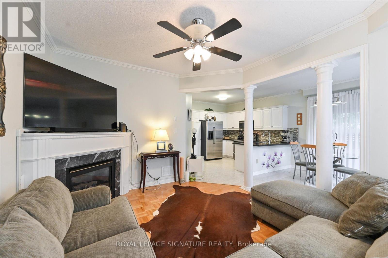
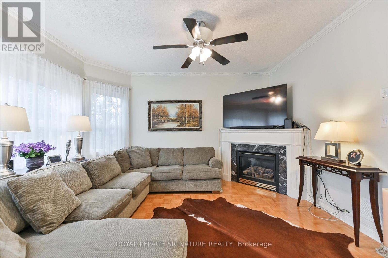
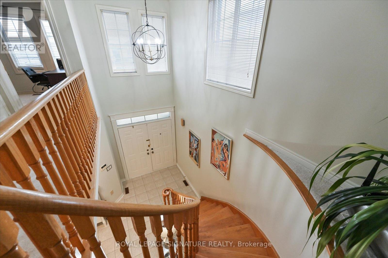
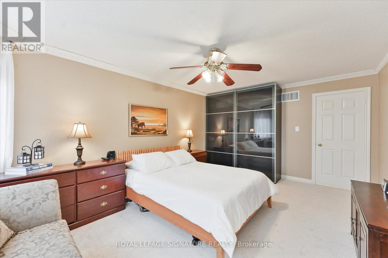
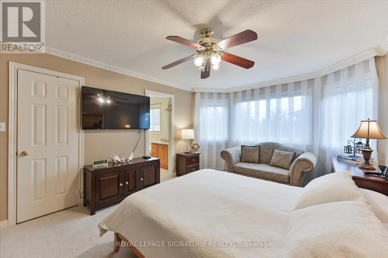
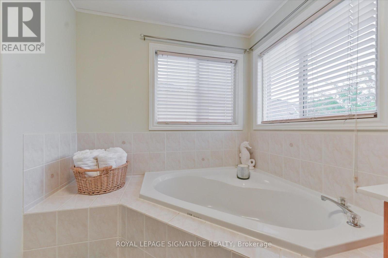
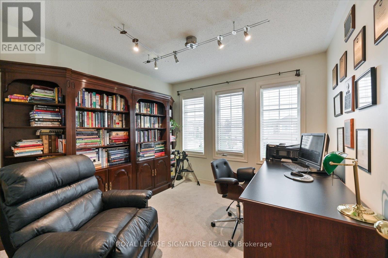
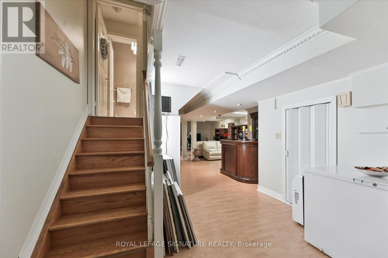
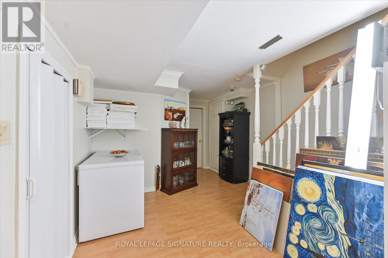
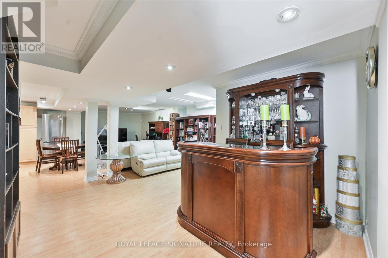
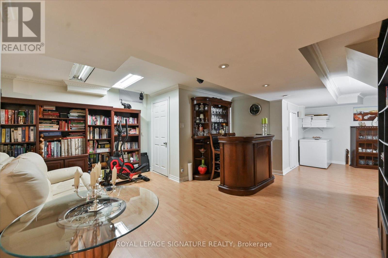
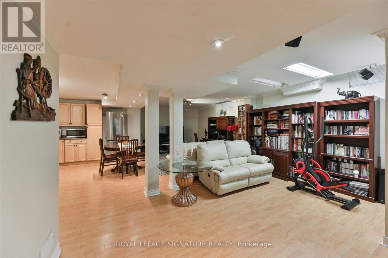
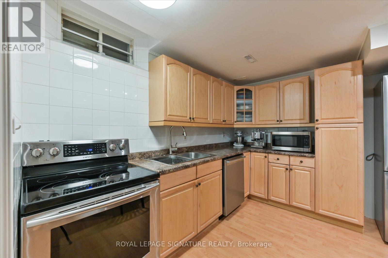
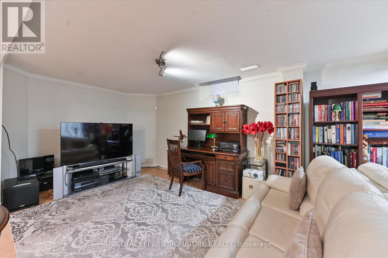
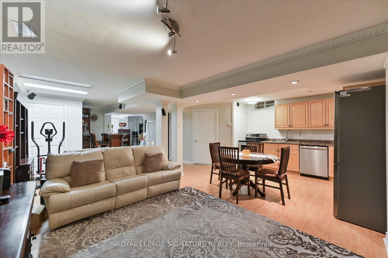
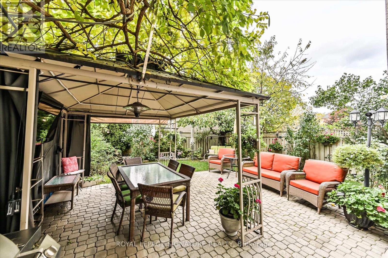
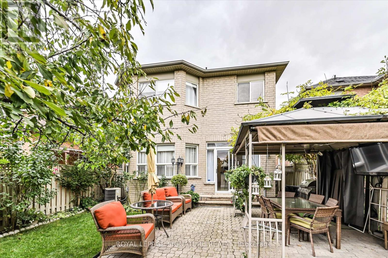
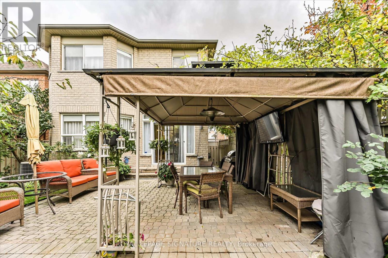
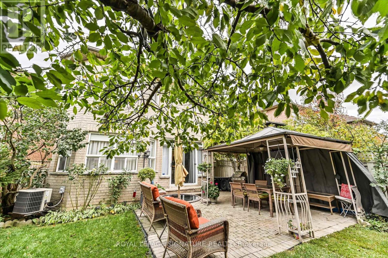
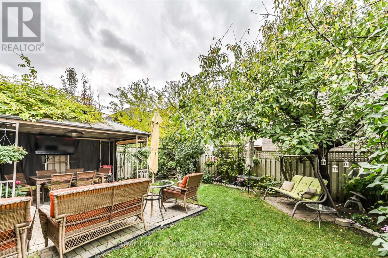
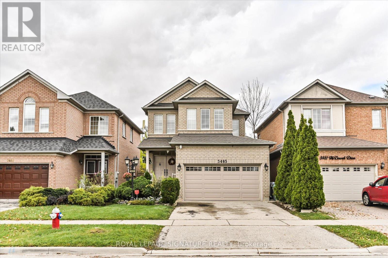
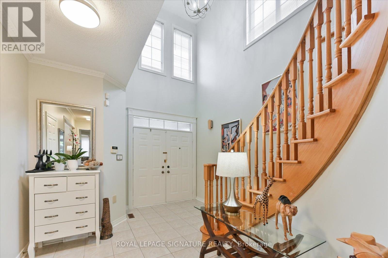
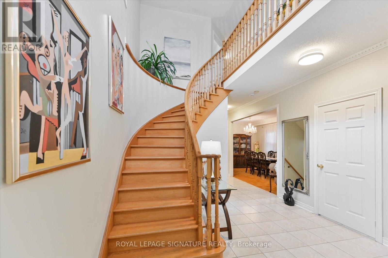
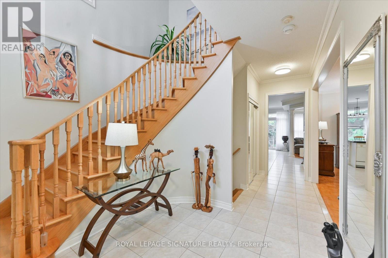
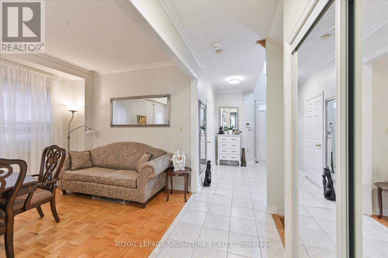
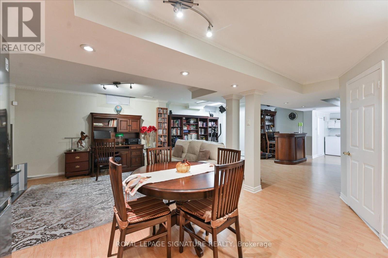
A truly elegant property featuring nine foot ceilings on the main floor with crown molding throughout. The open concept kitchen offers a breakfast bar and a walkout to a private garden, perfect for entertaining or relaxing. The spacious living room is highlighted by a gas fireplace, complemented by a large formal dining area. An impressive seventeen foot foyer sets the tone for the home's sophisticated design. Upstairs offers four generous bedrooms, while the finished basement includes an additional kitchen, ideal for extended family or guests. This home is beautifully maintained and move in ready. Simply unpack and enjoy refined living at its best. (id:47966)

(W13228604)

Property Summary

Property Type House
Building Type House
Square Footage
2,000 sqft
Neighbourhood Name Mississauga (Churchill Meadows)
Time on REALTOR.ca 81 days

Building

Bathrooms

Total 3
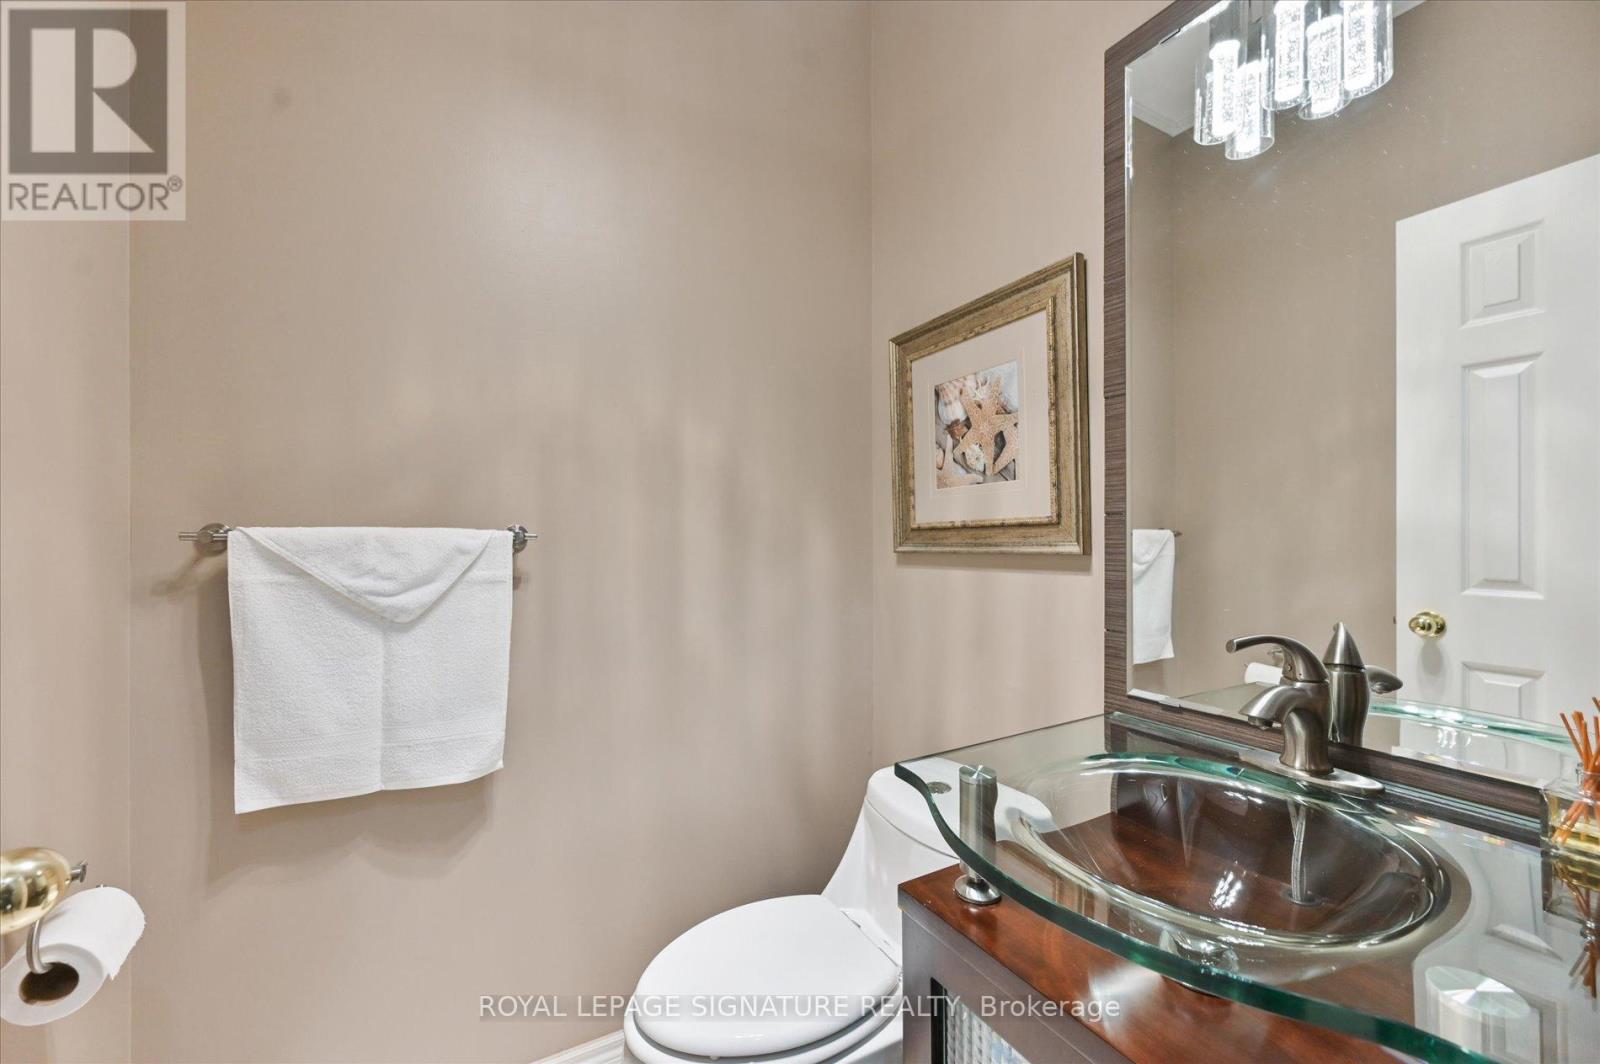
Partial 1

Bedrooms

Above Grade 4

Interior Features

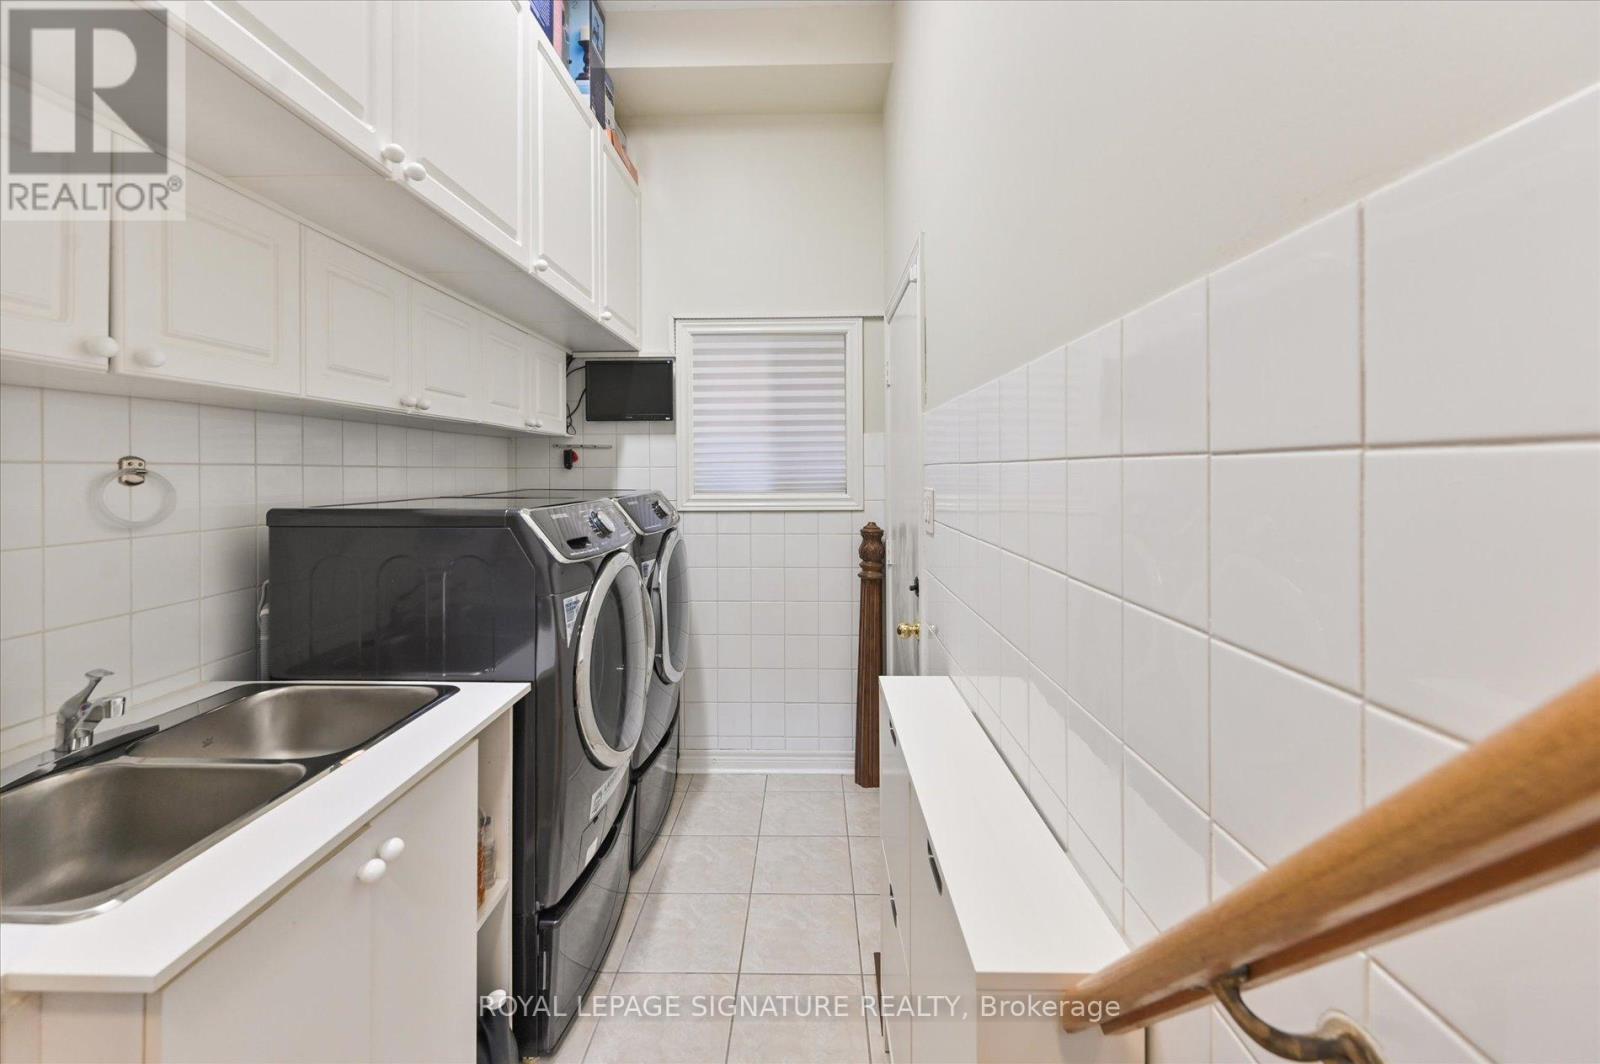
Appliances Included Central Vacuum, Garage door opener remote(s), Water Heater - Tankless
Flooring Laminate, Parquet, Carpeted, Ceramic
Basement Type Finished, N/A

Building Features

Features
Brick ,
Structures
House
Foundation Type
Poured Concrete

Heating & Cooling

Cooling
Central air conditioning
Fireplace
Yes
Heating Type
Forced air, Natural gas

Exterior Features

Exterior Finish
Brick

Location

3485 Mcdowell Drive, Mississauga (Churchill Meadows)

Parking

Parking Type: Garage
Total Parking Spaces: 4
Parking Features: Garage

Measurements

Square Footage: 2,000 sqft
Total Finished Area: 0 sqft

Rooms

Ground level
Kitchen
11.48 Ft x 10.5 Ft
Eating area
9.97 Ft x 9.48 Ft
Living room
14.4 Ft x 11.48 Ft
Dining room
17.98 Ft x 9.97 Ft
Second level
Bedroom
17.98 Ft x 11.98 Ft
Bedroom 2
11.98 Ft x 10.66 Ft
Bedroom 3
9.97 Ft x 9.97 Ft
Bedroom 4
11.32 Ft x 9.65 Ft
Basement
Recreational, Games room
17.98 Ft x 28.97 Ft

Similar Listings

Scroll to Top