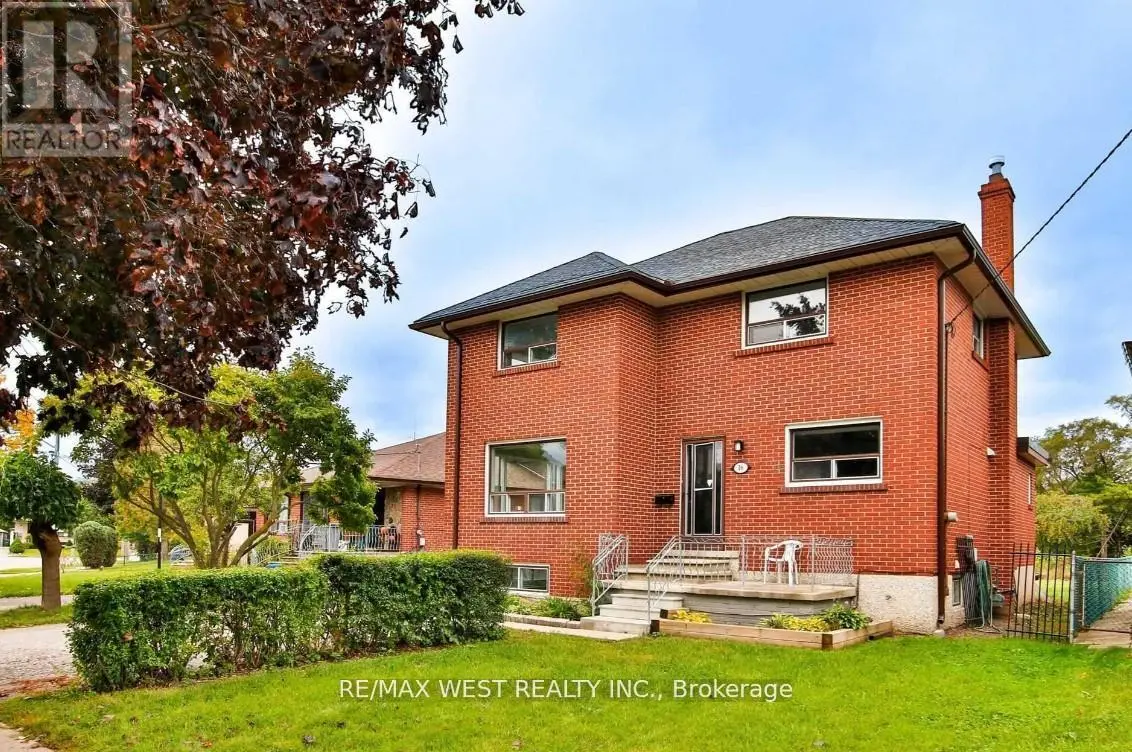


16 Upwood Avenue, Toronto (Rustic)

Directions
96 days ago
$999,999

16 Upwood Avenue

Toronto (Rustic), Ontario M6L3A5

MLS® Number: W13228752

Get Qualified for a Mortgage
Bed 4 Bedrooms
Bath 2 Bathrooms
Feet 1500 Square Feet

Listing Description

Cozy Detached 2 Storey 4 Bedroom Home. Features Include Modern Upgraded Kitchen with Breakfast Bar, Family Size Eat-In Area, Open Concept Living and Dinning Room, New Laminate Flooring, Freshly Painted Throughout, Lots of Storage space,2 Renovated Baths, Separate Entrance to Basement, Large Rear Yard for all your Entertaining Needs, Private Drive with 4 Parking Spaces. Located in a Great Family Neighbourhood , Walking Distance to Schools ,Close to Major Highways, Shopping Malls and all Amenities (id:47966)

(W13228752)

Property Summary

Property Type House
Building Type House
Square Footage
1,500 sqft
Neighbourhood Name Toronto (Rustic)
Time on REALTOR.ca 96 days

Building

Bathrooms

Total 2

Bedrooms

Above Grade 4

Interior Features

Appliances Included Washer, Refrigerator, Dishwasher, Stove, Dryer, Microwave, Water Heater
Flooring Hardwood, Laminate
Basement Type Partially finished, Separate entrance, N/A, N/A

Building Features

Features
Brick ,
Structures
House
Foundation Type
Block, Concrete

Heating & Cooling

Cooling
None
Heating Type
Natural gas

Exterior Features

Exterior Finish
Brick

Location

16 Upwood Avenue, Toronto (Rustic)

Parking

Parking Type: No Garage
Total Parking Spaces: 4
Parking Features: No Garage

Measurements

Square Footage: 1,500 sqft
Total Finished Area: 0 sqft

Rooms

Main level
Living room
29.17 Ft x 13.12 Ft
Dining room
29.17 Ft x 13.12 Ft
Kitchen
12.73 Ft x 12.27 Ft
Eating area
10.3 Ft x 9.74 Ft
Basement
Laundry room
15.39 Ft x 9.06 Ft
Recreational, Games room
28.9 Ft x 13.62 Ft
Furnace
14.5 Ft x 12.96 Ft
Second level
Primary Bedroom
15.06 Ft x 13.19 Ft
Bedroom 2
13.02 Ft x 11.29 Ft
Bedroom 3
11.88 Ft x 7.78 Ft
Bedroom 4
10.04 Ft x 9.15 Ft

Similar Listings

Scroll to Top



