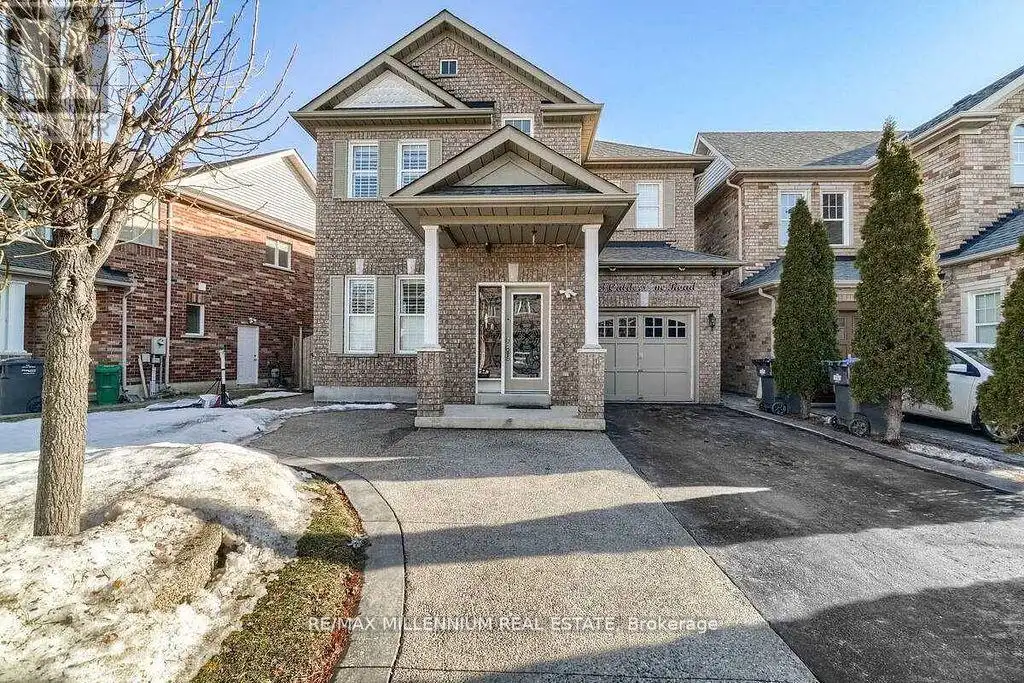


23 Calderstone Drive South, Brampton (Bram East)

Directions
99 days ago
$3,800

23 Calderstone Drive South

Brampton (Bram East), Ontario L6P2A4

MLS® Number: W13228788

Get Qualified for a Mortgage
Bed 3 Bedrooms
Bath 3 Bathrooms
Feet 1500 Square Feet

Listing Description

Whole House!! Absolutely Stunning 3 Bedroom Detached Home With Finished Basement. Family Size Kitchen With New Stainless Steel Appliances. Open Concept Layout. Combined Living/Dining. Separate Breakfast Area. Laminate Floors Throughout. Very Clean Home. Master Bedroom With 3 Pc Ensuite And Walk In Closet. Close To Schools, Transit, Banks, Grocery Stores, Major Hwys, Malls And Restaurants. (id:47966)

(W13228788)

Property Summary

Property Type House
Building Type House
Square Footage
1,500 sqft
Neighbourhood Name Brampton (Bram East)
Time on REALTOR.ca 99 days

Building

Bathrooms

Total 3
Partial 1

Bedrooms

Above Grade 3

Interior Features

Appliances Included Washer, Refrigerator, Dishwasher, Stove, Dryer, Window Coverings, Garage door opener remote(s), Water Heater
Basement Type Finished, N/A

Building Features

Features
Brick ,
Structures
House

Heating & Cooling

Cooling
Central air conditioning
Heating Type
Forced air, Natural gas

Exterior Features

Exterior Finish
Brick

Location

23 Calderstone Drive South, Brampton (Bram East)

Parking

Parking Type: Attached Garage, Garage
Total Parking Spaces: 4
Parking Features: Attached Garage, Garage

Measurements

Square Footage: 1,500 sqft
Total Finished Area: 0 sqft

Rooms

Main level
Eating area
N/A
Kitchen
N/A
Living room
N/A
Dining room
N/A
Second level
Primary Bedroom
N/A
Bedroom 2
N/A
Bedroom 3
N/A
Basement
Recreational, Games room
N/A

Similar Listings

Scroll to Top



