

71 Hoover Crescent, Hamilton (Balfour)

Directions
99 days ago
$2,950

71 Hoover Crescent

Hamilton (Balfour), Ontario L9A3H2

MLS® Number: X13228982

Get Qualified for a Mortgage
Bed 4 Bedrooms
Bath 2 Bathrooms
Feet 1100 Square Feet

Listing Description

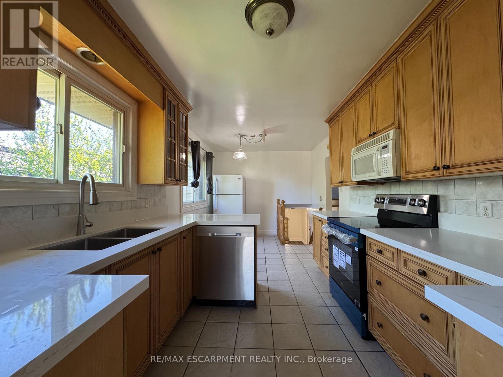
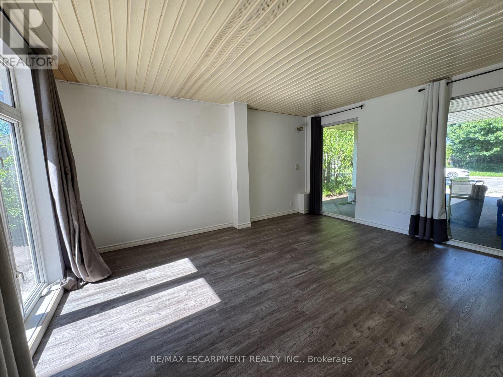
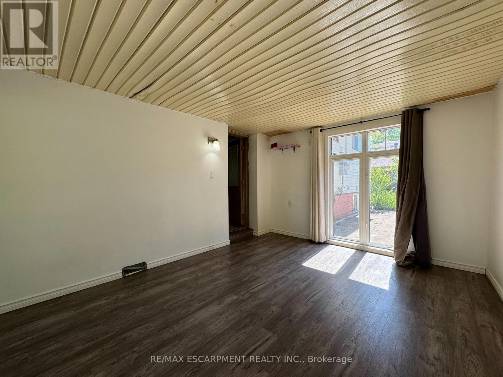
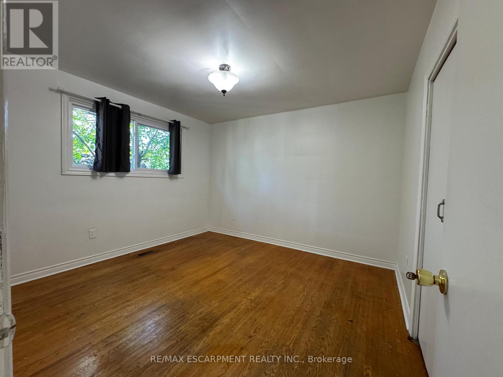
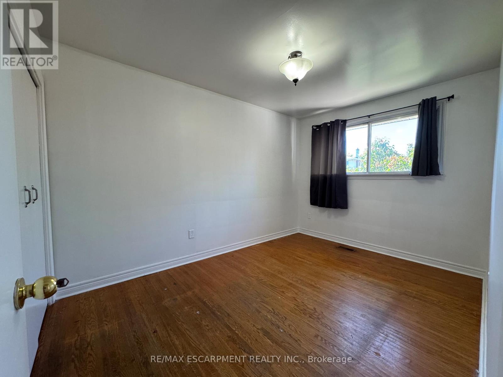
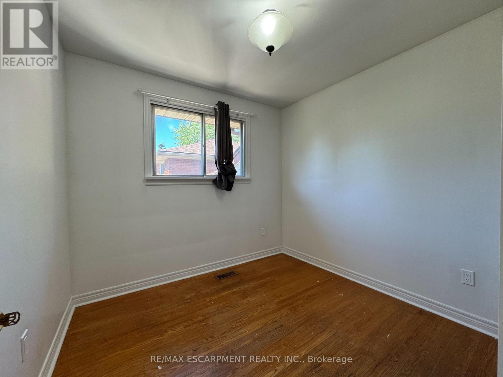
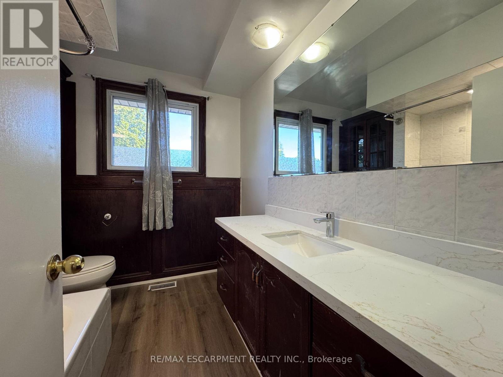
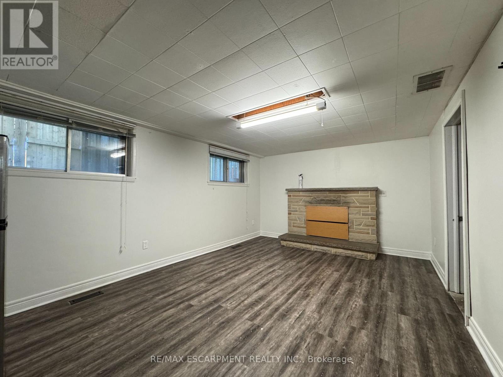
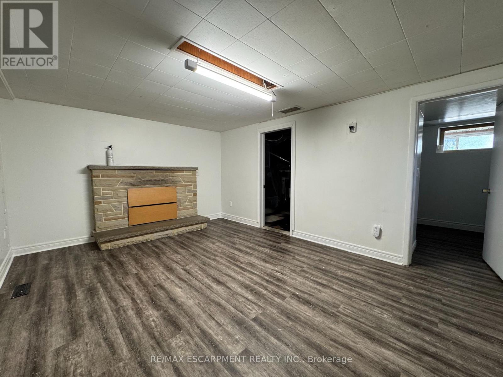
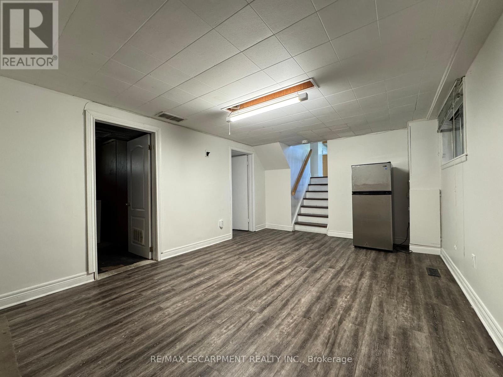
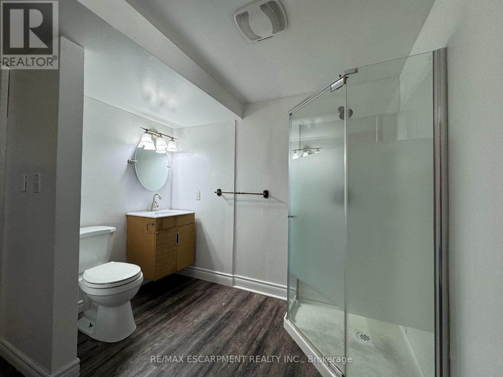
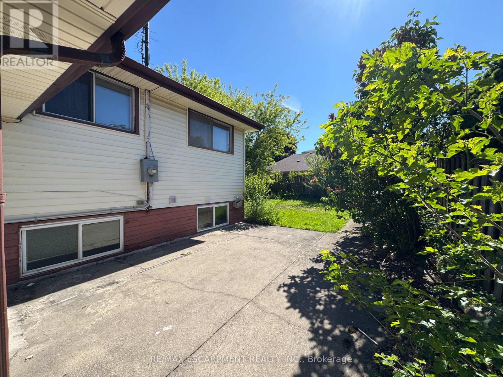
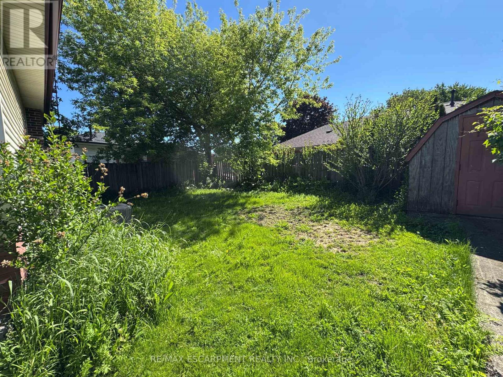
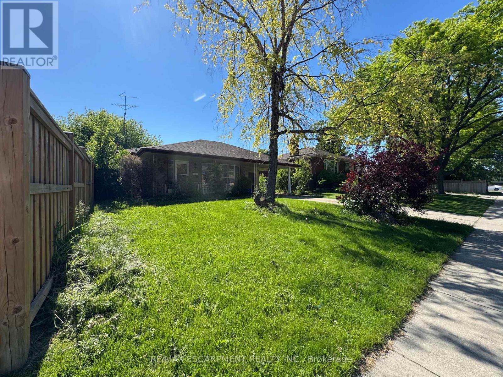
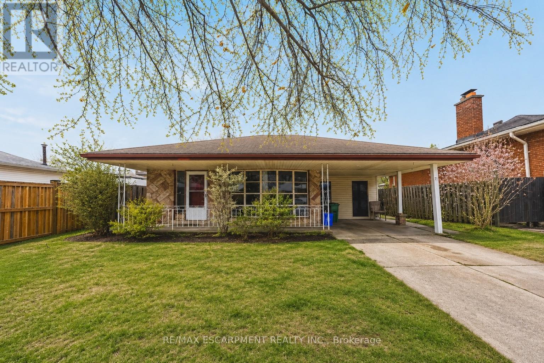
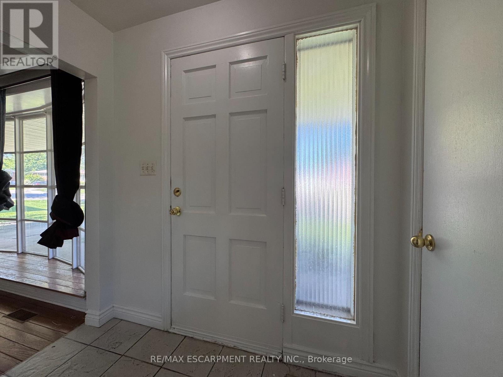
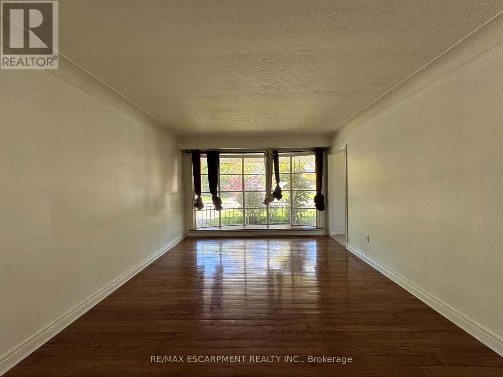
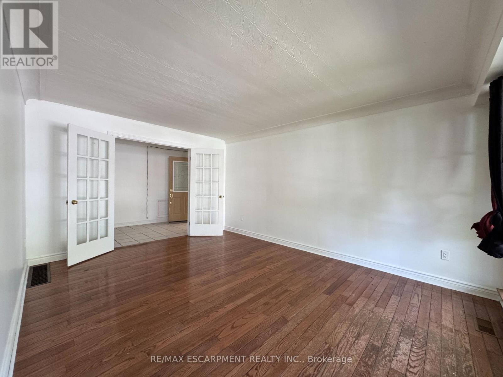
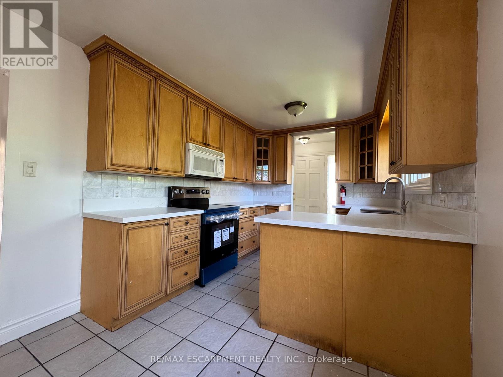
This solid detached backsplit is situated in a highly desirable, family-friendly neighbourhood just minutes from local parks, schools, shopping, and transit. Offering 3 spacious bedrooms and 2 full bathrooms, this home features over 1,100 sq ft of above-grade living space plus a fully finished basement, providing plenty of functional room for a growing family or professionals working from home. The main level includes two living rooms and a functional eat-in kitchen. Upstairs, you will find three well-sized bedrooms and a full bathroom, while the finished basement offers a massive recreation room and a second full bath for added living space. Perfect for anyone seeking a spacious, budget-friendly rental in a prime location, this detached home is ready for you to move right in and enjoy. (id:47966)

(X13228982)

Property Summary

Property Type House
Building Type House
Square Footage
1,100 sqft
Neighbourhood Name Hamilton (Balfour)
Time on REALTOR.ca 99 days

Building

Bathrooms

Total 2

Bedrooms

Above Grade 4

Interior Features

Basement Type Finished, Full

Building Features

Features
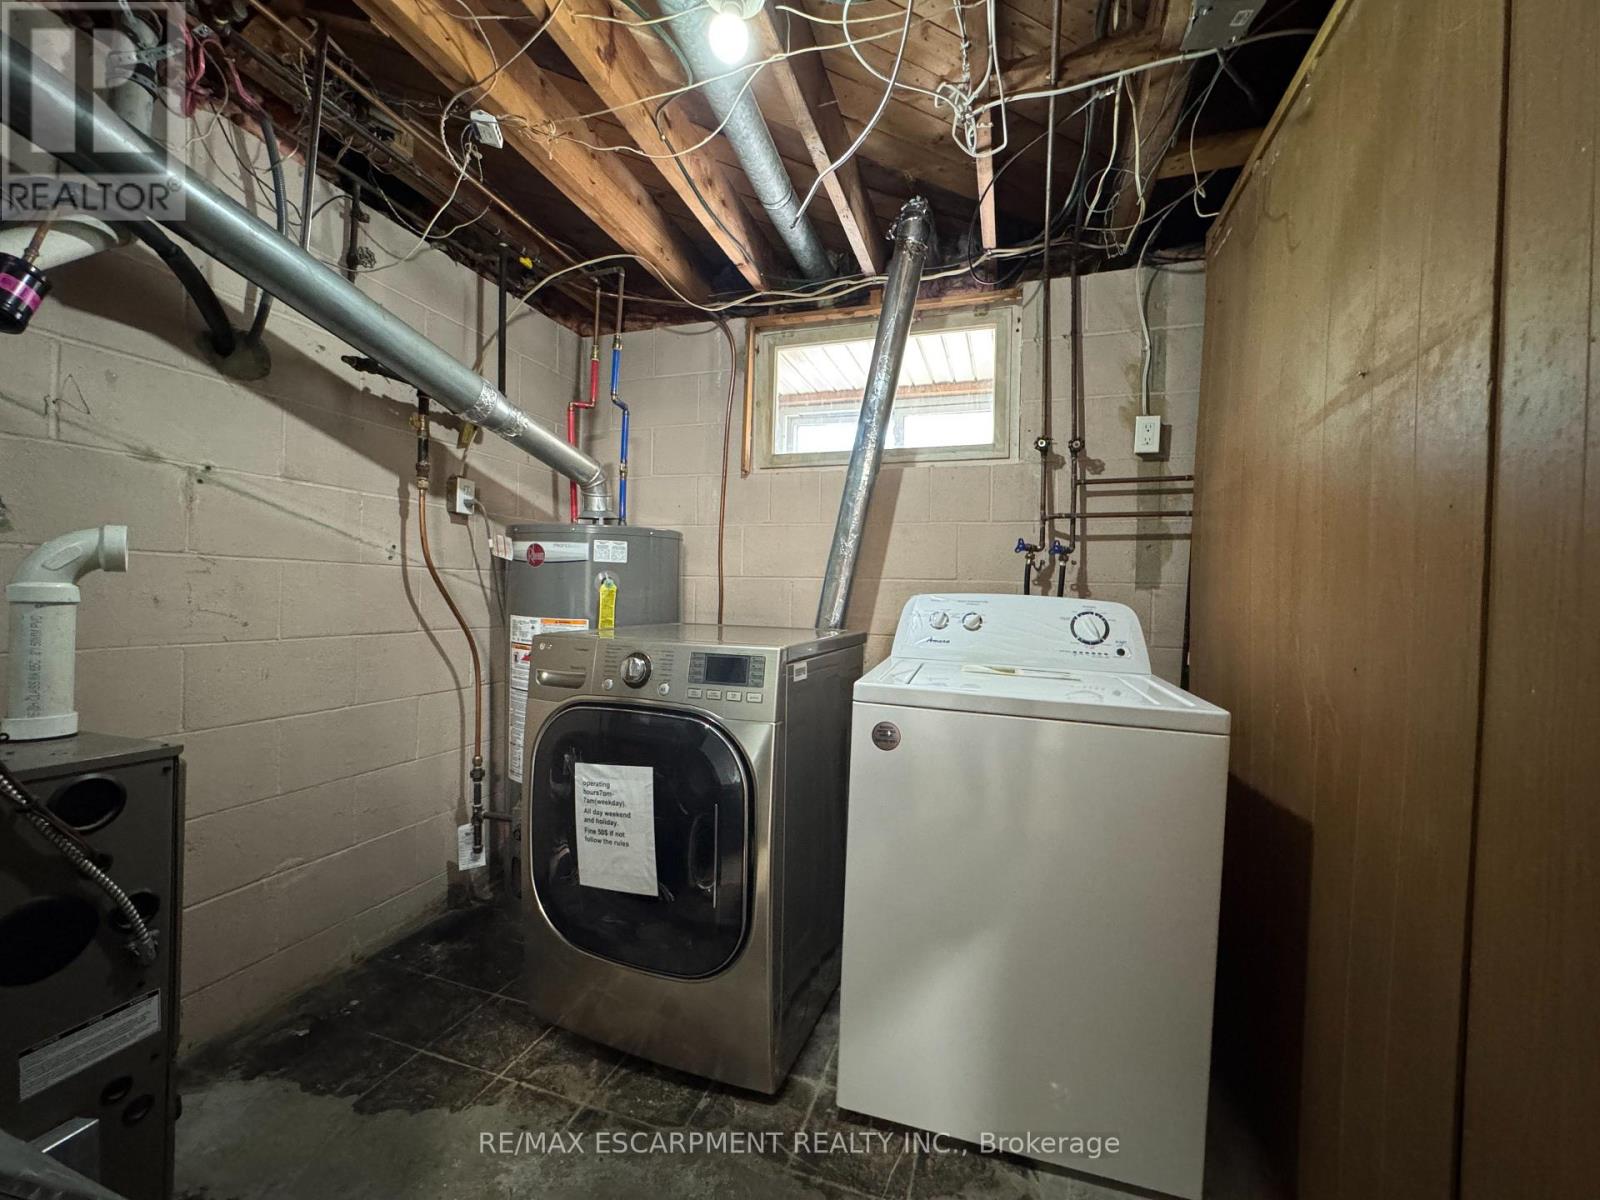
Stone, Vinyl siding , In suite Laundry
Structures
House
Foundation Type
Block

Heating & Cooling

Cooling
Central air conditioning
Heating Type
Forced air, Natural gas

Exterior Features

Exterior Finish
Stone, Vinyl siding

Location

71 Hoover Crescent, Hamilton (Balfour)

Parking

Parking Type: No Garage
Total Parking Spaces: 2
Parking Features: No Garage

Measurements

Square Footage: 1,100 sqft
Total Finished Area: 0 sqft

Rooms

Main level
Living room
16.99 Ft x 12.01 Ft
Kitchen
19 Ft x 9.51 Ft
Living room
14.4 Ft x 12.17 Ft
Second level
Primary Bedroom
12.01 Ft x 10.99 Ft
Bedroom
12.6 Ft x 10.01 Ft
Bedroom
10.01 Ft x 8.83 Ft
Bathroom
N/A
Basement
Recreational, Games room
17.49 Ft x 11.68 Ft
Utility room
N/A
Bathroom
N/A

Similar Listings

Scroll to Top