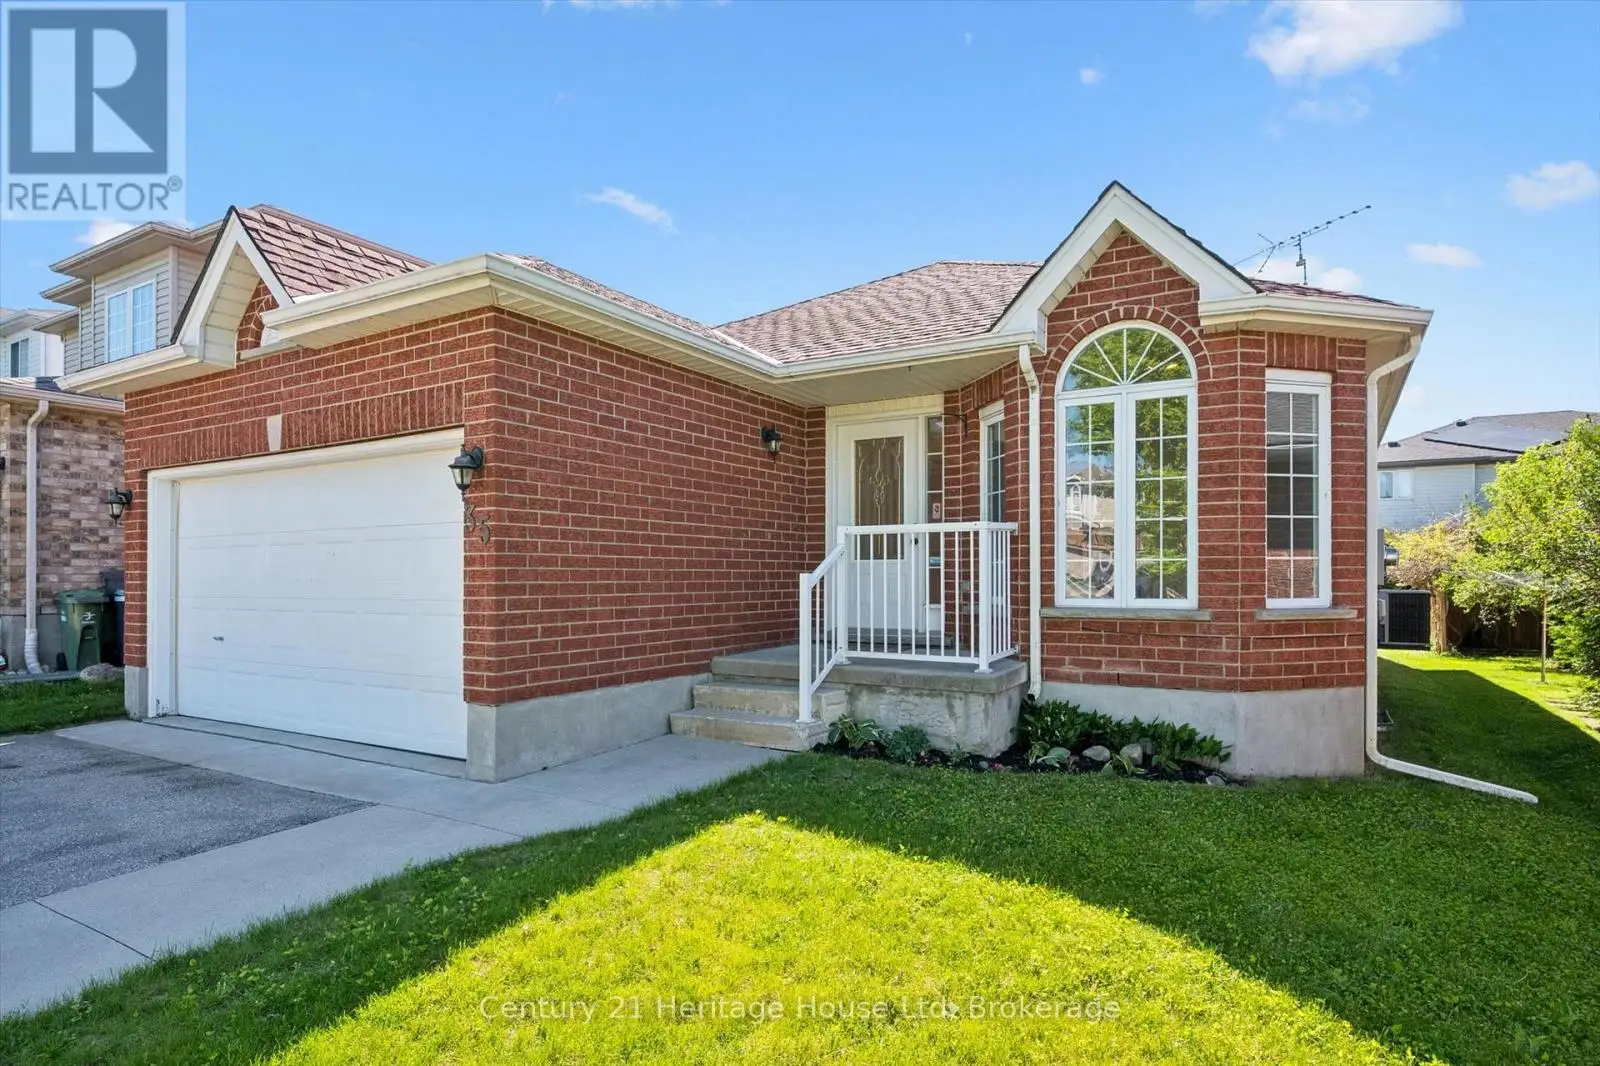
Bright, inviting and spacious main floor living! This Pidel ALL-BRICK bungalow is what you have been waiting for nicely nestled in this East End neighbourhood surrounded by parks and trails. The double drive and 1.5 car garage will provide ample room necessary for vehicles and equipment. You can easily welcome family and friends into your home from the perfectly sized front porch and spacious, naturally lit foyer. The coveted u-shaped kitchen creates an efficient work triangle boasting breakfast bar and ample counter/cupboard space, all while overlooking the open concept living/dining room, creating just the right vibe for entertaining. The separate dining room is 10 ft by nearly 11 ft and could EASILY become bedroom number 3, if desired, simply by adding one wall - such a FLEXIBLE floor plan! Within sun-filled bedroom 2 is a large closet while the generously sized primary suite includes a walk-in closet and full 4 pc ensuite. Complementing this level, is a spacious 5pc family bath (beside bedroom 2), convenient laundry room and access to the garage easily enabling your groceries to be carried in to the kitchen. FEATURE ALERT! Included on the main level is the most captivating sun room (with HVAC)! Take your tea or coffee into this room to dream and relax while reading your favourite book or taking a nap! The private back yard with side deck and clothesline along with tall cedar privacy hedge provides just the right amount of grassy area to play and unwind. The Final Highlight... You'll be 'WOWED' by the basement, currently unfinished and a stunning blank canvas to create your own customized space. It is extraordinarily bright with white floors and four large windows that are all ABOVE GRADE! Finishing this space to your needs will bring you an additional 1326 sq ft of living space for a total of 2661 sq ft spanning over two levels! Inviting neighbourhood, perfect curb appeal, ample space, close to schools, parks and trails - it's time to come view your new home! (id:47966)
(X13494812)



 3
Bedrooms
3
Bedrooms
 2
Bathrooms
2
Bathrooms
 1100
Square Feet
1100
Square Feet

