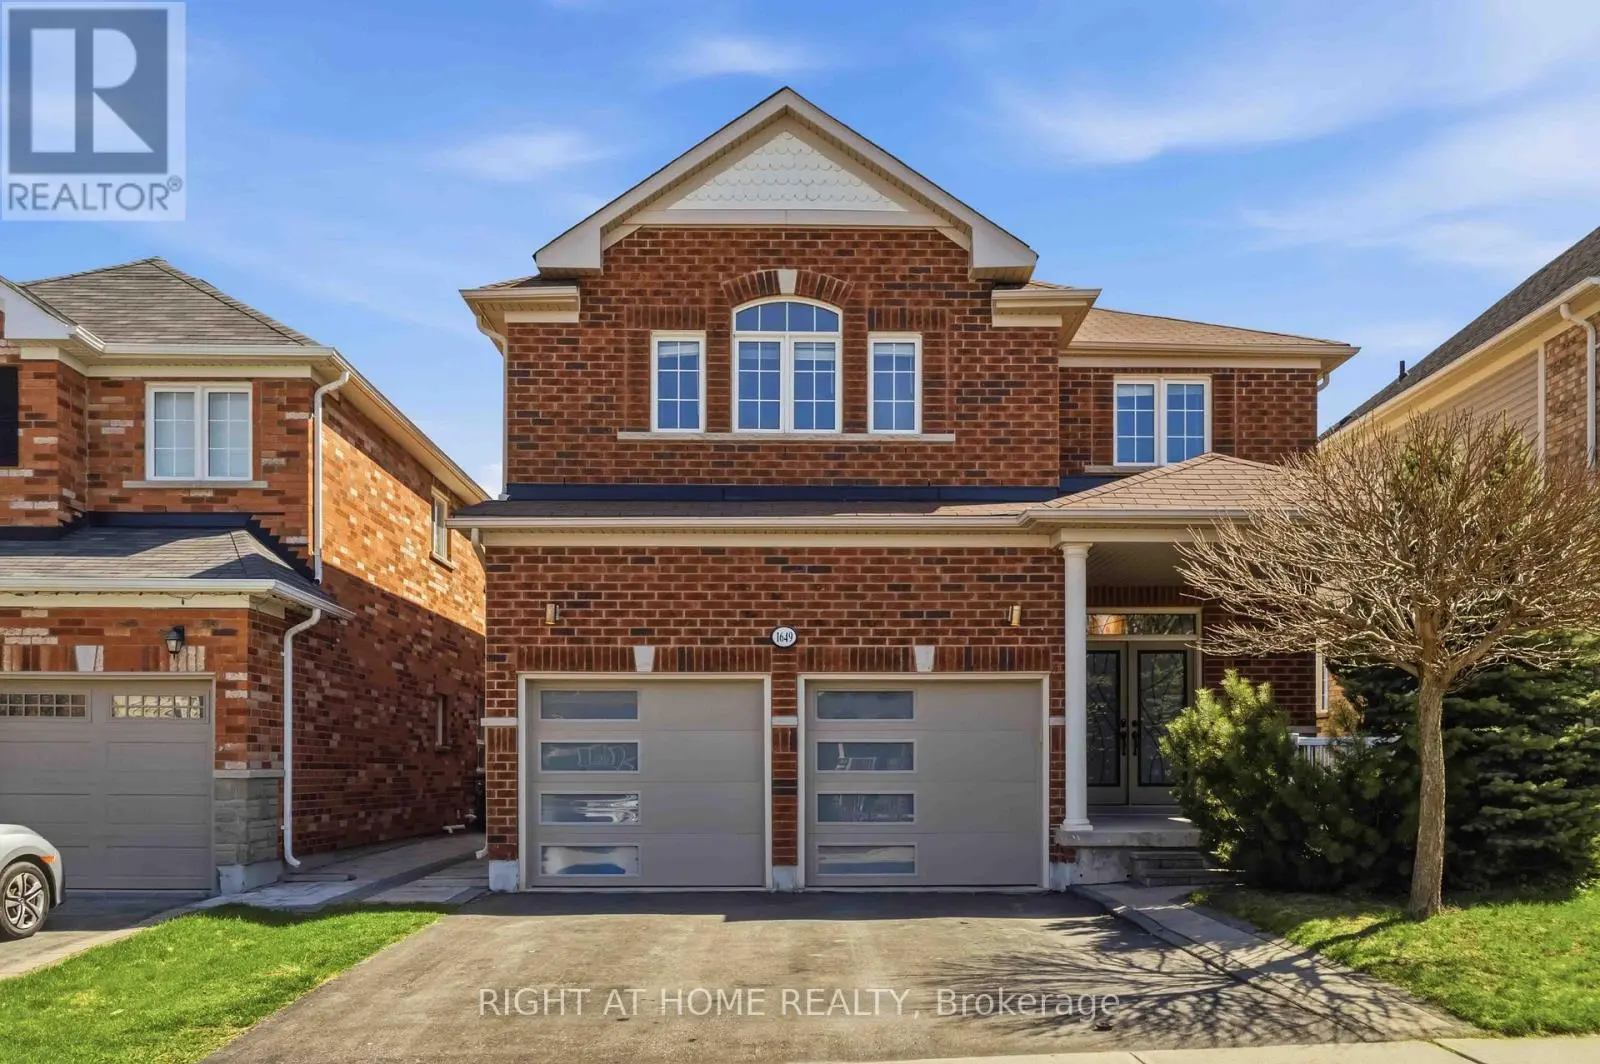
1649 Quail Run Drive, Oshawa (Taunton)

Directions
27 days ago
$1,199,880

1649 Quail Run Drive

Oshawa (Taunton), Ontario L1K0L9

MLS® Number: E13494788

Get Qualified for a Mortgage
Bed 7 Bedrooms
Bath 5 Bathrooms
Feet 2500 Square Feet

Listing Description

LEGAL BASEMENT APARTMENT - Registered two-unit dwelling featuring a 2-bedroom basement suite with separate entrance and separate laundry, plus an additional 1-bedroom area ideal for owner's use. BACKING ONTO PARK | NO HOMES BEHIND - premium lot with a quieter setting away from the main play area, offering exceptional privacy, abundant morning sunlight, and direct access to walking trails. Playground located just behind the home adds to family-friendly living. Enjoy unmatched convenience with schools just a 2-3 minute walk away, making daily drop-offs effortless. Stunning detached home featuring all hardwood flooring, Wainscoting, Crown Moulding and a highly functional layout with separate living, family, and dining areas, 4B + 4W upstairs. Over $180K invested in upgrades, including a legal basement apartment, gas stove, washer & dryer, dishwasher, modern countertops, upgraded garage doors, interlocking, main entrance glass inserts, and enhanced attic insulation. WALK TO TOP-RATED SCHOOLS - including Maxwell Heights Secondary School, Jeanne Sauve Public School, Elsie MacGill Public School, and Monsignor Paul Dwyer Catholic High School (under construction). Walkable to Delpark Homes Community Centre with gym, library, and pool amenities. Public transit conveniently located across the street. Close to Hwy 407, shopping, parks, and everyday essentials. (id:47966)

(E13494788)

Property Summary

Property Type House
Building Type House
Square Footage
2,500 sqft
Neighbourhood Name Oshawa (Taunton)
Time on REALTOR.ca 27 days

Building

Bathrooms

Total 5
Partial 1

Bedrooms

Above Grade 7
Below Grade 3

Interior Features

Flooring Hardwood, Ceramic, Vinyl
Basement Type Apartment in basement, Separate entrance, N/A, N/A

Building Features

Features
Brick, Vinyl siding , In-Law Suite
Structures
House
Foundation Type
Concrete

Heating & Cooling

Cooling
Central air conditioning
Heating Type
Forced air, Natural gas

Exterior Features

Exterior Finish
Brick, Vinyl siding

Location

1649 Quail Run Drive, Oshawa (Taunton)

Neighbourhood Features

Community Features

Community Centre

Parking

Parking Type: Garage
Total Parking Spaces: 4
Parking Features: Garage

Measurements

Square Footage: 2,500 sqft
Total Finished Area: 0 sqft

Rooms

Basement
Kitchen
19.69 Ft x 15.09 Ft
Bedroom
17.06 Ft x 15.09 Ft
Bedroom 2
13.12 Ft x 15.09 Ft
Bedroom 3
15.09 Ft x 9.84 Ft
Great room
19.69 Ft x 15.09 Ft
Main level
Kitchen
16.99 Ft x 11.91 Ft
Family room
10.93 Ft x 16.57 Ft
Dining room
11.32 Ft x 13.42 Ft
Living room
13.58 Ft x 11.09 Ft
Second level
Primary Bedroom
14.44 Ft x 11.09 Ft
Bedroom 2
12.57 Ft x 13.22 Ft
Bedroom 3
12.57 Ft x 13.25 Ft
Bedroom 4
10.83 Ft x 13.16 Ft

Similar Listings

Scroll to Top