

190 Vantage Loop, Newmarket (Woodland Hill)

Directions
21 days ago
$798,800

190 Vantage Loop

Newmarket (Woodland Hill), Ontario L3X0L3

MLS® Number: N13494844

Get Qualified for a Mortgage
Bed 3 Bedrooms
Bath 3 Bathrooms
Feet 1500 Square Feet
Listing Description

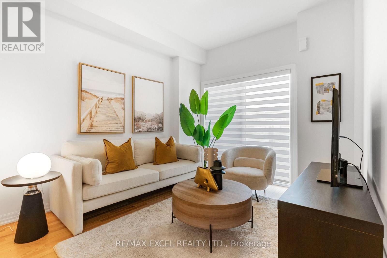
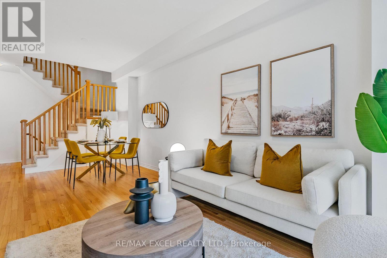
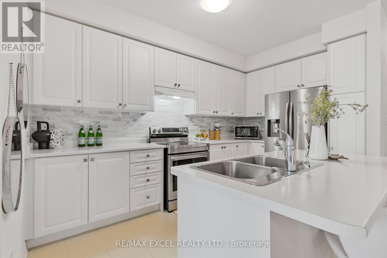
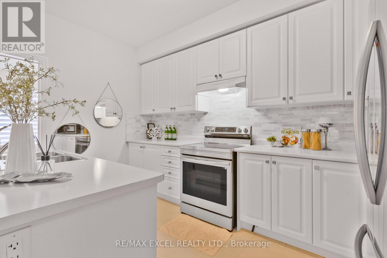
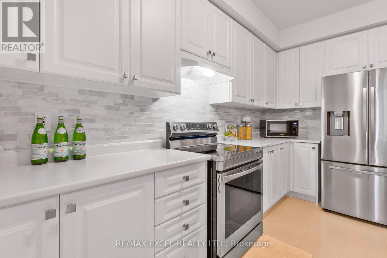
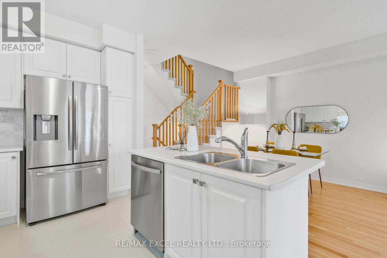
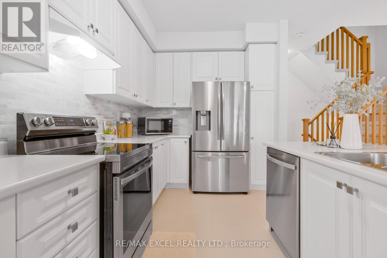
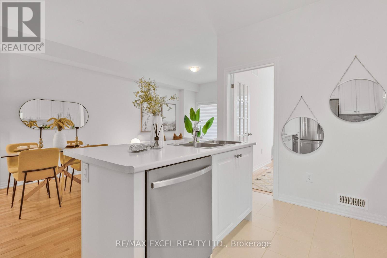
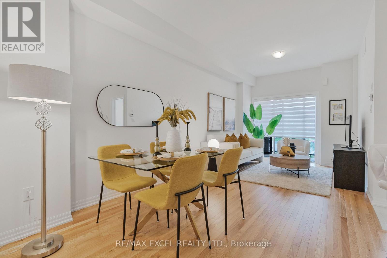
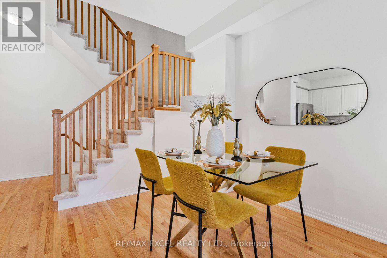
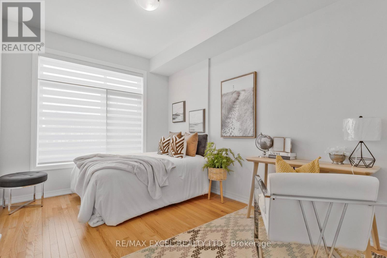
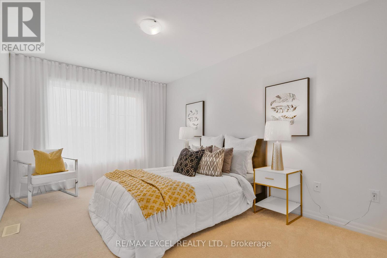
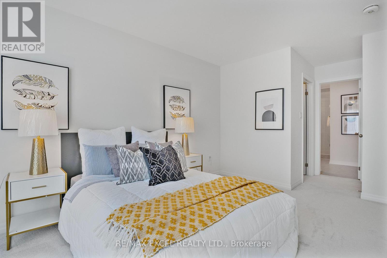
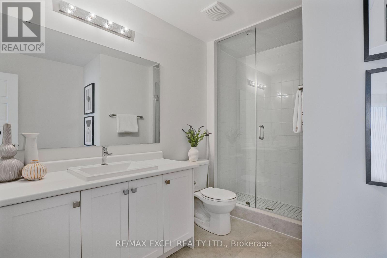
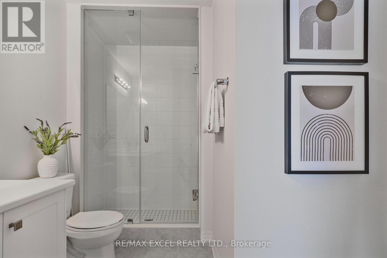
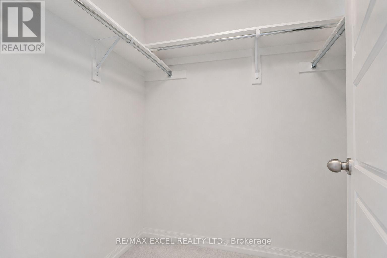
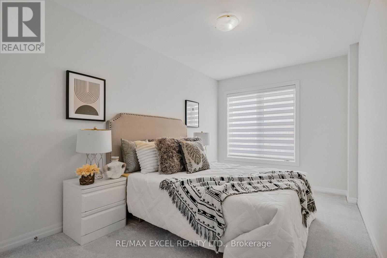
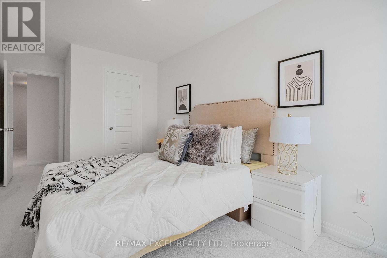
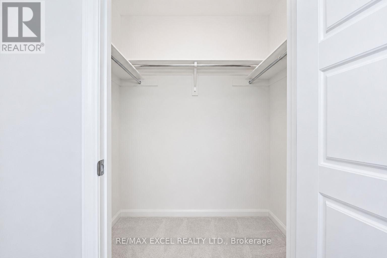
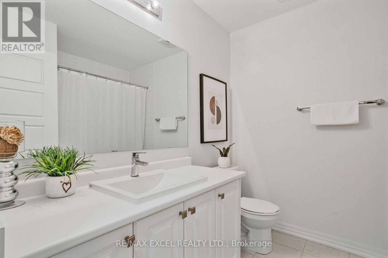
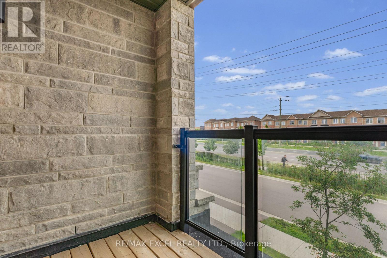
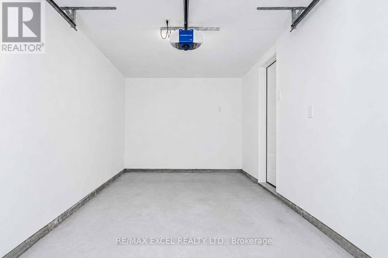
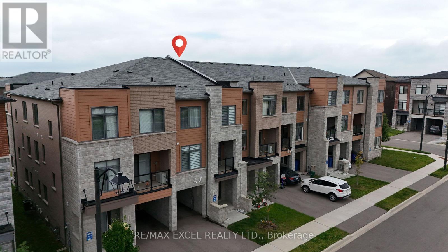
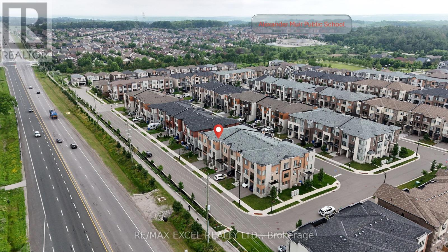
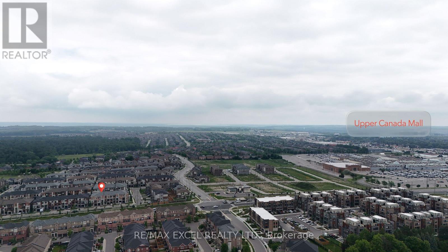
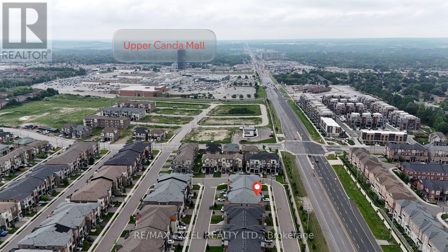
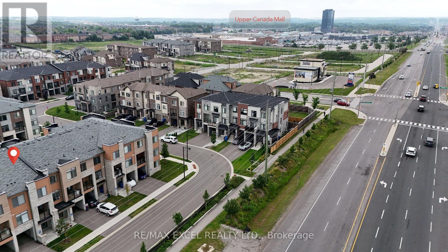
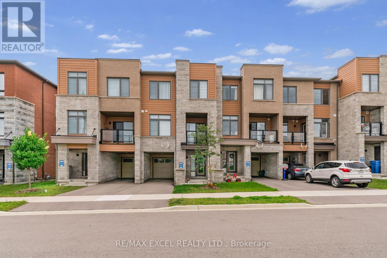
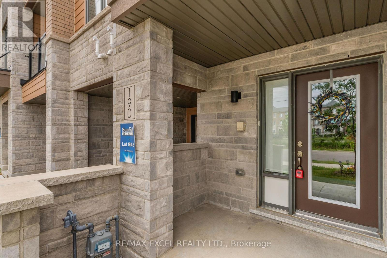
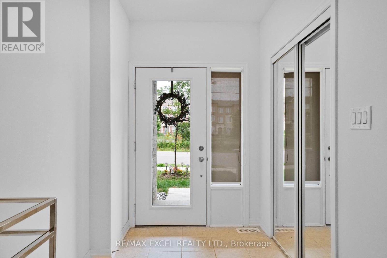
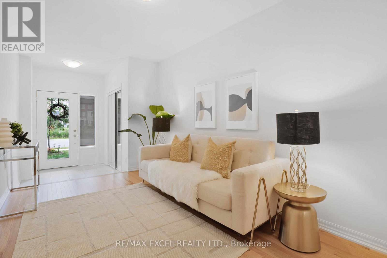
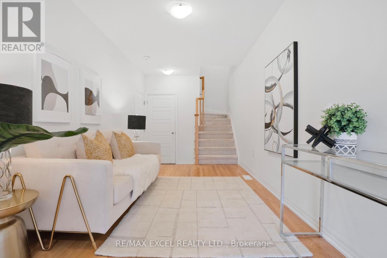
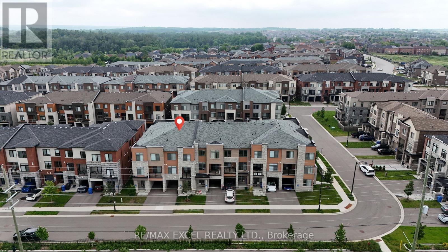
* Impressive Freehold Townhome No Potl Fee ! Very Convenient Location In The Heart Of Newmarket Steps To Upper Canada Mall. Exterior Front W/No Houses And Frendly Neighborhood, Spacious Layout In All Rooms, Open Concept W/Large Kitchen, Central Island, Backsplash, Upgraded Stainless Steel Appliances: [Samsung Double Door Fridge, Electric Stove, Dishwasher], Upgraded : [Zebra Blinds, Smooth Ceilings Throughout, Glass Shower Stand At Primary Room], 9' Ceilings On Main Floor, Spacious Living, Dining & Family Room W/Hardwood Floor, South Facing Walk out Sun-Filled Deck From Living Room, Primary Bedroom & 2nd Bedroom W/Walk-In Closet, Direct Access To Garage, Long Driveway Can Park 2 Cars. Close To All Amenities, Shopping, Public Transit, Park, Banks, School, Hwy 404, 400 Etc. (id:47966)

(N13494844)

Property Summary

Property Type Row / Townhouse
Building Type Row / Townhouse
Square Footage
1,500 sqft
Neighbourhood Name Newmarket (Woodland Hill)
Time on REALTOR.ca 21 days

Building

Bathrooms

Total 3
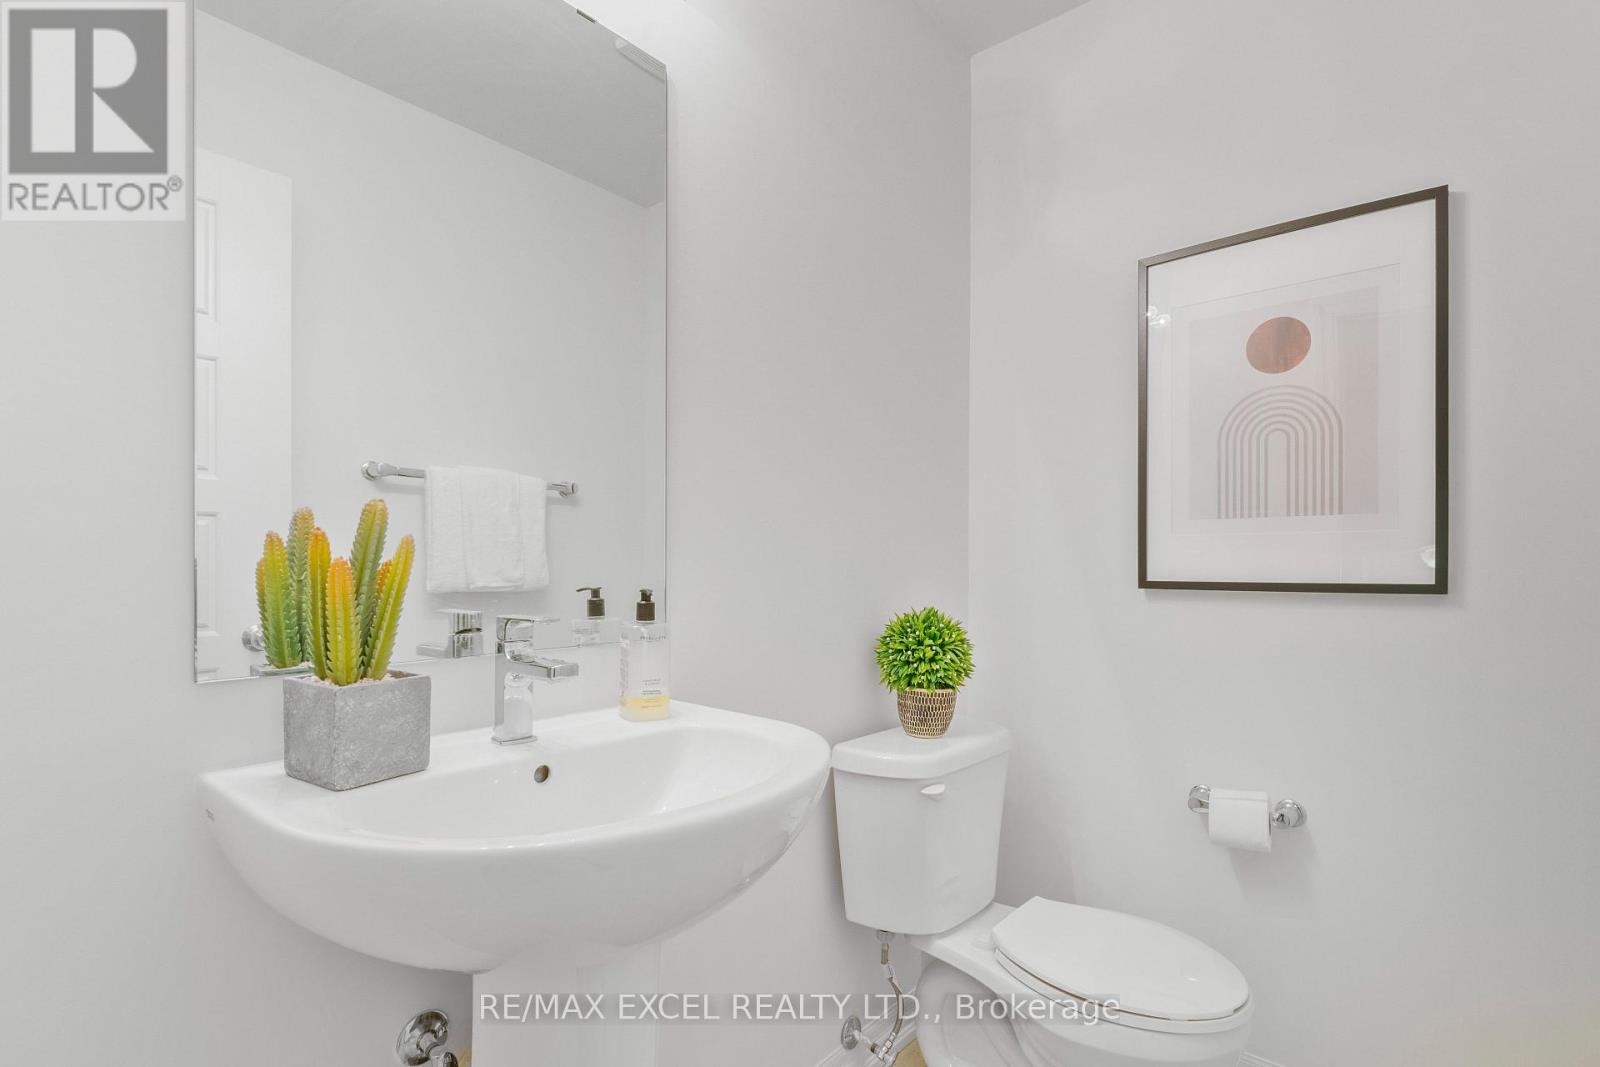
Partial 1

Bedrooms

Above Grade 3

Interior Features

Appliances Included Washer, Refrigerator, Dishwasher, Stove, Dryer, Blinds, Window Coverings, Garage door opener, Water Heater
Flooring Hardwood
Basement Type Unfinished, N/A

Building Features

Features
Brick ,
Structures
Row / Townhouse
Foundation Type
Concrete

Heating & Cooling

Cooling
Central air conditioning
Heating Type
Forced air, Natural gas

Exterior Features

Exterior Finish
Brick

Location

190 Vantage Loop, Newmarket (Woodland Hill)

Neighbourhood Features

Community Features

Community Centre

Parking

Parking Type: Attached Garage, Garage
Total Parking Spaces: 3
Parking Features: Attached Garage, Garage

Measurements

Square Footage: 1,500 sqft
Total Finished Area: 0 sqft

Rooms

Lower level
Family room
8.79 Ft x 14.11 Ft
Second level
Living room
9.97 Ft x 21 Ft
Dining room
9.97 Ft x 21 Ft
Kitchen
8.99 Ft x 13.45 Ft
Bedroom 3
8.99 Ft x 12.99 Ft
Third level
Bedroom 2
8.99 Ft x 14.11 Ft
Primary Bedroom
9.97 Ft x 15.09 Ft

Similar Listings

Scroll to Top