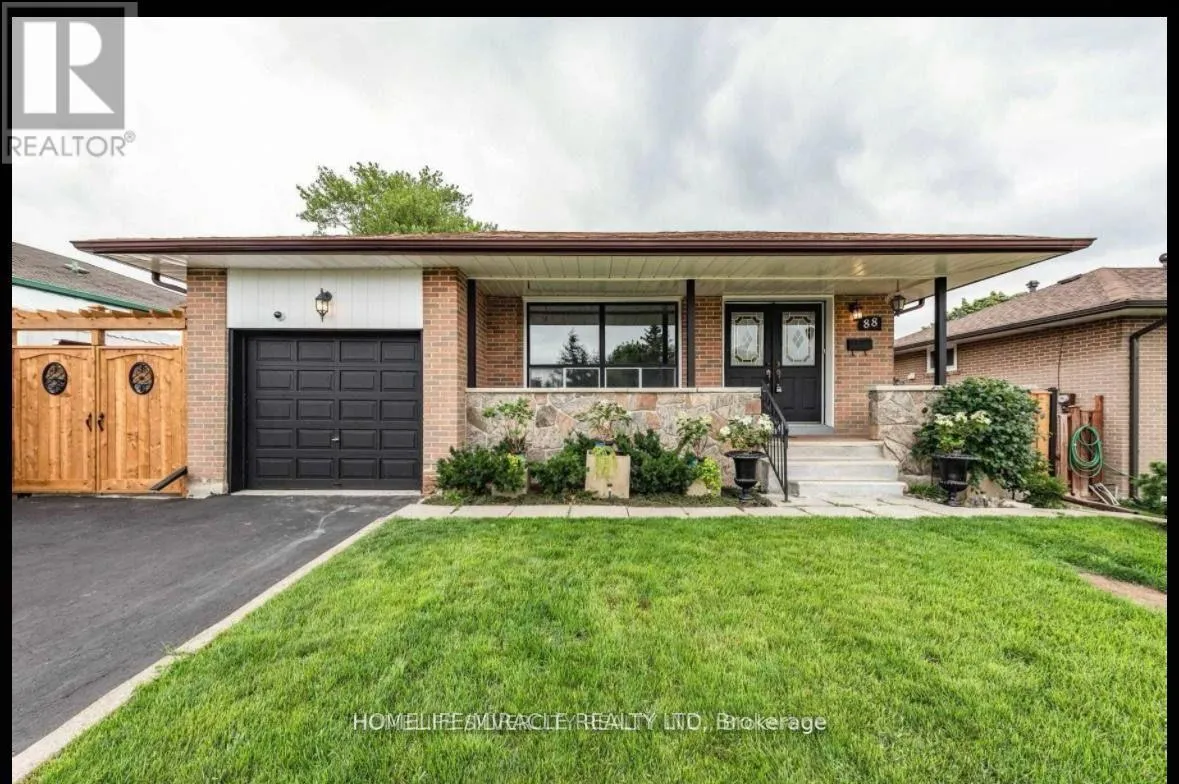
Investor's and First Time Home buyer's Delight! Welcome to this well-maintained detached 4-bedroom home situated on a premium lot in a highly sought-after family-friendly neighborhood. Offering the perfect blend of comfort, functionality, and investment potential, this property is ideal for families, investors, and first-time buyers. Step inside to a bright and inviting open-concept layout featuring hardwood flooring in the living and dining rooms, ceramic flooring in the kitchen, and an abundance of natural light throughout. The spacious kitchen overlooks the main living area, making it perfect for everyday living and entertaining. The fully finished basement with a separate entrance features a second kitchen, two additional rooms, and ample storage space, offering excellent flexibility for extended family living or future income potential. Outside, enjoy a private backyard with garden space, ideal for outdoor gatherings and relaxation. Exterior highlights include outdoor pot lights and a garden shed. The rare 5-car driveway provides ample parking for family and guests. Conveniently located close to schools, parks, shopping, transit, Downtown Brampton, GO Station, and major highways. This property offers exceptional value in a prime central location. (id:47966)
(W13494810)



 3
Bedrooms
3
Bedrooms
 2
Bathrooms
2
Bathrooms
 1100
Square Feet
1100
Square Feet

