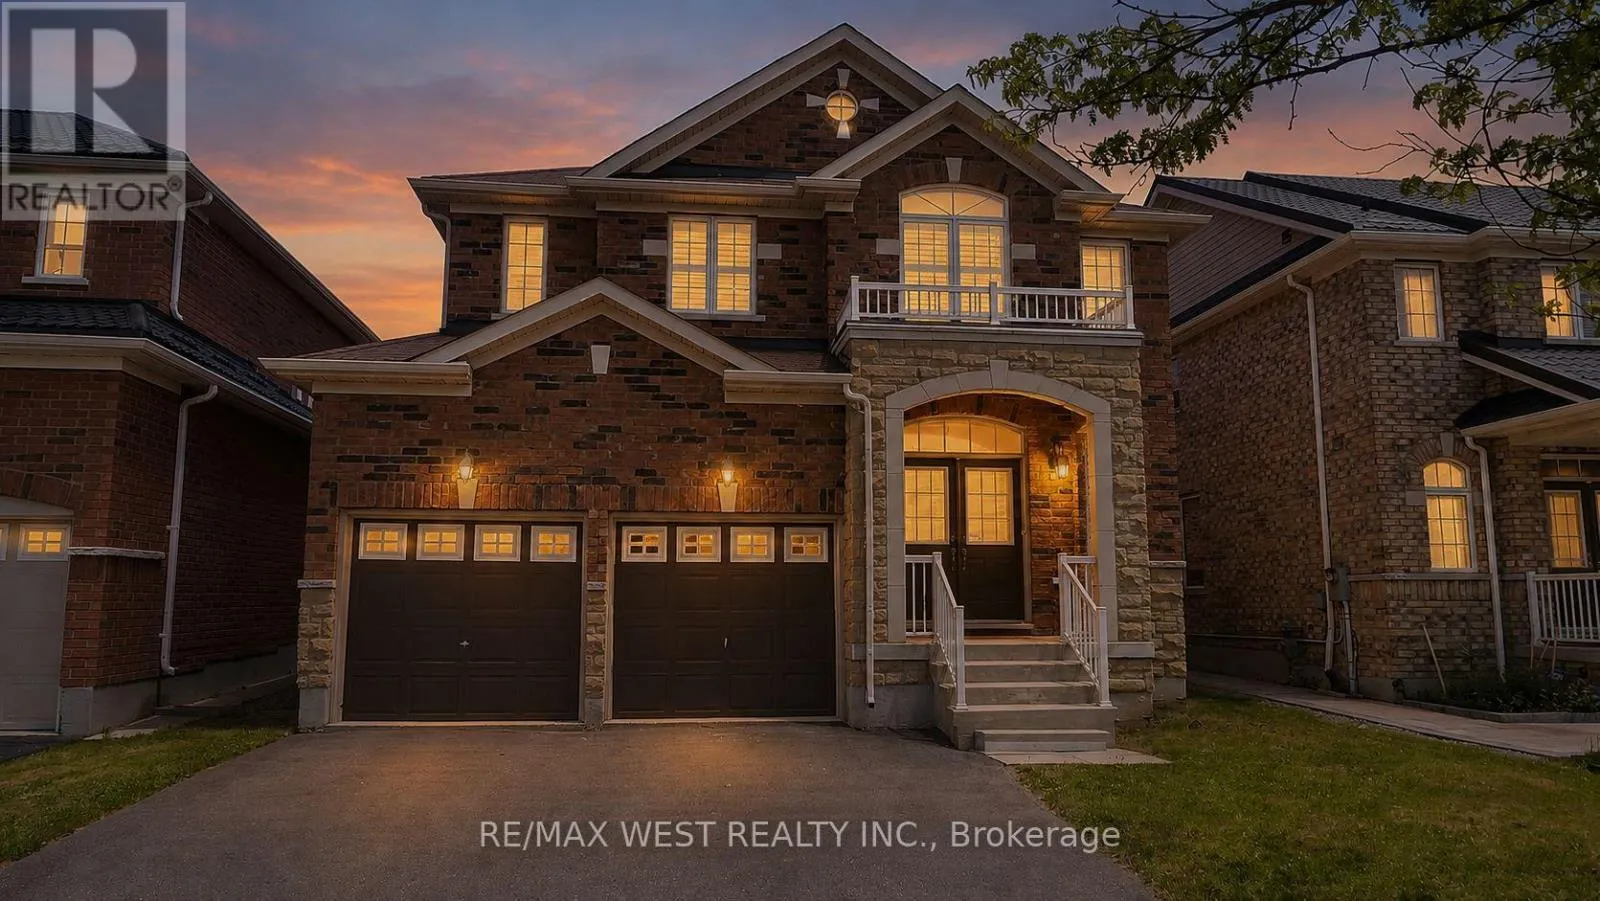


73 Eakin Mill Road, Markham (Wismer)

Directions
57 days ago
$1,669,999

73 Eakin Mill Road

Markham (Wismer), Ontario L6E1N9

MLS® Number: N13229134

Get Qualified for a Mortgage
Bed 6 Bedrooms
Bath 4 Bathrooms
Feet 2500 Square Feet

Listing Description

Welcome to this beautifully upgraded 4-bedroom, 4-bathroom detached home in the highly sought-after Wismer community. Offering nearly 3,000 sq. ft. of living space, this move-in-ready home features a renovated kitchen with extended cabinetry, granite countertops, undermount sink, and a stylish new backsplash. Enjoy hardwood flooring on the second level, three full bathrooms upstairs, including two newly renovated ensuites, plus a convenient main-floor powder room.The spacious primary bedroom includes a luxurious 6-piece ensuite, while all bedrooms are generously sized. Additional highlights include a main-floor office, second-floor den, oak staircase, smooth ceilings, California shutters, and updated light fixtures throughout.Located in a top-ranked school district (Donald Cousens PS & Bur Oak SS) and close to parks, shopping, restaurants, transit, and everyday amenities, this exceptional home offers the perfect blend of comfort, style, and convenience. (id:47966)

(N13229134)

Property Summary

Property Type House
Building Type House
Square Footage
2,500 sqft
Neighbourhood Name Markham (Wismer)
Time on REALTOR.ca 57 days

Building

Bathrooms

Total 4
Partial 1

Bedrooms

Above Grade 6
Below Grade 2

Interior Features

Flooring Hardwood, Ceramic
Basement Type Unfinished, Full

Building Features

Features
Brick ,
Structures
House

Heating & Cooling

Cooling
Central air conditioning
Fireplace
Yes
Heating Type
Forced air, Natural gas

Exterior Features

Exterior Finish
Brick

Location

73 Eakin Mill Road, Markham (Wismer)

Parking

Parking Type: Attached Garage, Garage
Total Parking Spaces: 4
Parking Features: Attached Garage, Garage

Measurements

Square Footage: 2,500 sqft
Total Finished Area: 0 sqft

Rooms

Main level
Living room
20.51 Ft x 12.37 Ft
Dining room
20.51 Ft x 12.37 Ft
Laundry room
N/A
Kitchen
18.27 Ft x 12.2 Ft
Office
9.06 Ft x 12.3 Ft
Family room
13.12 Ft x 12.2 Ft
Second level
Primary Bedroom
18.14 Ft x 11.06 Ft
Bedroom 2
13.62 Ft x 11.15 Ft
Bedroom 3
12.17 Ft x 12.2 Ft
Bedroom 4
14.3 Ft x 14.63 Ft
Den
14.86 Ft x 8.86 Ft

Land

Lot Features

Fencing: Fenced yard

Similar Listings

Scroll to Top



