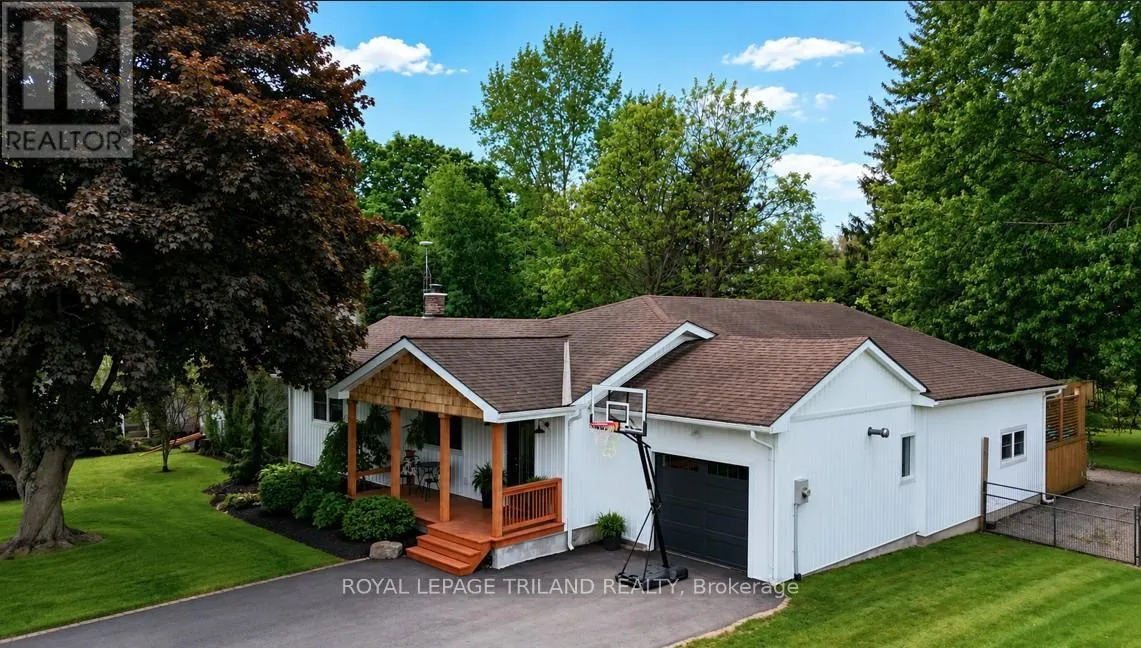
298 Sunset Drive, Central Elgin

Directions
66 days ago
$689,900

298 Sunset Drive

Central Elgin, Ontario N5R3C5

MLS® Number: X13229306

Get Qualified for a Mortgage
Bed 3 Bedrooms
Bath 2 Bathrooms
Feet 1500 Square Feet

Listing Description

This beautifully updated 3-bedroom bungalow offers the perfect blend of charm, space, and modern outdoor living-all set on an exceptionally large, treed city lot. The home's curb appeal stands out with its fresh board and batten siding complemented by eye-catching cedar shakes in the gables, creating a warm, inviting exterior. Inside, you'll find a functional layout with three well-sized bedrooms and a partially finished basement, providing ample space for family living, entertainment, or a home office setup. A standout feature is the spacious rear addition-a large rec room that opens up the living space and offers endless possibilities for relaxing or hosting gatherings. For hobbyists or those needing extra storage, the oversized garage is a major bonus. Step outside and discover your own private backyard retreat. The expansive, tree-lined lot offers rare space and privacy within the city, complete with an outdoor kitchen area, a fun tiki bar, and even an outdoor shower-perfect for entertaining or enjoying summer days in style. This property is a unique opportunity to own a move-in-ready home with standout features both inside and out. (id:47966)

(X13229306)

Property Summary

Property Type House
Building Type House
Square Footage
1,500 sqft
Neighbourhood Name Central Elgin
Time on REALTOR.ca 66 days

Building

Bathrooms

Total 2

Bedrooms

Above Grade 3

Interior Features

Appliances Included Washer, Refrigerator, Dishwasher, Stove, Dryer, Microwave, Freezer, Window Coverings, Water Heater
Basement Type Partially finished, N/A

Building Features

Features
Vinyl siding, Cedar Siding ,
Structures
House
Foundation Type
Block

Heating & Cooling

Cooling
Central air conditioning
Fireplace
Yes
Heating Type
Forced air, Natural gas

Exterior Features

Exterior Finish
Vinyl siding, Cedar Siding

Location

298 Sunset Drive, Central Elgin

Parking

Parking Type: Attached Garage, Garage
Total Parking Spaces: 3
Parking Features: Attached Garage, Garage

Measurements

Square Footage: 1,500 sqft
Total Finished Area: 0 sqft

Rooms

Main level
Living room
21.33 Ft x 11.48 Ft
Kitchen
14.76 Ft x 11.48 Ft
Family room
18.04 Ft x 27.89 Ft
Primary Bedroom
16.4 Ft x 15.42 Ft
Bedroom 2
14.76 Ft x 11.48 Ft
Bedroom 3
11.81 Ft x 10.5 Ft
Lower level
Recreational, Games room
39.37 Ft x 11.48 Ft
Furnace
11.81 Ft x 11.15 Ft

Similar Listings

Scroll to Top