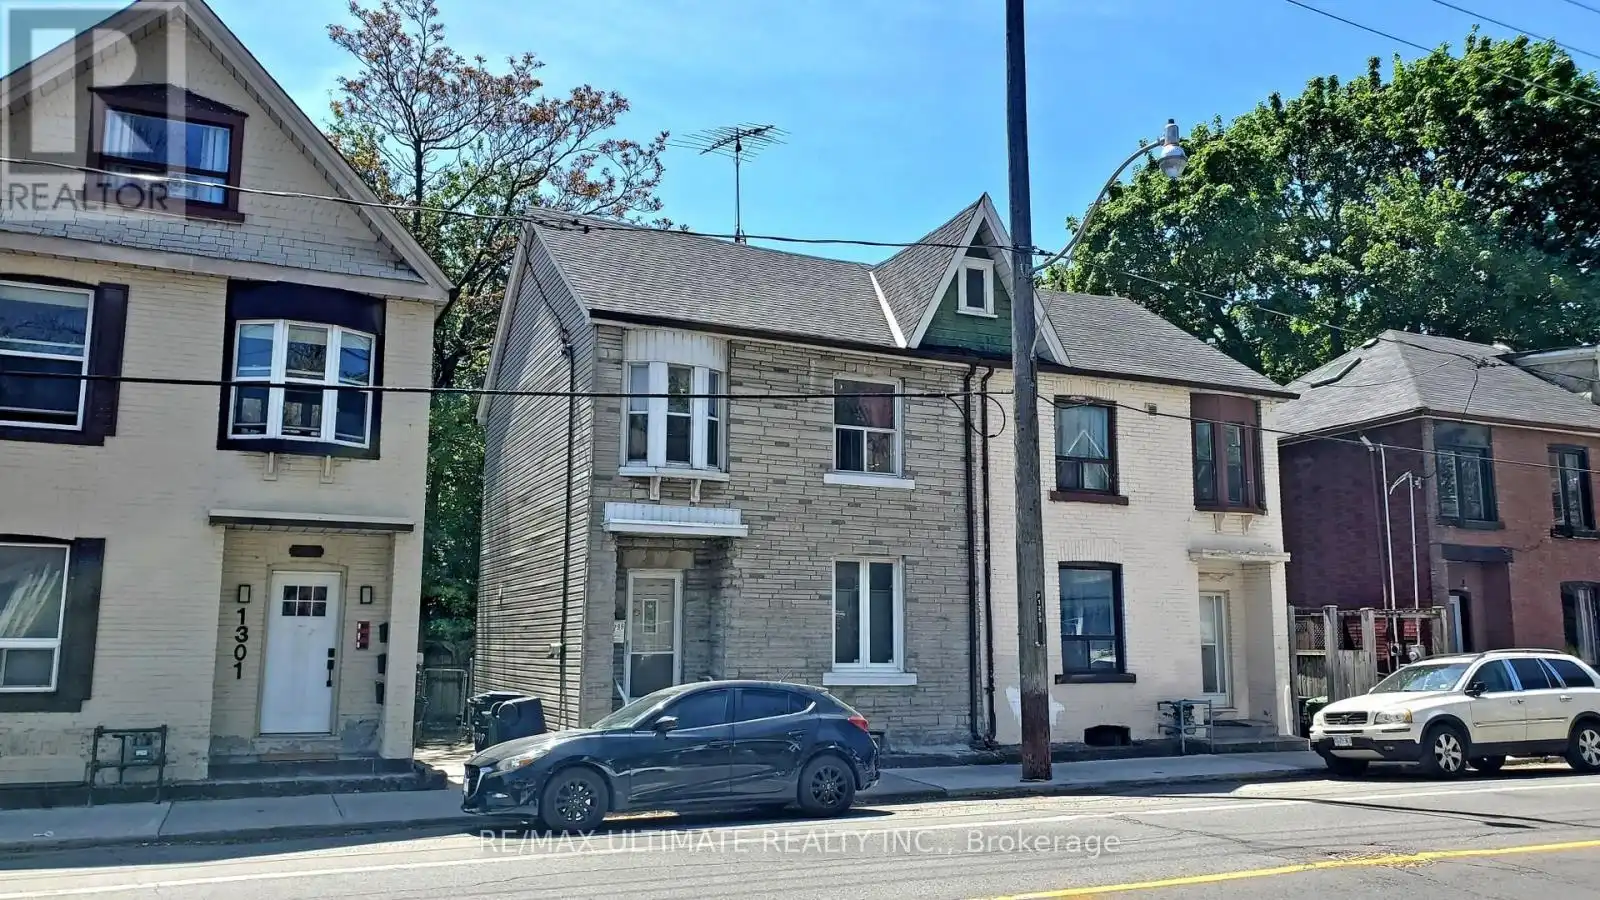
Renovator's Opportunity at Dundas & Carlaw - 3 Bed, 2 Bath in South Riverdale (Riverside-Leslieville) Calling all renovators, investors, and visionaries: a great opportunity to own a 2-storey freehold home at a condo price! This 3 bed, 2 bath home is a true handyman special ready for your renovation and brimming with upside in one of East Toronto's most sought-after pockets. Inside, generous principal rooms boast warm wood floors, decorative crown moulding, and separate living and dining areas. Brand-new 2026 bathroom in basement. Three well-proportioned bedrooms sit above, and the unfinished basement is a blank canvas to finish to your taste. Out back, a fenced yard awaits your vision. Recent updates include a 2017 roof. The A/C was replaced in 2010 but rarely used as the house is naturally cool in the summers. Steps to Leslieville and Riverside's celebrated shops, cafés, and dining along Queen East and Gerrard, with the 506 Carlton streetcar, Broadview Station, and the future Gerrard Ontario Line station at Carlaw all nearby. Anchored by the multi-billion-dollar East Harbour redevelopment and ongoing waterfront revitalization, the area is positioned for exceptional long-term growth. Quick connections to the DVP, Gardiner, and Lake Shore. Bring your contractor and your imagination-opportunity like this rarely lasts. (id:47966)
(E13229590)



 3
Bedrooms
3
Bedrooms
 2
Bathrooms
2
Bathrooms
 1100
Square Feet
1100
Square Feet

