

2041 SENECA Street, Windsor

Directions
52 days ago
$679,900

2041 SENECA Street
Windsor, Ontario N8W2Z9

MLS® Number: 26012866

Get Qualified for a Mortgage
Bed 4 Bedrooms
Bath 3 Bathrooms

Listing Description

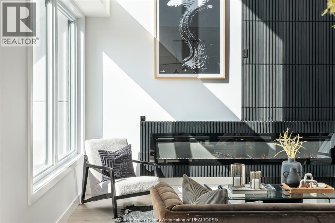
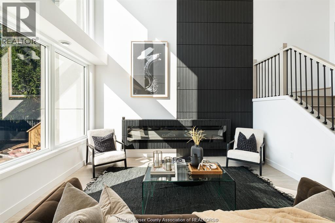
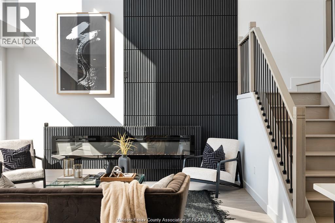
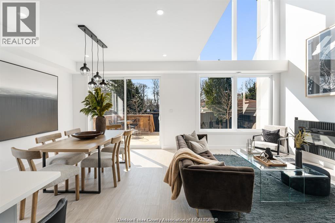
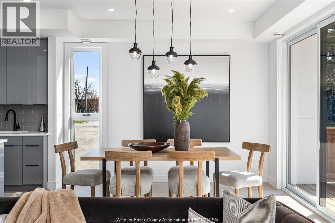
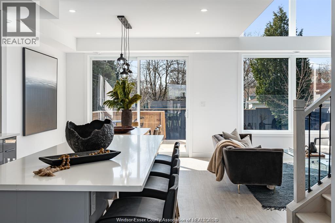
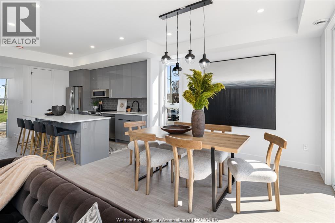
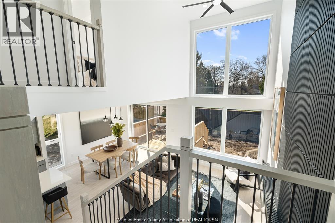
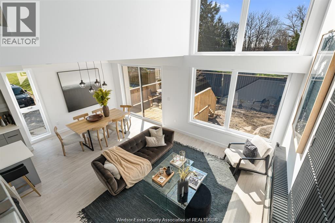
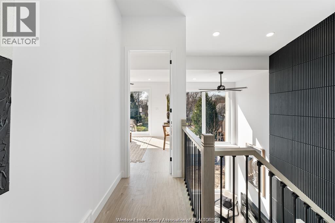
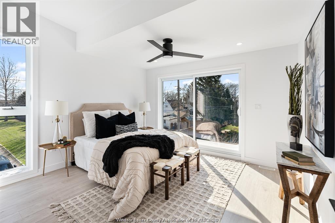
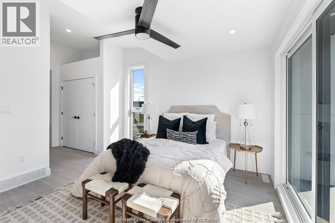
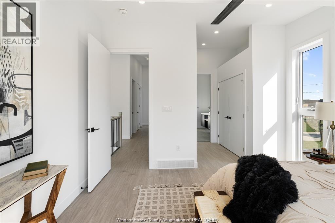
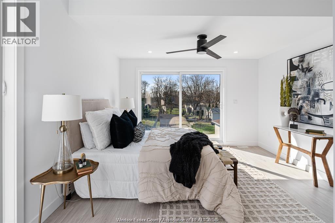
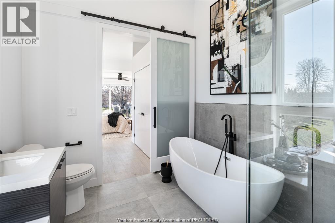
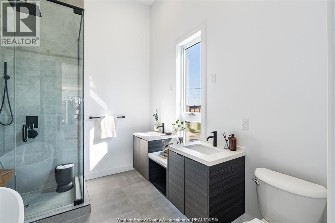
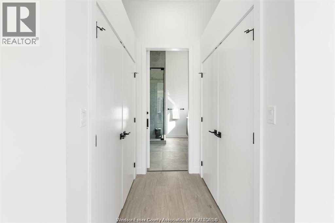
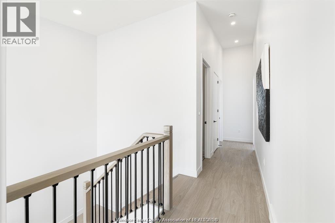
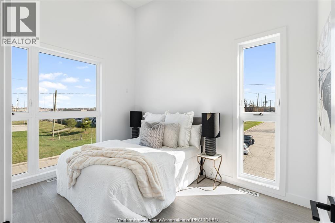
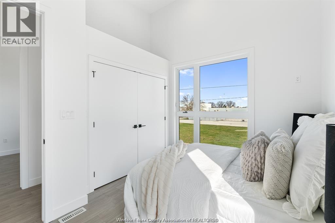
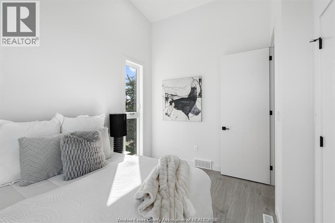
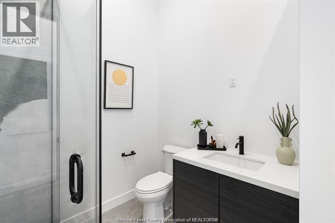
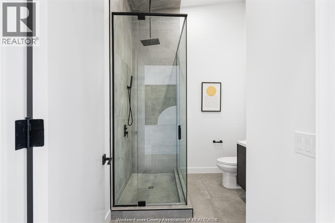
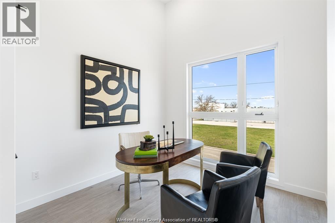
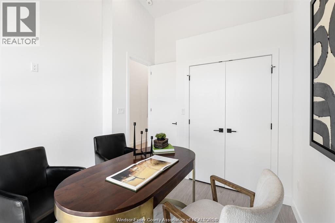
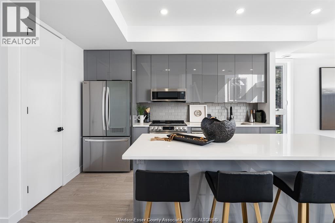
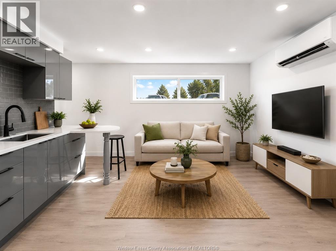
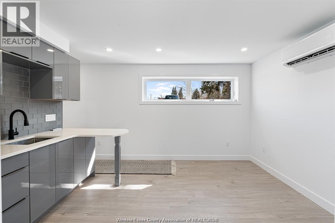
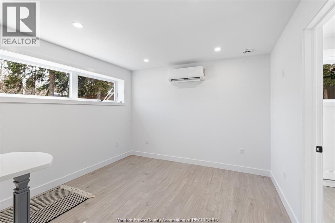
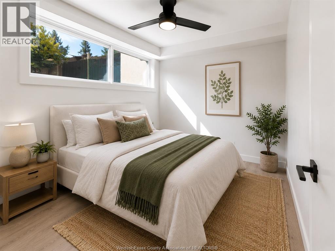
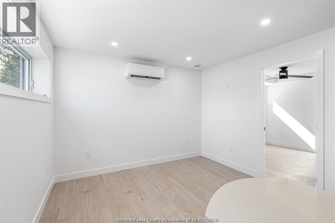
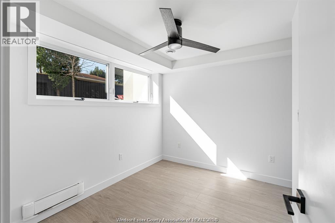
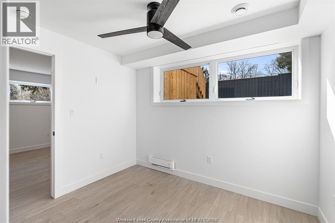
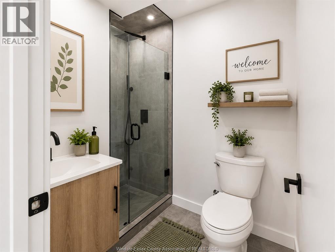
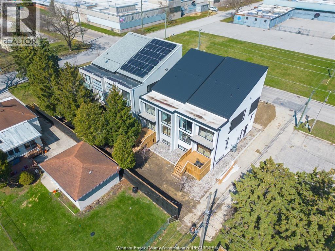
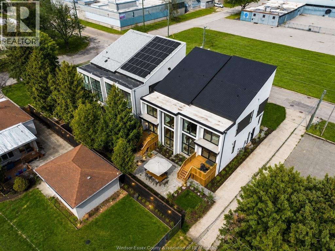
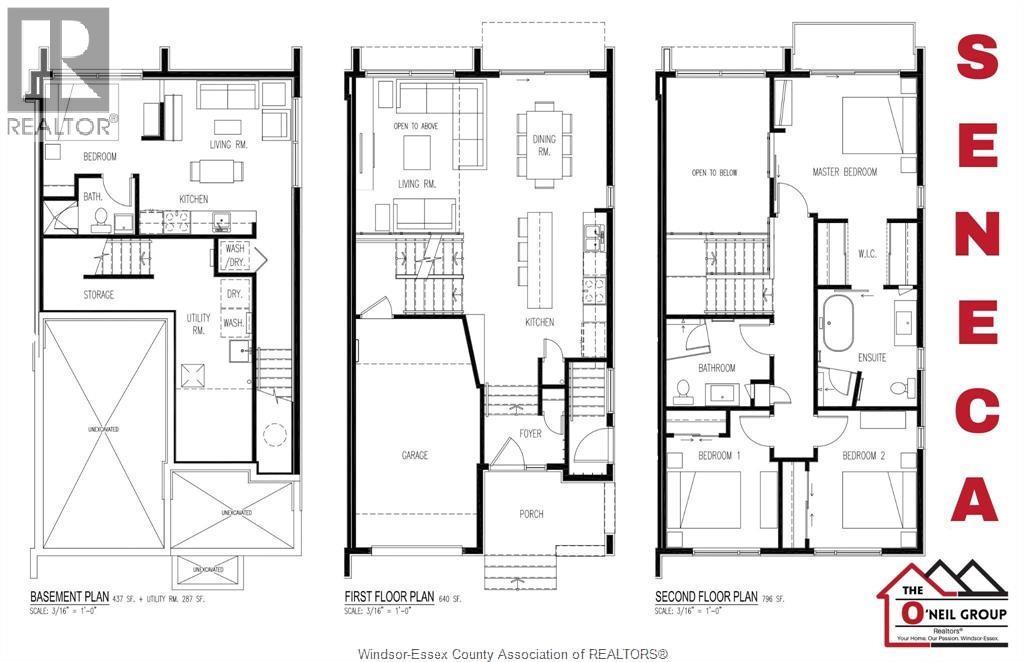
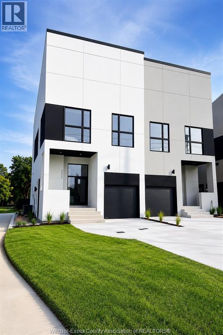
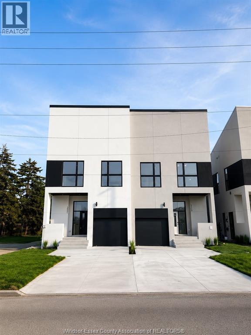
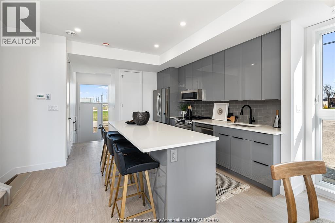
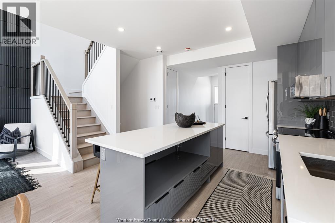
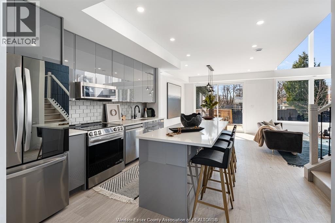
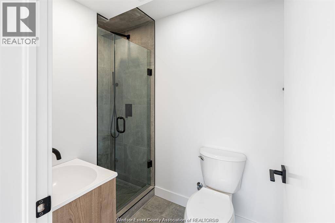
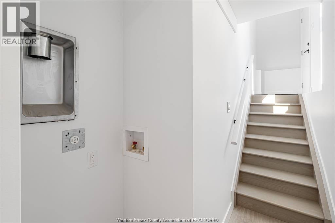
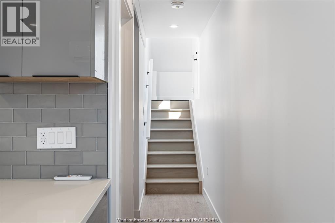
Modern luxury meets incredible investment potential! This stunning semi-detached home features a legal second dwelling with its own address, ideal for multi-generational living or rental income. Offering 4 bedrooms and 3 full bathrooms, this beautifully designed home boasts soaring 23-foot ceilings, a dramatic 8-foot fireplace, quartz countertops, and a spa-inspired primary suite with a soaker tub and custom shower. Enjoy a sun deck, upper balcony, second-floor laundry, and a one-car garage with side-mount opener and future car-lift capability. High-end main-floor appliances are included, along with front sod, completed cement driveway, and rear deck, making this home truly move-in ready. Ideally located kiddy-corner to a park and just minutes from shopping, dining, schools, and everyday amenities. Asking price reflects the HST Rebate available to eligible new home buyers. Call today for more details! (id:47966)
(26012866)

Property Summary

Property Type Duplex
Building Type Duplex
Neighbourhood Name Windsor
Time on REALTOR.ca 52 days

Building

Bathrooms

Total 3

Bedrooms

Above Grade 4
Below Grade 1

Interior Features

Appliances Included Refrigerator, Stove, Microwave
Flooring Laminate, Ceramic/Porcelain

Building Features

Features
Concrete/Stucco , Front Driveway
Structures
Duplex
Foundation Type
Concrete

Heating & Cooling

Cooling
Central air conditioning
Fireplace
Yes
Heating Type
Forced air, Natural gas, Furnace

Exterior Features

Exterior Finish
Concrete/Stucco

Location

2041 SENECA Street, Windsor

Neighbourhood Features

Zoning

RD2.2

Parking

Parking Type: Garage, Inside Entry
Parking Features: Garage, Inside Entry

Rooms

Basement
3pc Ensuite bath
N/A
Laundry room
N/A
Utility room
N/A
Bedroom
N/A
Living room
N/A
Kitchen/Dining room
N/A
Second level
4pc Ensuite bath
N/A
3pc Bathroom
N/A
Laundry room
N/A
Bedroom
N/A
Bedroom
N/A
Primary Bedroom
N/A
Main level
Family room/Fireplace
N/A
Dining room
N/A
Kitchen
N/A
Foyer
N/A

Other Property Information

Zoning Description
RD2.2

Similar Listings

Scroll to Top