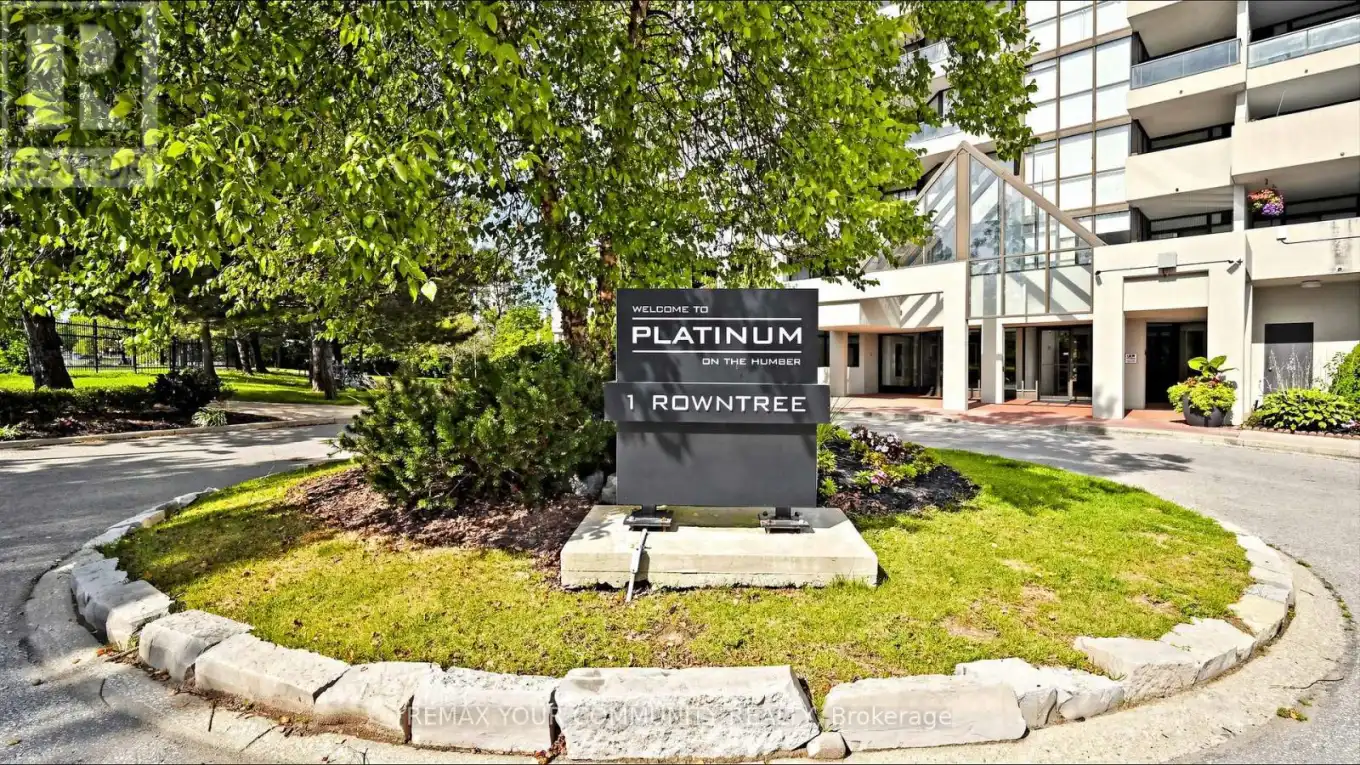
1 Rowntree Road Unit 1215, Toronto (Mount Olive-Silverstone-Jamestown)

Directions
90 days ago
$529,900

1 Rowntree Road Unit 1215

Toronto (Mount Olive-Silverstone-Jamestown), Ontario M9V5G7

MLS® Number: W13229546

Get Qualified for a Mortgage
Bed 2 Bedrooms
Bath 2 Bathrooms
Feet 1200 Square Feet

Listing Description

Absolutely stunning corner unit featuring wall-to-wall windows with breathtaking, unobstructed ravine views! This bright and spacious suite offers 2 bedrooms and 2 full 4-piece bathrooms, along with a modern white eat-in kitchen enhanced by pot lights. Enjoy the huge open-concept living and dining area, plus a sun-filled solarium perfect for relaxing or working from home. The spacious primary bedroom features a walkout to the balcony, providing the perfect place to enjoy the scenic surroundings. Additional features include 2 parking spaces and brand-new zebra window coverings. Located in a highly desirable building with 24-hour gated security, this home offers an unbeatable location close to shopping, York University, Humber College, schools, hospitals, Pearson Airport, and Highways 427, 407, and 7.Exceptional building amenities include indoor and outdoor swimming pools, a party room, BBQ area, and a children's playground. This is a fantastic opportunity to enjoy resort-style living in a prime location! (id:47966)

(W13229546)

Property Summary

Property Type Apartment
Building Type Apartment
Square Footage
1,200 sqft
Neighbourhood Name Toronto (Mount Olive-Silverstone-Jamestown)
Time on REALTOR.ca 90 days

Building

Bathrooms

Total 2

Bedrooms

Above Grade 2

Interior Features

Appliances Included Washer, Refrigerator, Dishwasher, Stove, Dryer, Blinds
Flooring Laminate, Ceramic
Basement Type None

Building Features

Features
Concrete , Ravine, Balcony, Carpet Free, In suite Laundry
Structures
Apartment

Heating & Cooling

Cooling
Central air conditioning
Heating Type
Forced air, Natural gas

Exterior Features

Exterior Finish
Concrete

Location

1 Rowntree Road Unit 1215, Toronto (Mount Olive-Silverstone-Jamestown)

Neighbourhood Features

Community Features

Pets Allowed With Restrictions

Parking

Parking Type: Garage, Underground
Total Parking Spaces: 2
Parking Features: Garage, Underground

Measurements

Square Footage: 1,200 sqft
Total Finished Area: 0 sqft

Rooms

Main level
Living room
19.85 Ft x 9.94 Ft
Dining room
11.22 Ft x 10.89 Ft
Kitchen
12.2 Ft x 7.97 Ft
Eating area
8.99 Ft x 6.59 Ft
Solarium
11.09 Ft x 7.94 Ft
Primary Bedroom
16.63 Ft x 10.56 Ft
Bedroom 2
15.49 Ft x 10.7 Ft

Similar Listings

Scroll to Top