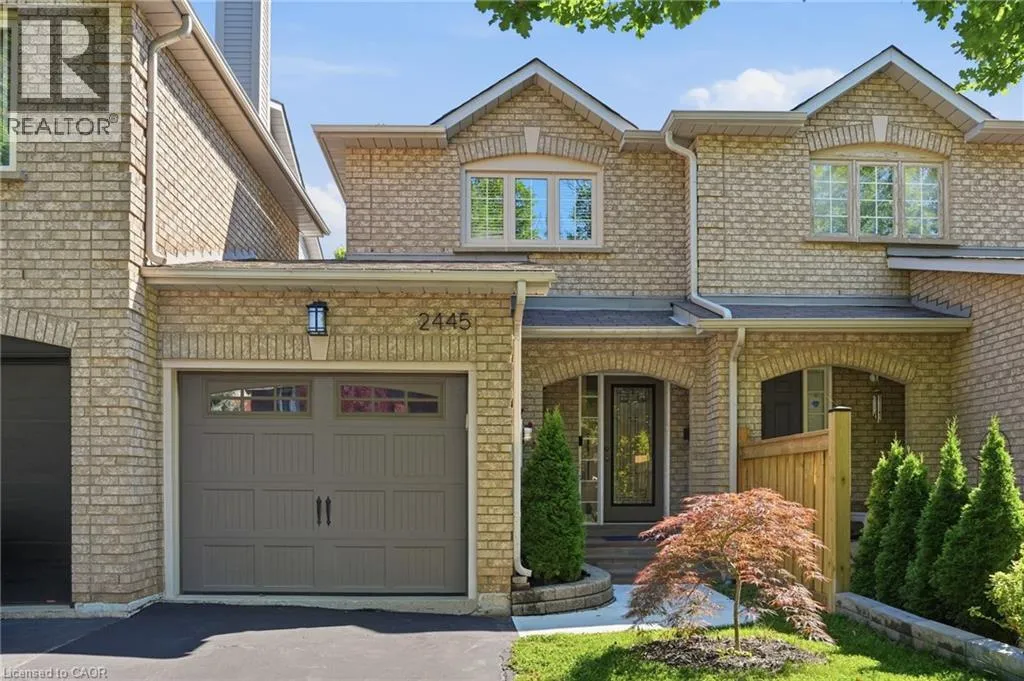
Freehold townhome backing onto Harman Gate Park - River Oaks neighbourhood This is the one families move to Oakville for. A beautifully updated 3-bedroom, 2-bathroom freehold townhome on one of River Oaks' most sought-after streets, featuring a private backyard that opens directly onto the Harman Gate Park walking trail with no rear neighbours. Inside, the home has been thoughtfully refreshed throughout with an updated kitchen with quartz countertop, renovated bathrooms, and a finished basement offering valuable flex space for a home office, playroom, gym, or guest suite. With over 2,000 sq ft of finished living space across three levels, the layout is ideal for growing families, professionals, or downsizers seeking low-maintenance living without sacrificing space. Step outside and connect to the trail network that defines the River Oaks lifestyle, linking to Harman Gate Park, Sixteen Mile Creek ravine, and kilometres of green space. The River Oaks Community Centre, featuring a twin-pad arena, fitness centre, and squash courts, is just minutes away. Families will appreciate the outstanding school options. The home falls within the catchment for White Oaks Secondary School, ranked #29 out of 747 Ontario high schools by the Fraser Institute and home to one of the province's few public IB Diploma Programmes. Sunningdale Public School and St. Andrew Catholic Elementary serve younger students. Commuters will love the convenience. Oakville GO Station is less than 10 minutes away with direct service to Union Station, while the QEW, 403, and 407 are all easily accessible. Pearson Airport is approximately 20 minutes by car. The Uptown Core, including Whole Foods, Loblaws, restaurants, Oakville Place, Sheridan College, and medical services, is only a 3-minute drive away. Stefi Trail delivers the quiet, the trails, the schools, the commute, and the community - an increasingly rare combination at this price point in the GTA. (id:47966)
(40842780)



 3
Bedrooms
3
Bedrooms
 2
Bathrooms
2
Bathrooms
 1100
Square Feet
1100
Square Feet

