

204 Bethune Avenue, Welland (Lincoln/Crowland)

Directions
62 days ago
$899,900

204 Bethune Avenue

Welland (Lincoln/Crowland), Ontario L3B0H6

MLS® Number: X13229432

Get Qualified for a Mortgage
Bed 4 Bedrooms
Bath 4 Bathrooms
Feet 3500 Square Feet

Listing Description

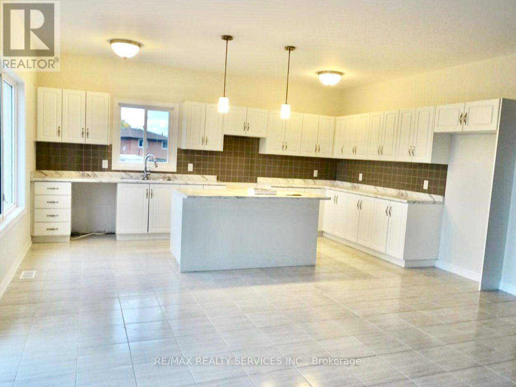
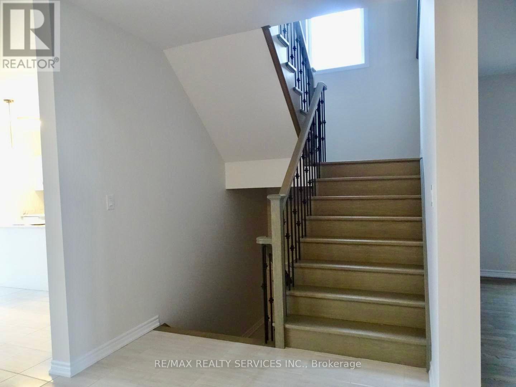
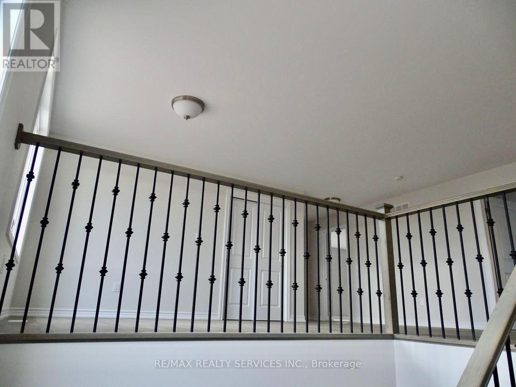
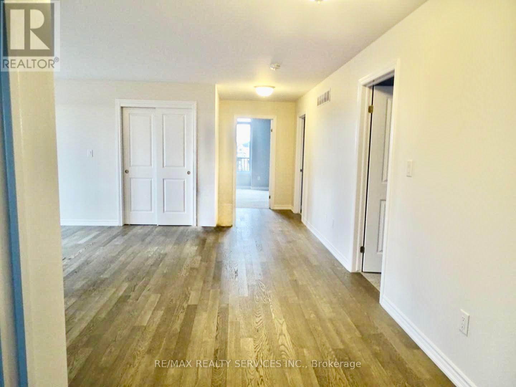
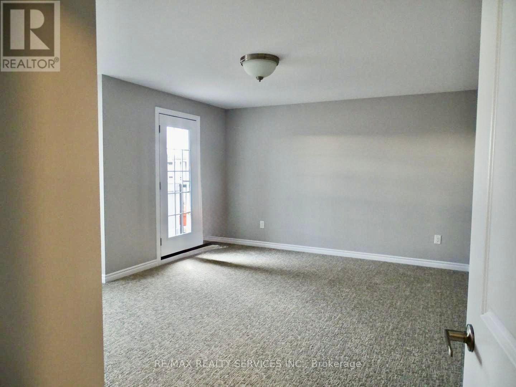
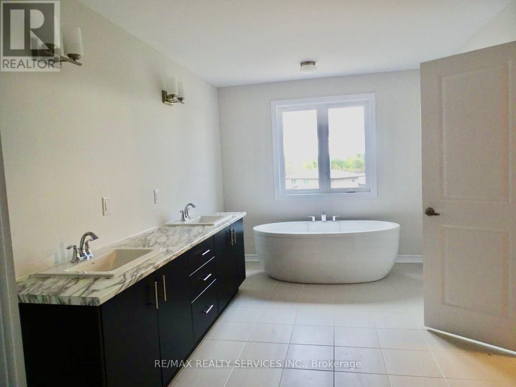
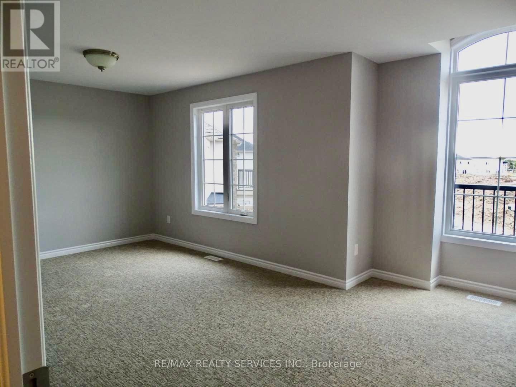
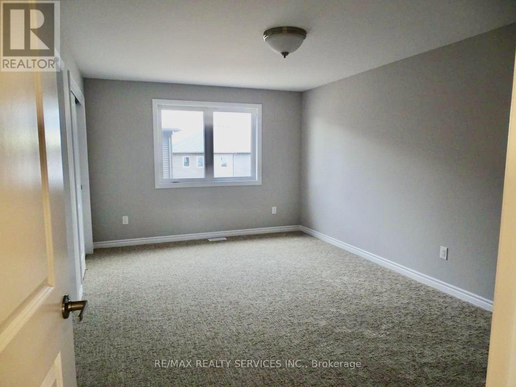
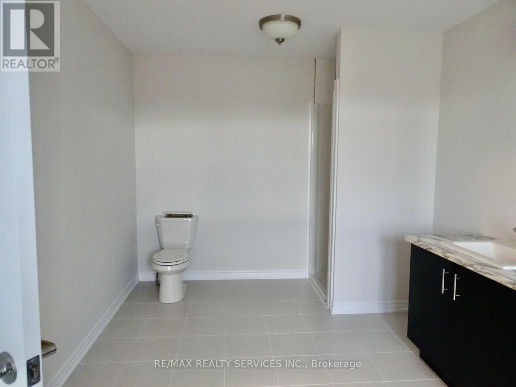
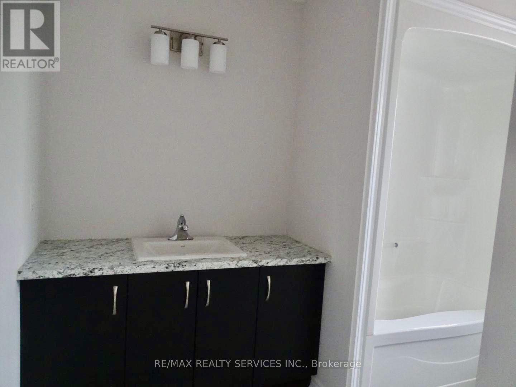
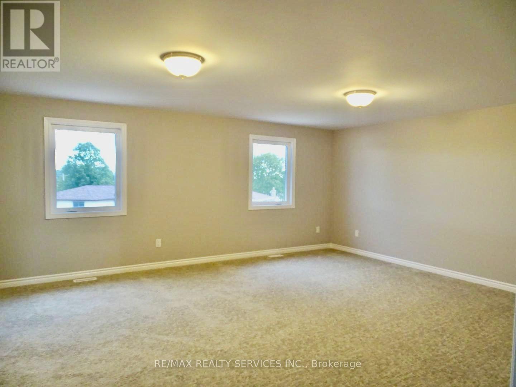
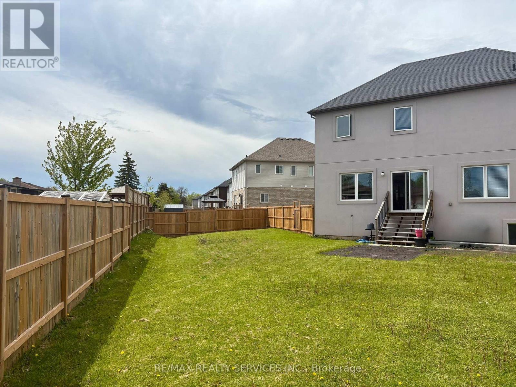
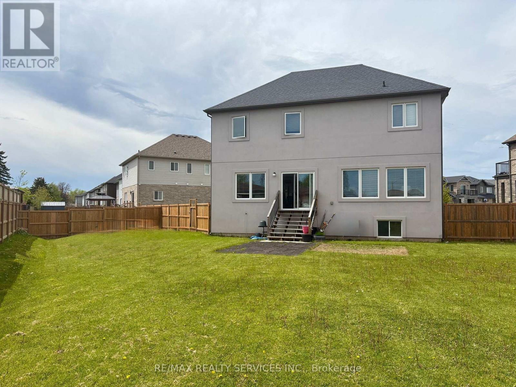
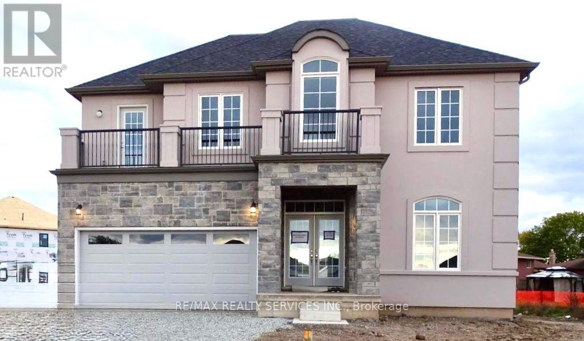
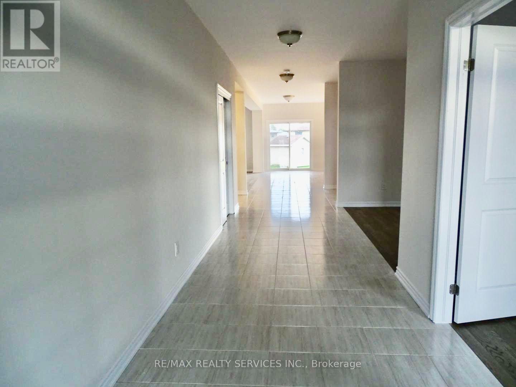
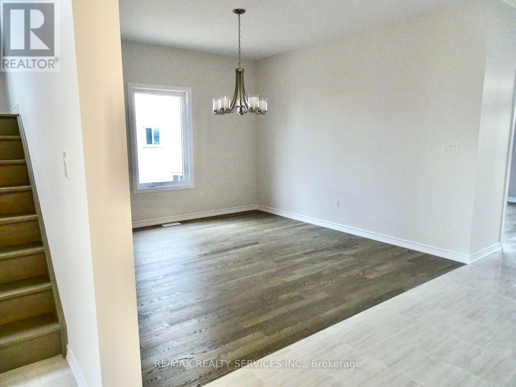
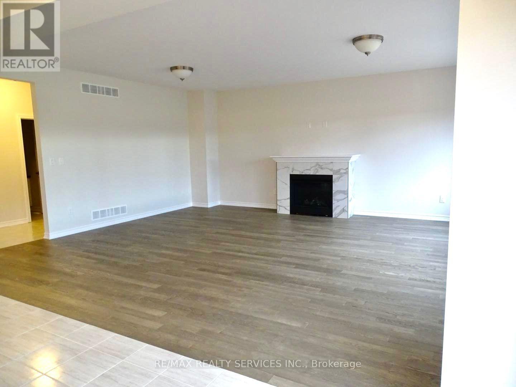
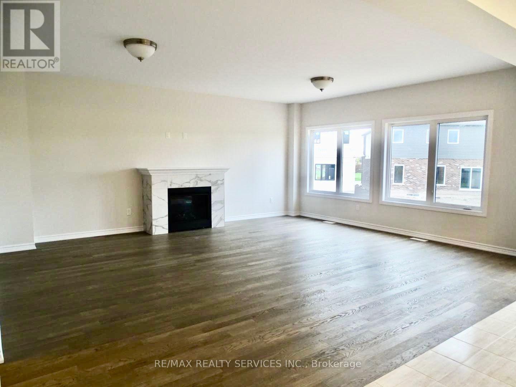
Stunning luxury home featuring a grand stone and stucco exterior with elegant architectural details throughout. This impressive two storey residence is situated on a premium oversized lot and offers oversized windows for abundant natural light along with a private upper level balcony that adds charm and sophistication. The main floor features a spacious living room, formal dining room, and a cozy family room with fireplace, complemented by upgraded modern hardwood flooring. The gourmet kitchen boasts ample cabinetry, a large island, and a bright eat-in area perfect for family gatherings. Upgraded matching hardwood stairs with iron pickets lead to the second floor, featuring a huge primary bedroom with his and hers walk in closets and a 6-piece ensuite. The additional 3 spacious bedrooms each offer their own 4-piece ensuite, providing comfort and privacy for the whole family. Conveniently located close to schools, parks, plazas, hospitals, and grocery stores. (id:47966)

(X13229432)

Property Summary

Property Type House
Building Type House
Square Footage
3,500 sqft
Neighbourhood Name Welland (Lincoln/Crowland)
Time on REALTOR.ca 62 days

Building

Bathrooms

Total 4
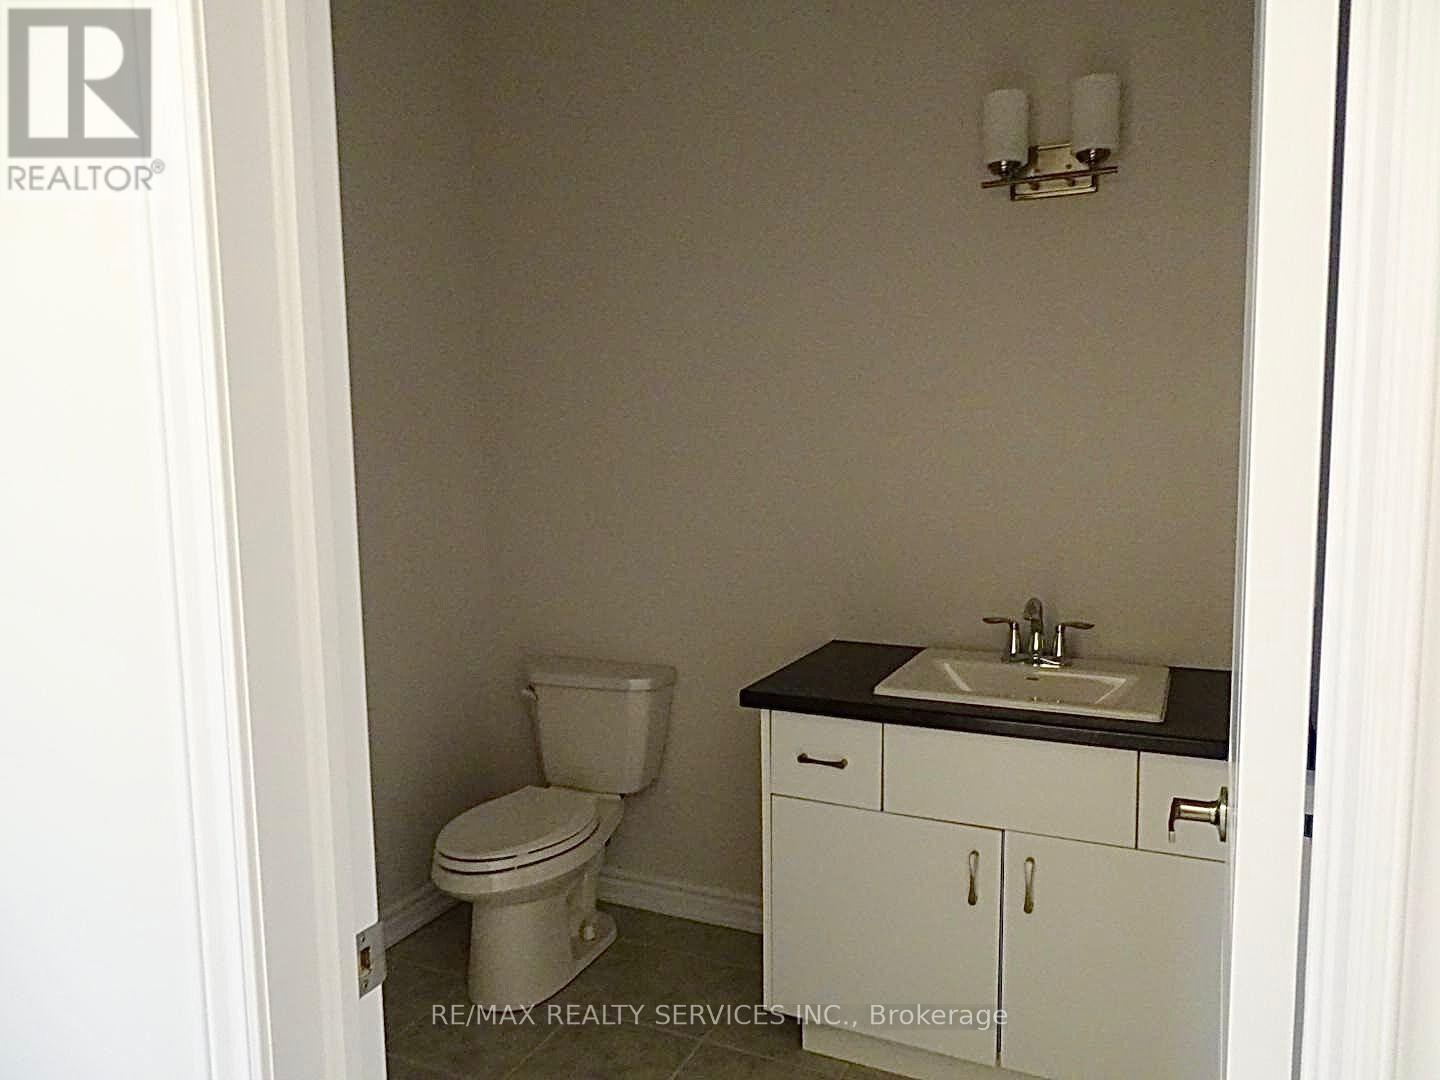
Partial 1

Bedrooms

Above Grade 4

Interior Features

Appliances Included Washer, Refrigerator, Dishwasher, Stove, Dryer, Blinds
Flooring Hardwood, Ceramic
Basement Type Full

Building Features

Features
Brick ,
Structures
House
Foundation Type
Poured Concrete

Heating & Cooling

Cooling
Central air conditioning
Fireplace
Yes
Heating Type
Forced air, Natural gas

Exterior Features

Exterior Finish
Brick

Location

204 Bethune Avenue, Welland (Lincoln/Crowland)

Parking

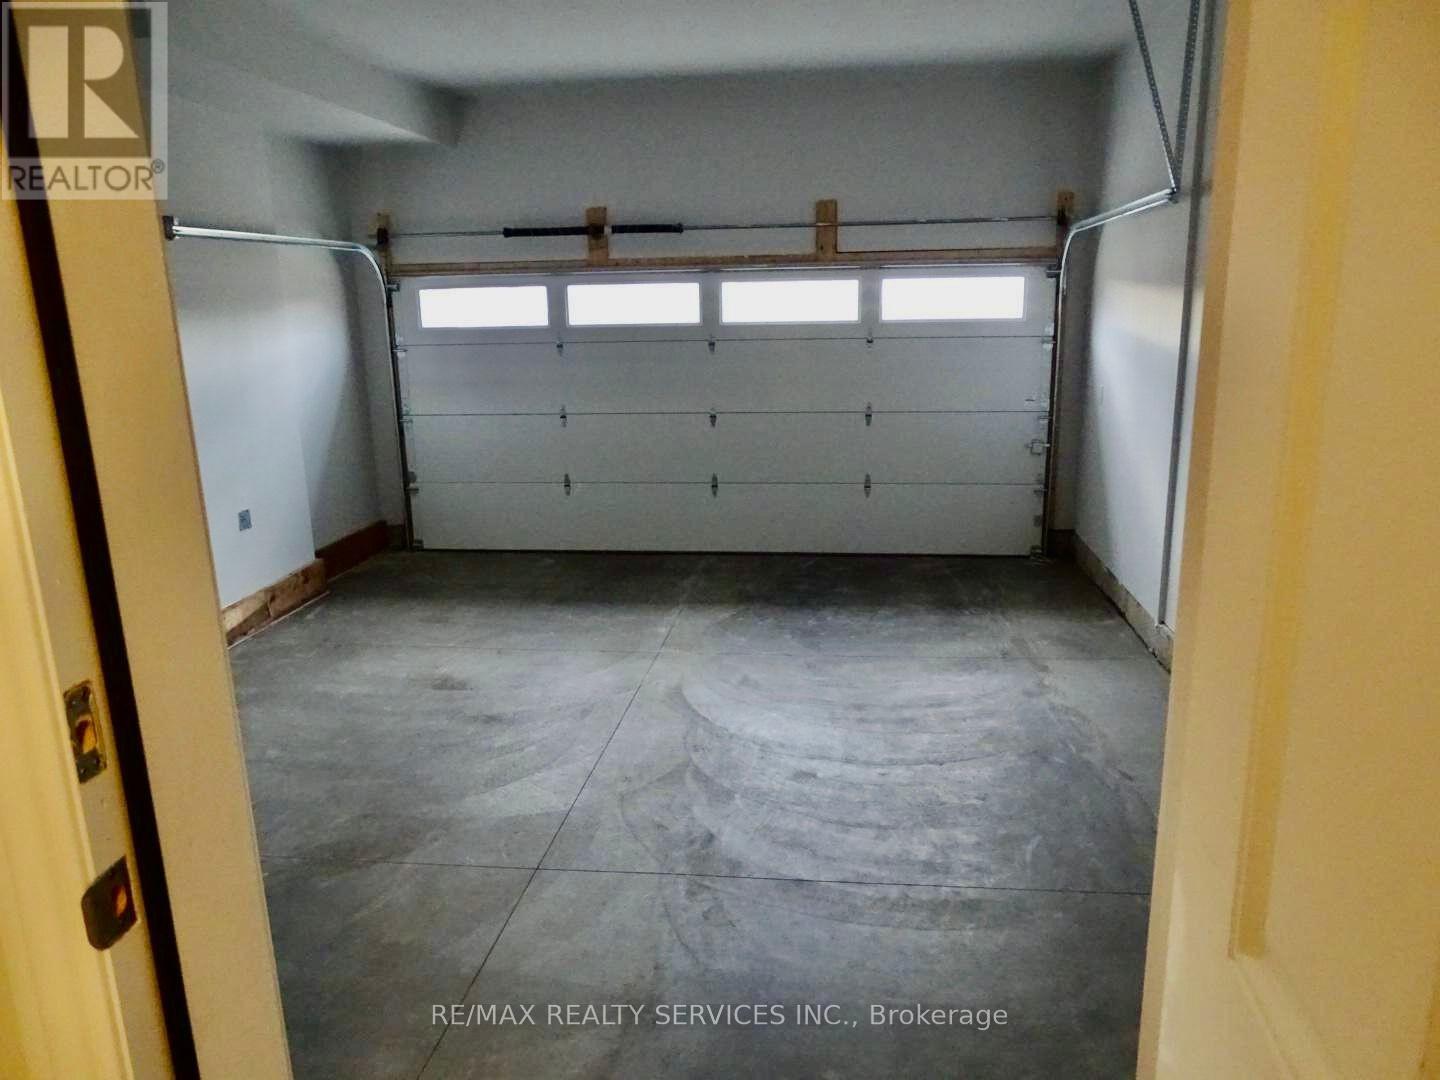
Parking Type: Garage
Total Parking Spaces: 6
Parking Features: Garage

Measurements

Square Footage: 3,500 sqft
Total Finished Area: 0 sqft

Rooms

Main level
Living room
11.98 Ft x 14.99 Ft
Dining room
19 Ft x 11.98 Ft
Family room
15.98 Ft x 21 Ft
Kitchen
12.8 Ft x 16.99 Ft
Eating area
7.09 Ft x 21 Ft
Laundry room
6.99 Ft x 10.07 Ft
Second level
Den
19.09 Ft x 10.37 Ft
Primary Bedroom
19.09 Ft x 16.99 Ft
Bedroom 2
17.59 Ft x 10.99 Ft
Bedroom 3
16.9 Ft x 13.29 Ft
Bedroom 4
10.1 Ft x 18.27 Ft

Similar Listings

Scroll to Top