

1771 MICKLEBOROUGH Drive West, London North (North I)

Directions
57 days ago
$765,000

1771 MICKLEBOROUGH Drive West

London North (North I), Ontario N6G5R4

MLS® Number: X13229448

Get Qualified for a Mortgage
Bed 6 Bedrooms
Bath 4 Bathrooms
Feet 2000 Square Feet

Listing Description

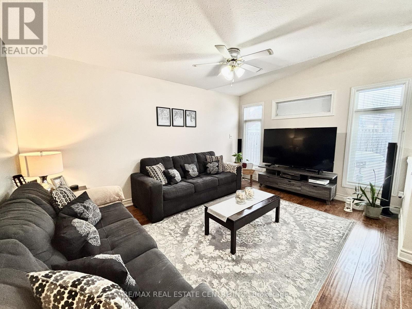
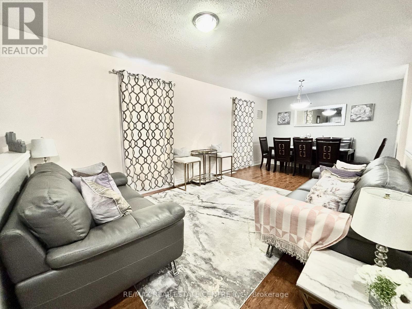
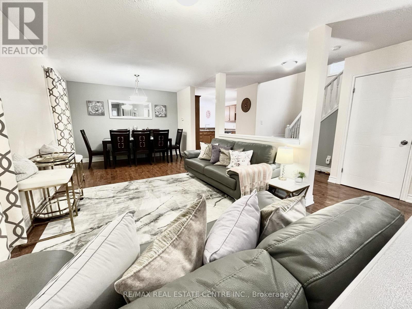
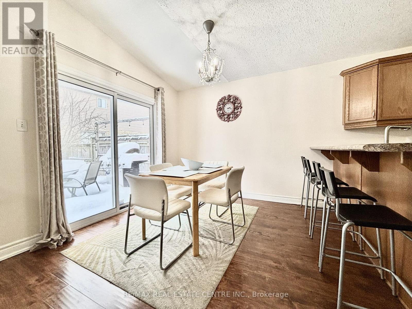
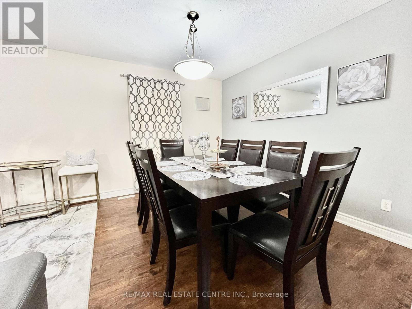
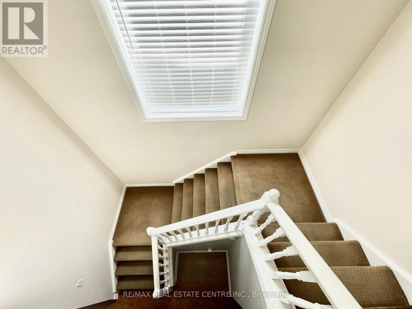
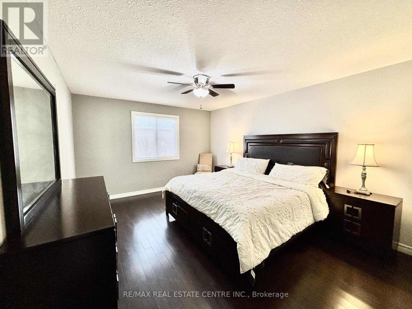
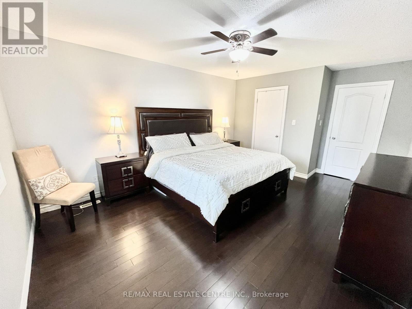
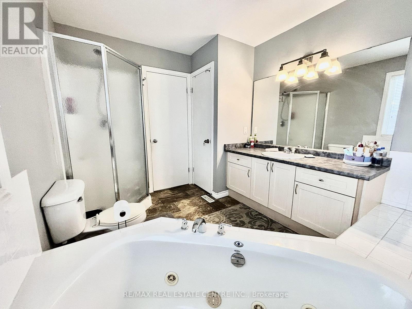
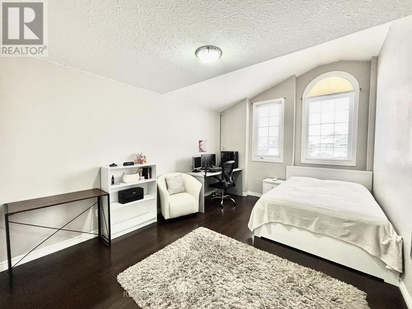
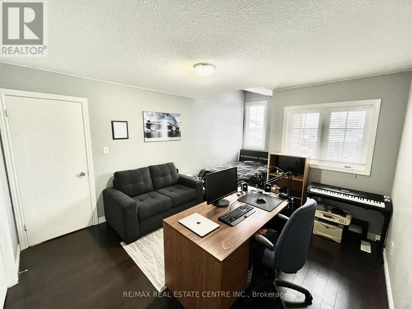
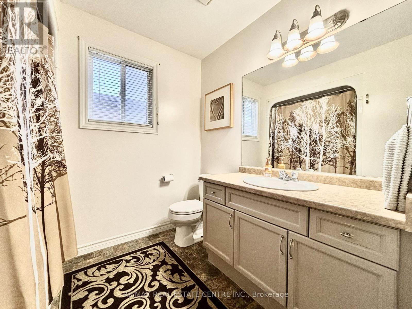
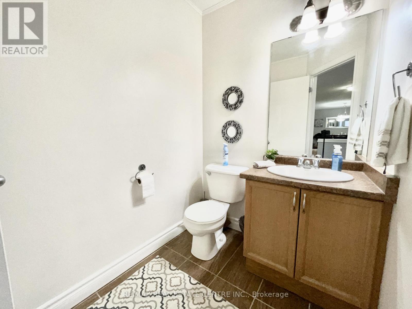
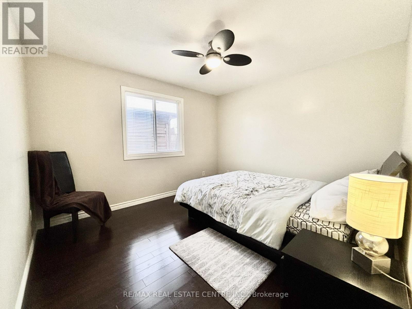
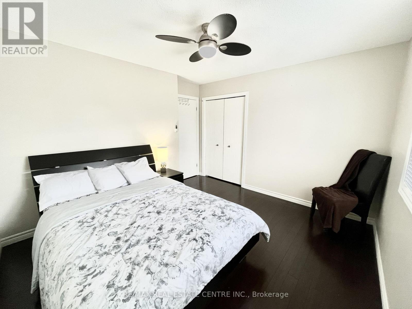
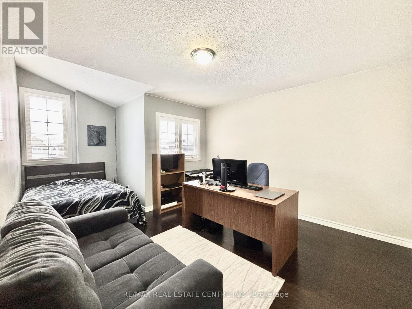
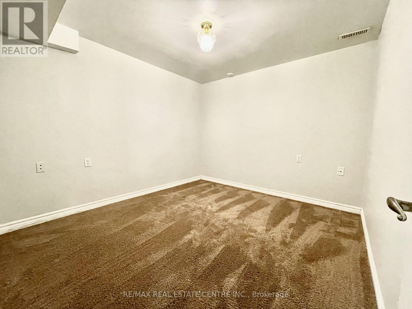
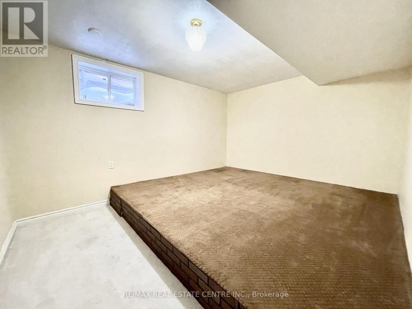
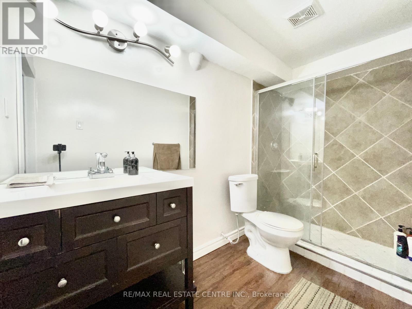
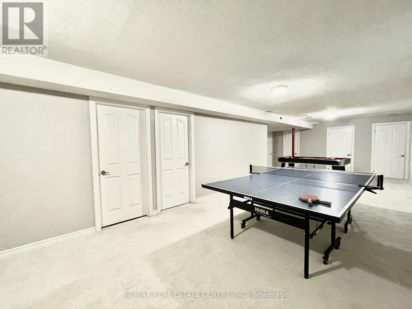
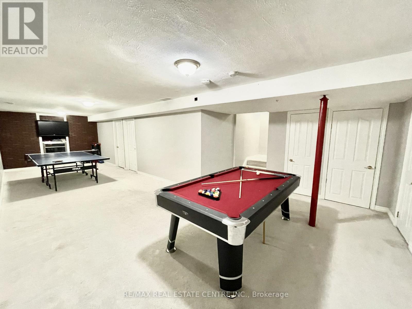
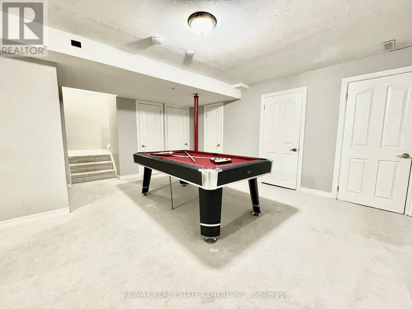
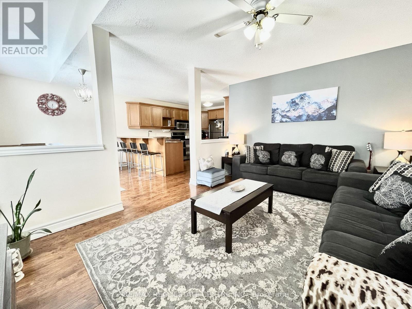
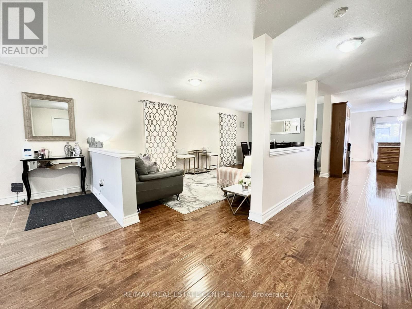
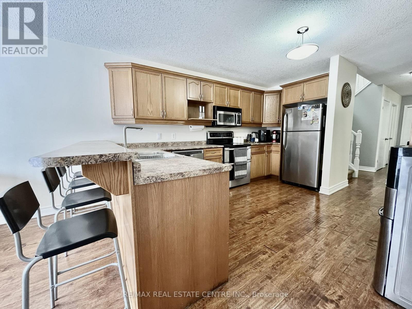
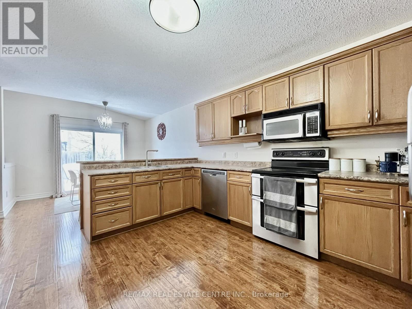
Beautiful, Pristine and Updated Wellington Model built by Kenmore Homes Approx 2200 sq feet+ 800 sq feet of finished lower level., Double car Garage and parking for 4 cars. Main floor updated floors with living, dining, Huge eat in Kitchen with cozy Family room, Walk out to patio very private yard and sundeck with Canopy. Second floor 4 very spacious bedrooms with all hardwood, Master with en suite. Fully finished basement with huge rec room that can be used for business or renting. Fireplace,2 bedrooms and full bathroom. Close to all amenities, close to hospital, university and shopping area. Motivated Seller (id:47966)

(X13229448)

Property Summary

Property Type House
Building Type House
Square Footage
2,000 sqft
Neighbourhood Name London North (North I)
Time on REALTOR.ca 57 days

Building

Bathrooms

Total 4
Partial 1

Bedrooms

Above Grade 6
Below Grade 2

Interior Features

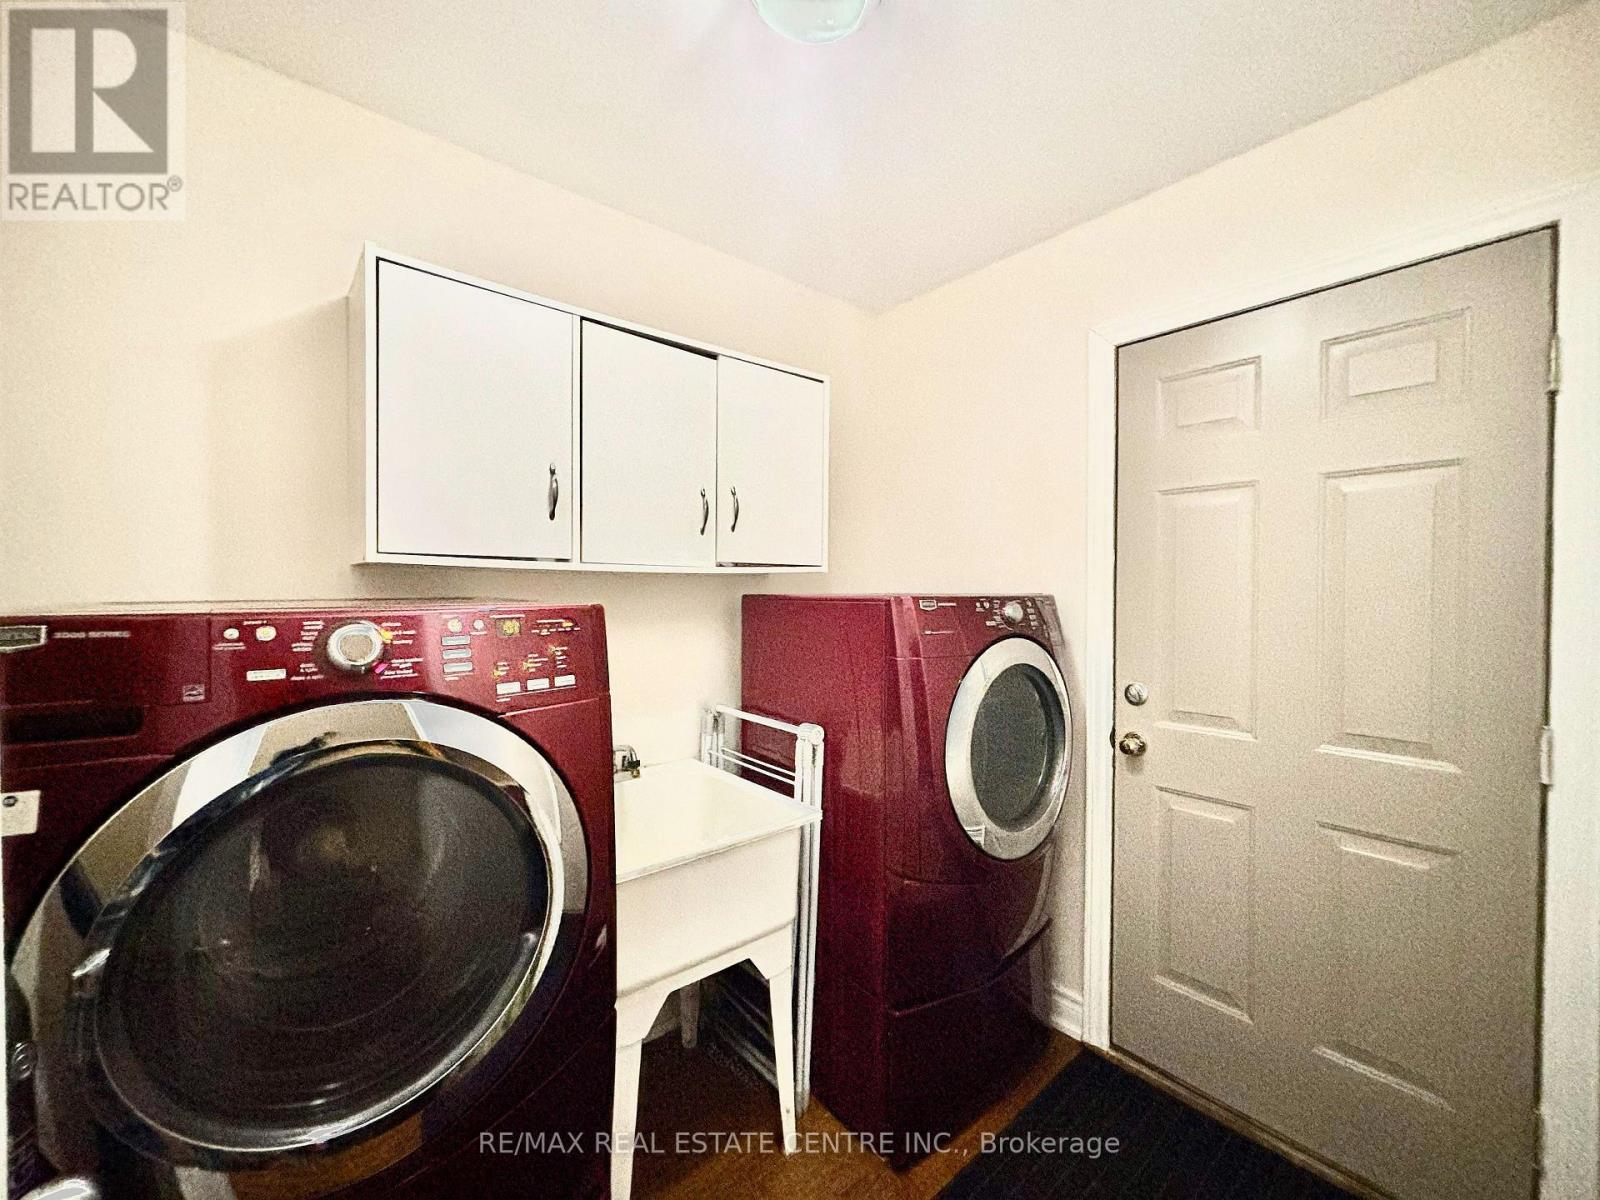
Appliances Included Water meter, Range, Garage door opener remote(s), Water Heater
Flooring Laminate, Carpeted, Bamboo
Basement Type Finished, N/A

Building Features

Features
Brick, Aluminum siding , Sump Pump
Structures
House
Foundation Type
Poured Concrete

Heating & Cooling

Cooling
Central air conditioning
Fireplace
Yes
Heating Type
Forced air, Natural gas

Exterior Features

Exterior Finish
Brick, Aluminum siding

Location

1771 MICKLEBOROUGH Drive West, London North (North I)

Neighbourhood Features

Community Features

School Bus

Parking

Parking Type: Attached Garage, Garage
Total Parking Spaces: 6
Parking Features: Attached Garage, Garage

Measurements

Square Footage: 2,000 sqft
Total Finished Area: 0 sqft

Rooms

Second level
Primary Bedroom
17.22 Ft x 11.91 Ft
Bedroom 2
15.39 Ft x 10.07 Ft
Bedroom 3
11.75 Ft x 11.75 Ft
Bedroom 4
18.24 Ft x 11.75 Ft
Main level
Kitchen
23.98 Ft x 11.32 Ft
Family room
N/A
Dining room
N/A
Basement
Bedroom
N/A
Bedroom
N/A

Similar Listings

Scroll to Top