

301 Emerald Hills Court Unit Unit 11, Seguin

Directions
95 days ago
$49,900

301 Emerald Hills Court Unit Unit 11

Seguin, Ontario P0C1H0

MLS® Number: X13229680

Get Qualified for a Mortgage
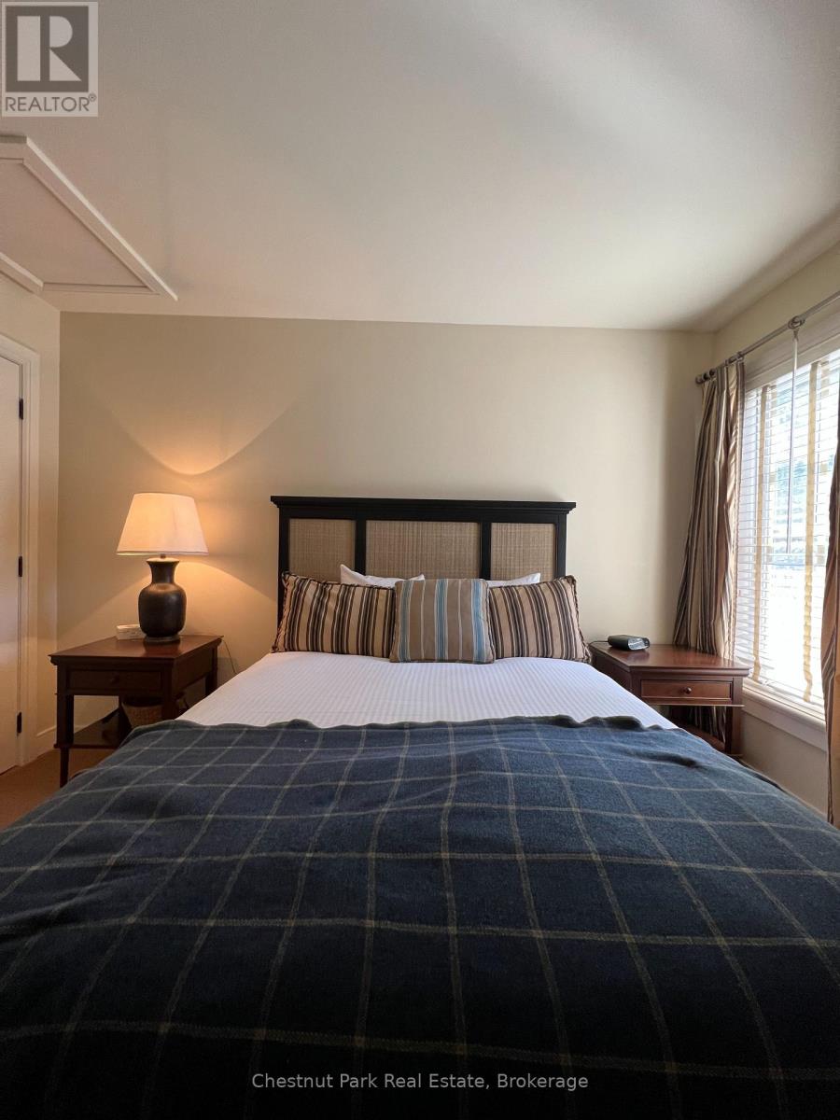
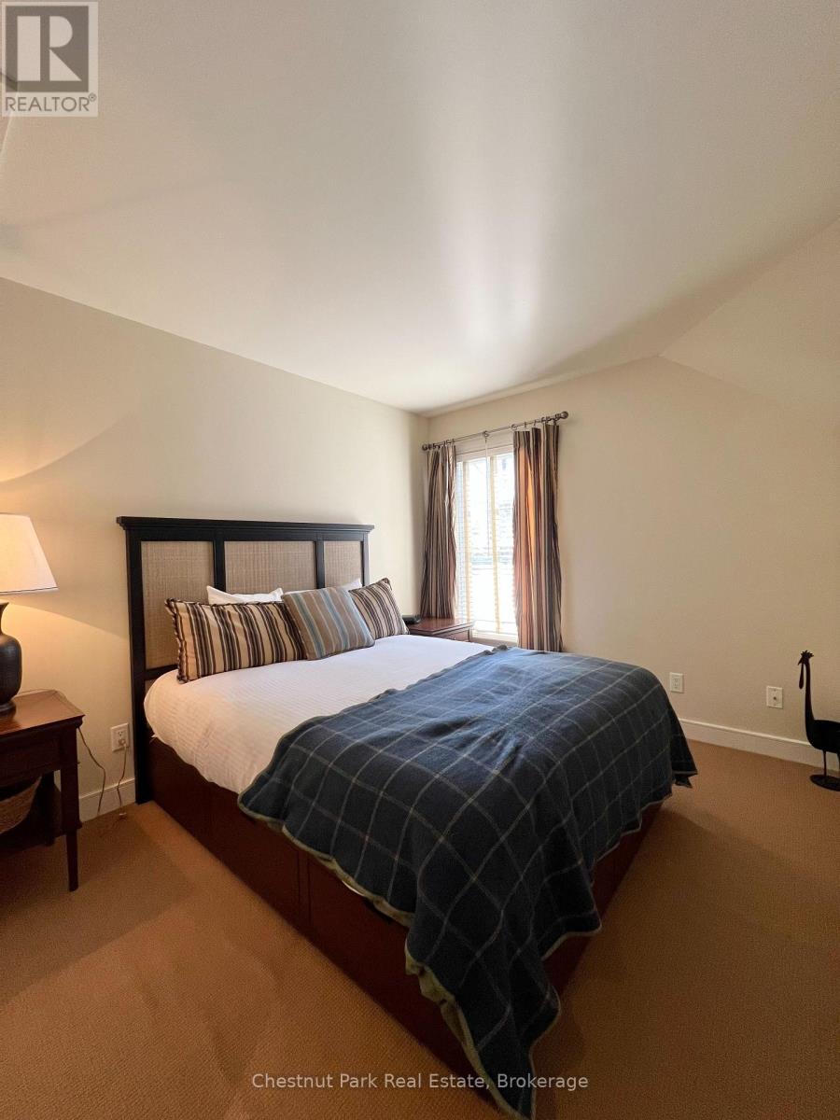
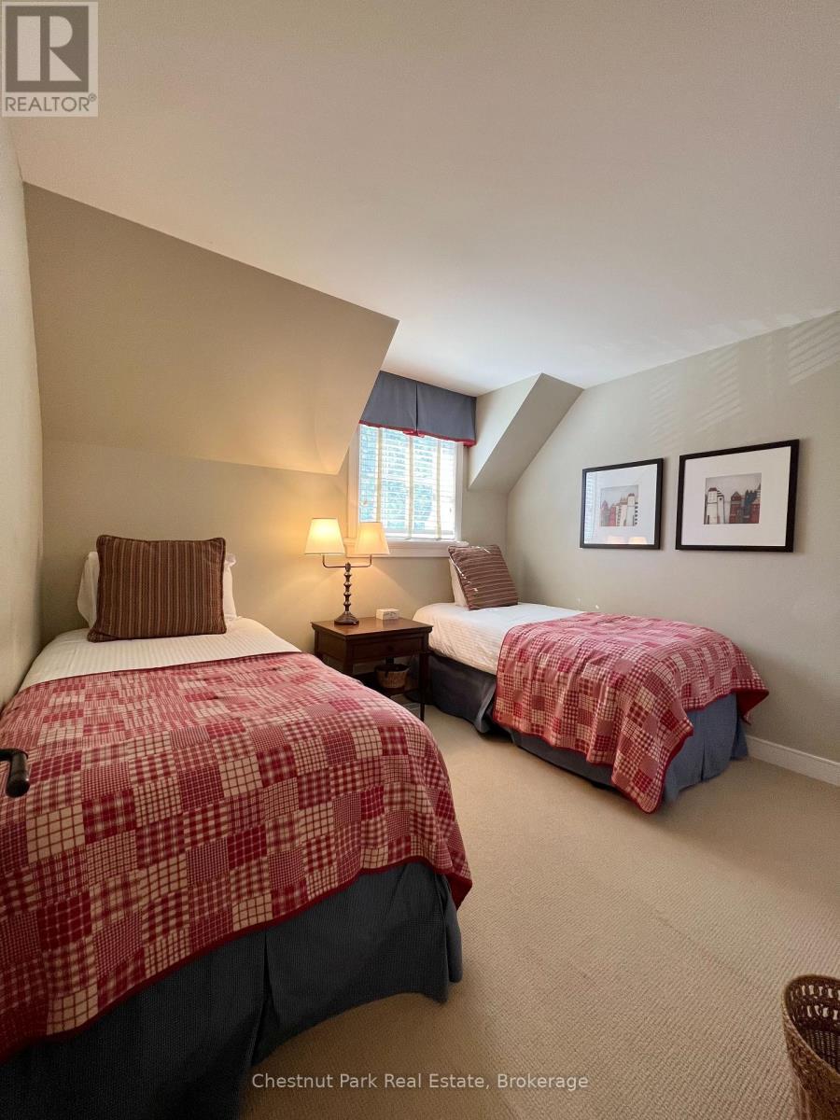
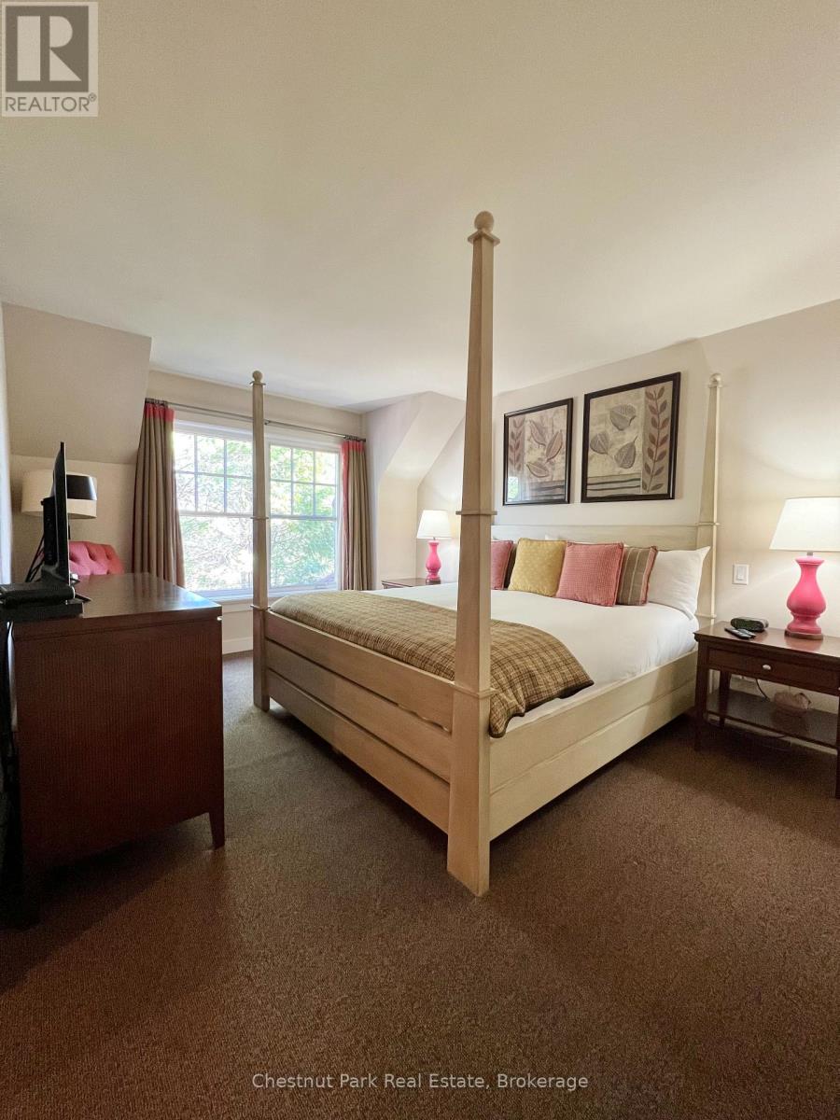
Bed 3 Bedrooms
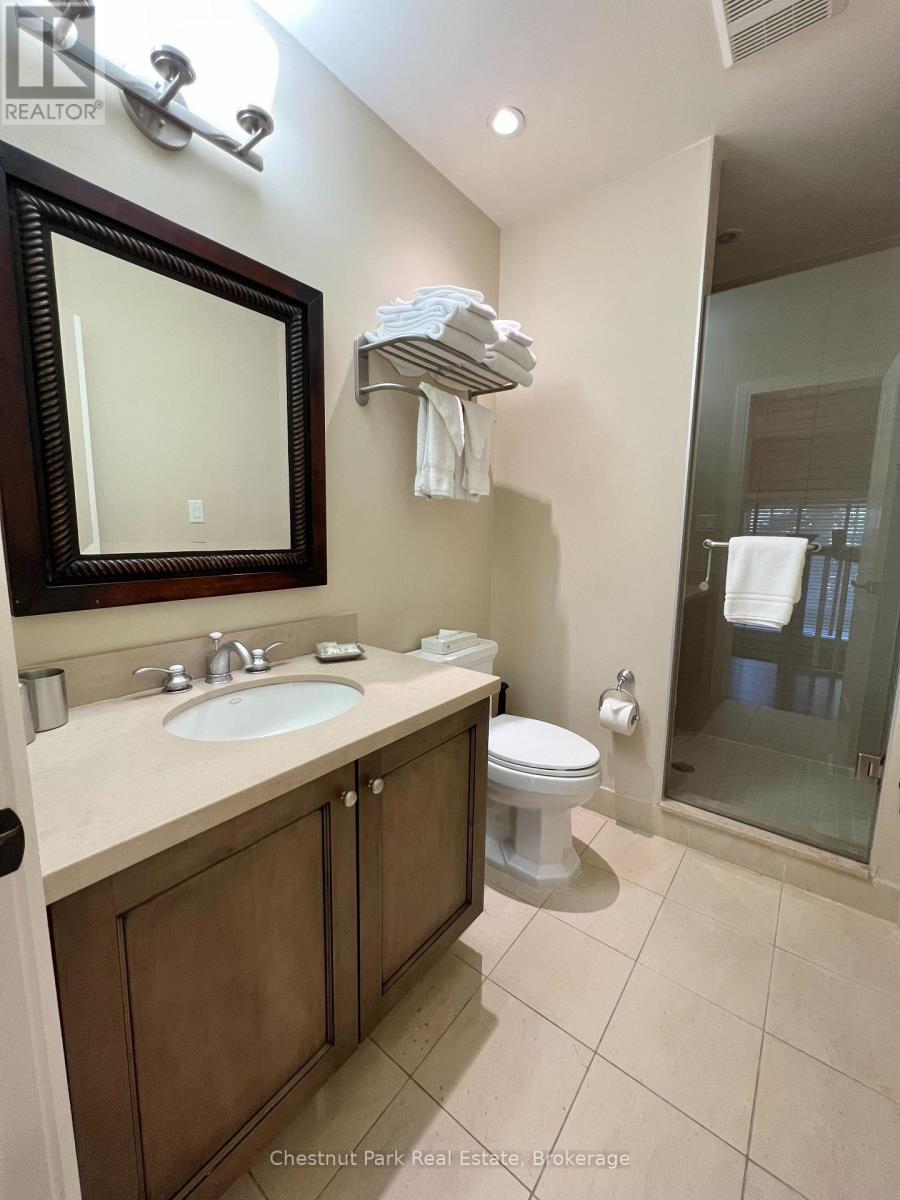
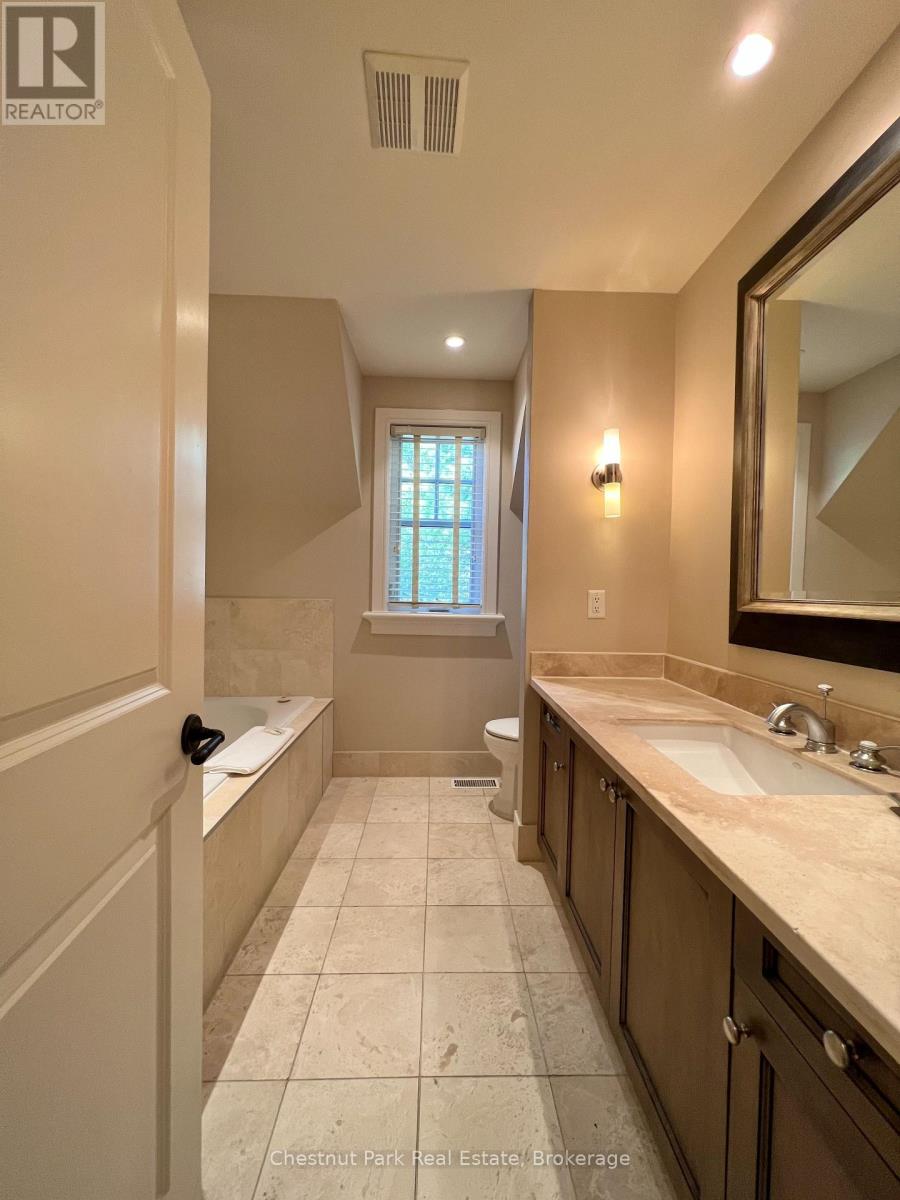
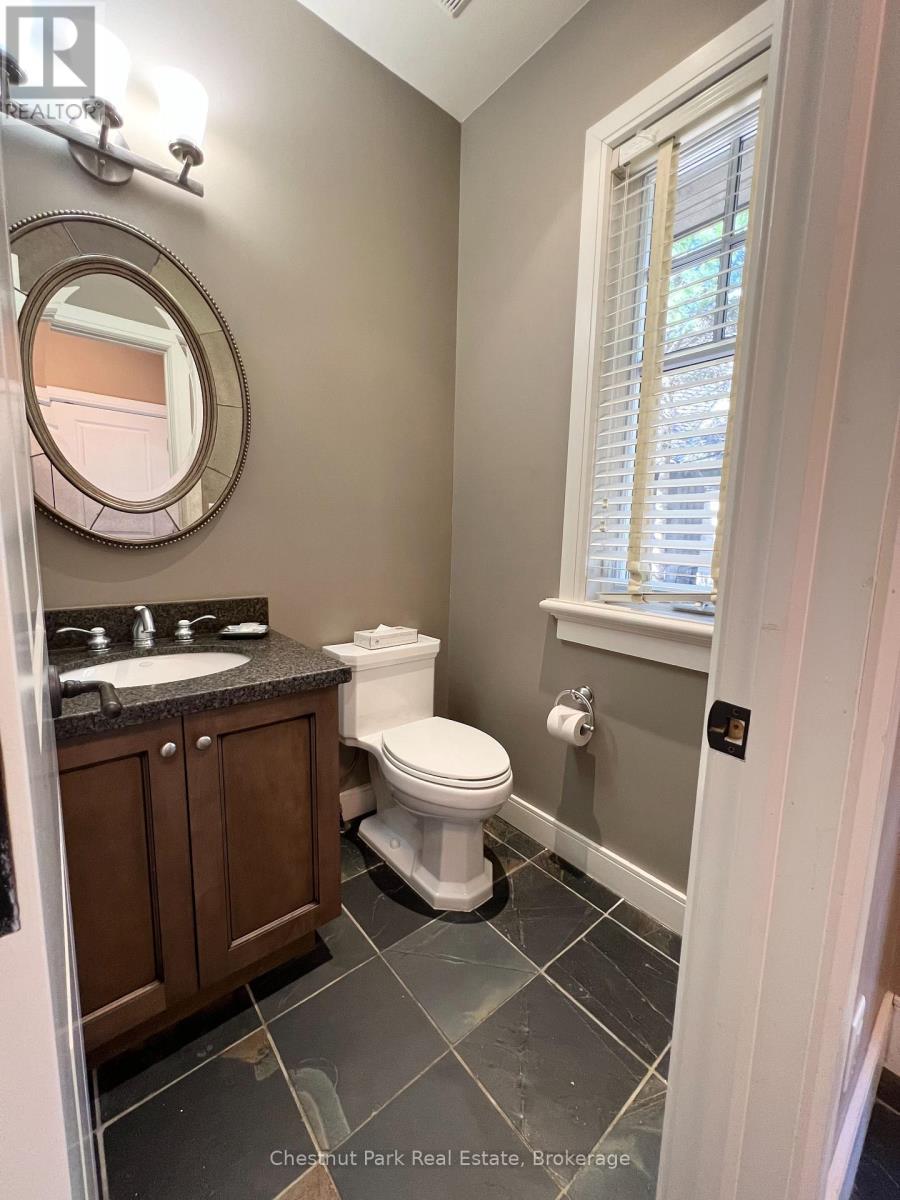
Bath 3 Bathrooms
Feet 1600 Square Feet

Listing Description

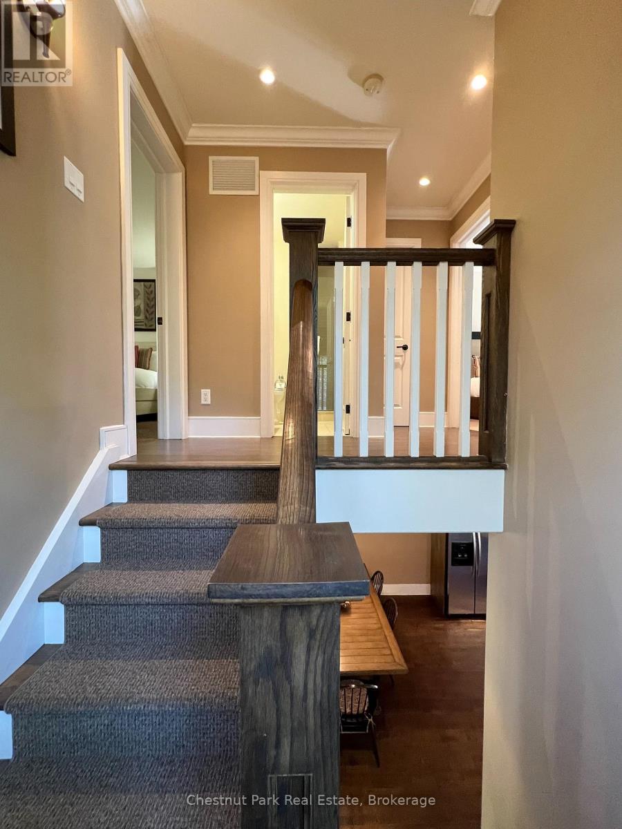
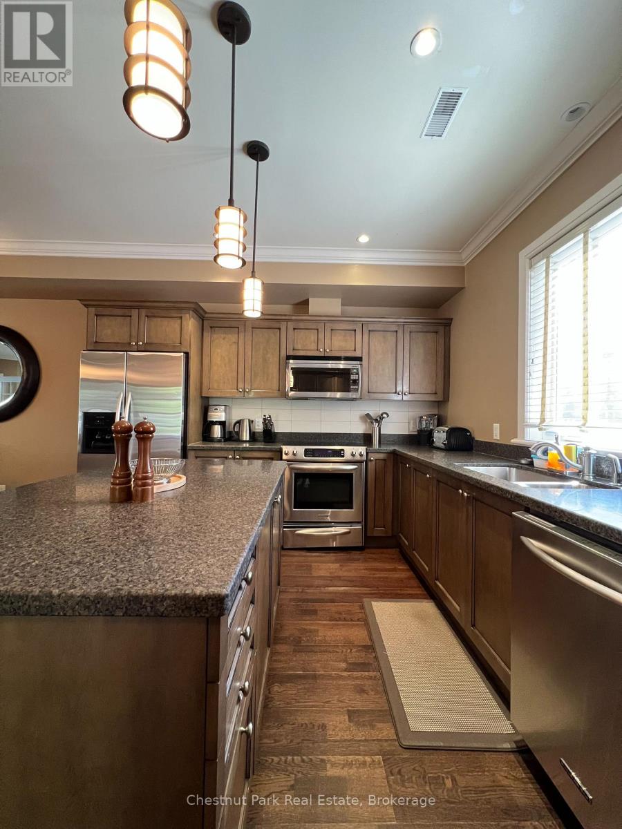
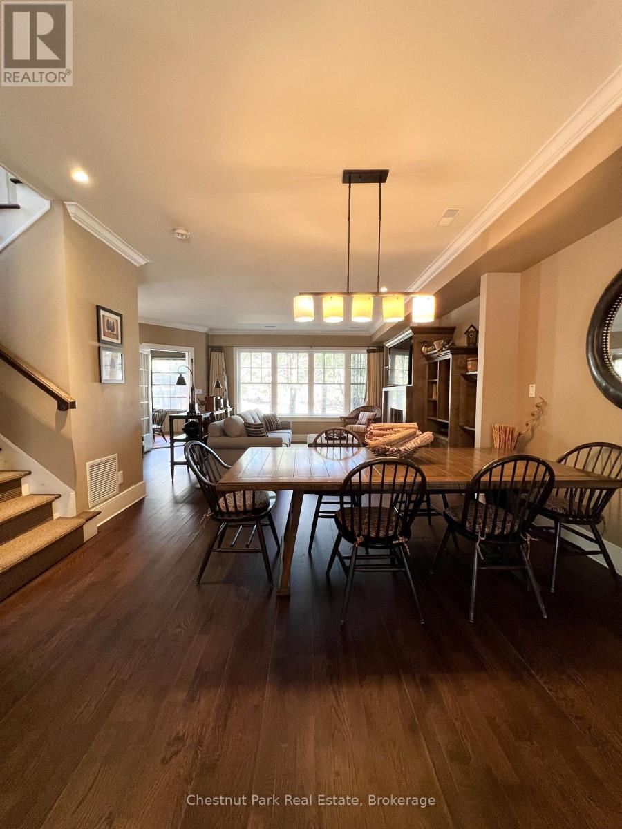
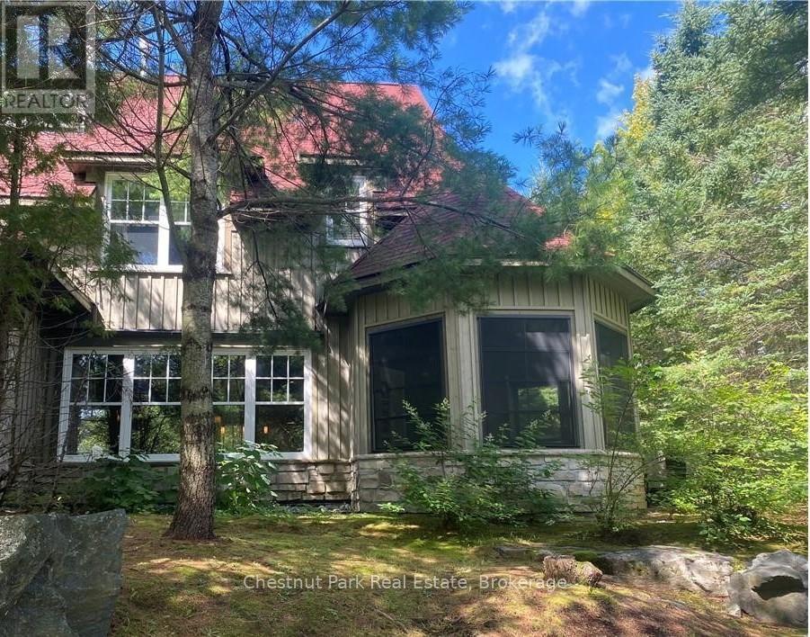
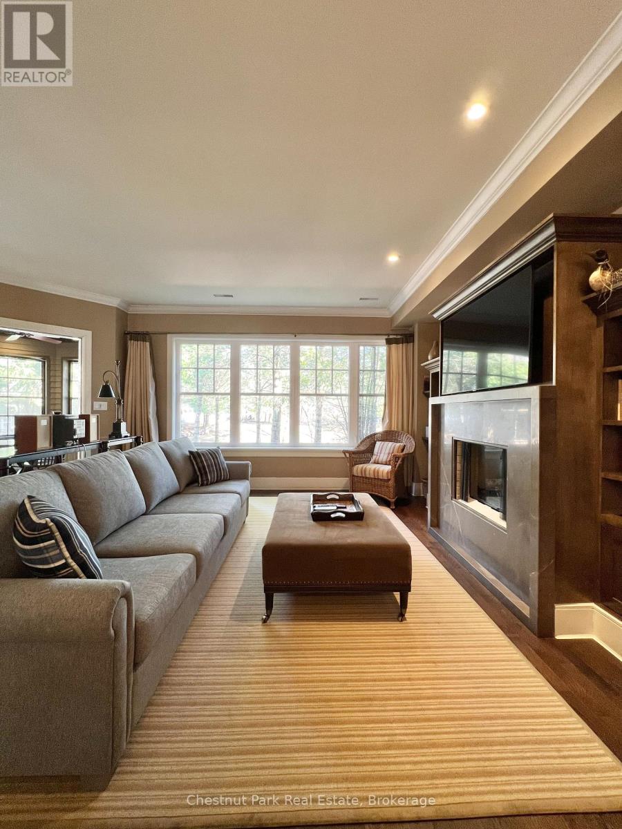
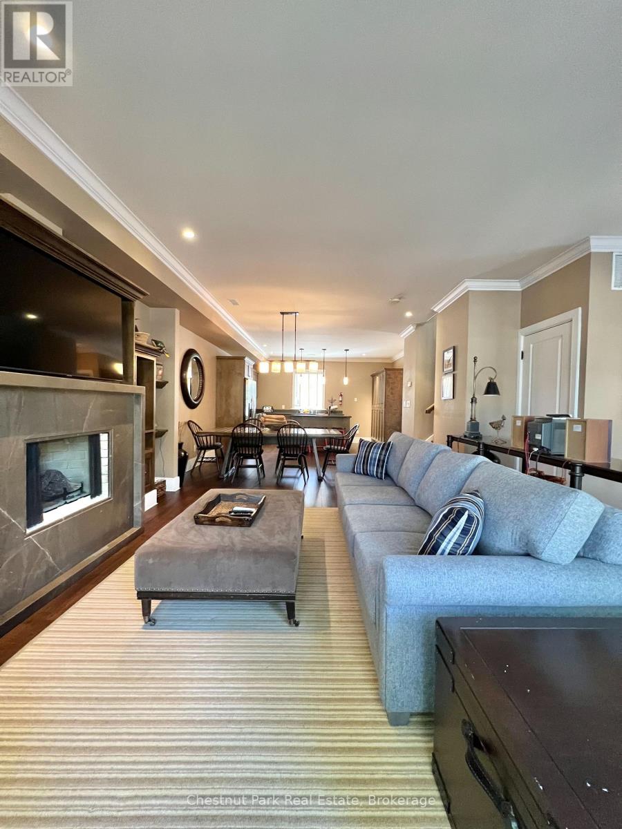
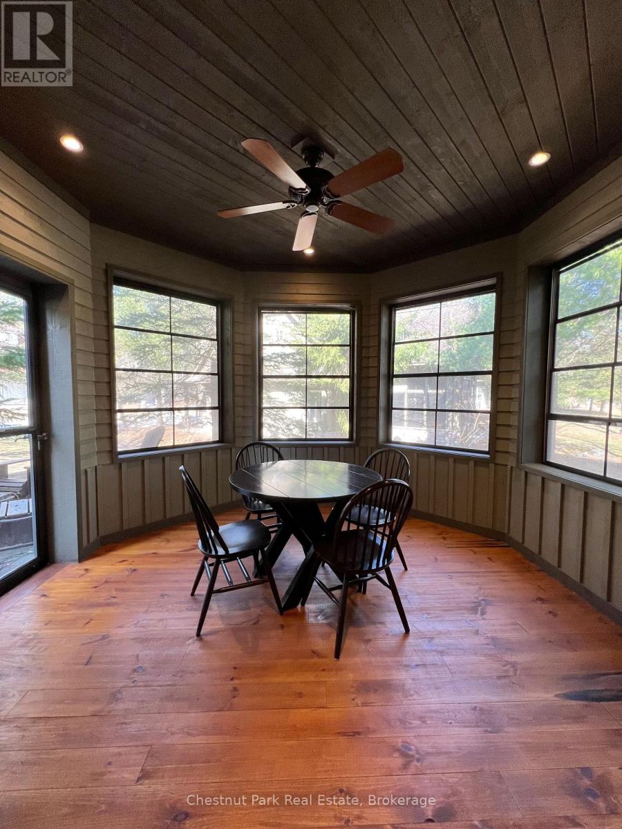
Experience five weeks of curated luxury at Rocky Crest Resort. Nestled on the prestigious shores of Lake Joseph, this exceptional three-bedroom, three-bathroom fractional condo offers the perfect blend of sophisticated living and natural beauty. Unwind in the spacious, open-concept interior or relax in the private Muskoka Room, designed for seamless indoor-outdoor living. Your ownership includes an exclusive ClubLink golf membership and full access to Rocky Crest's world-class amenities, including a luxury spa, tennis courts, pristine pools, and a dedicated recreation centre. Embrace the finest in Muskoka living throughout the seasons. Fractional "I" on schedule. (id:47966)

(X13229680)

Property Summary

Property Type Row / Townhouse
Building Type Row / Townhouse
Square Footage
1,600 sqft
Neighbourhood Name Seguin
Time on REALTOR.ca 95 days

Building

Bathrooms

Total 3
Partial 1

Bedrooms

Above Grade 3

Interior Features

Appliances Included Washer, Refrigerator, Dishwasher, Stove, Dryer, Microwave
Basement Type None

Building Features

Features
Wood, Stone , Balcony, Level
Waterfront Features
Waterfront
Structures
Row / Townhouse
Foundation Type
Concrete

Heating & Cooling

Cooling
Central air conditioning
Heating Type
Forced air, Propane

Exterior Features

Exterior Finish
Wood, Stone

Location

301 Emerald Hills Court Unit Unit 11, Seguin

Neighbourhood Features

Community Features

Pets Allowed With Restrictions

Zoning

C4-11

Parking

Parking Type: No Garage
Total Parking Spaces: 1
Parking Features: No Garage

Measurements

Square Footage: 1,600 sqft
Total Finished Area: 0 sqft

Rooms

Main level
Living room
25.43 Ft x 15.49 Ft
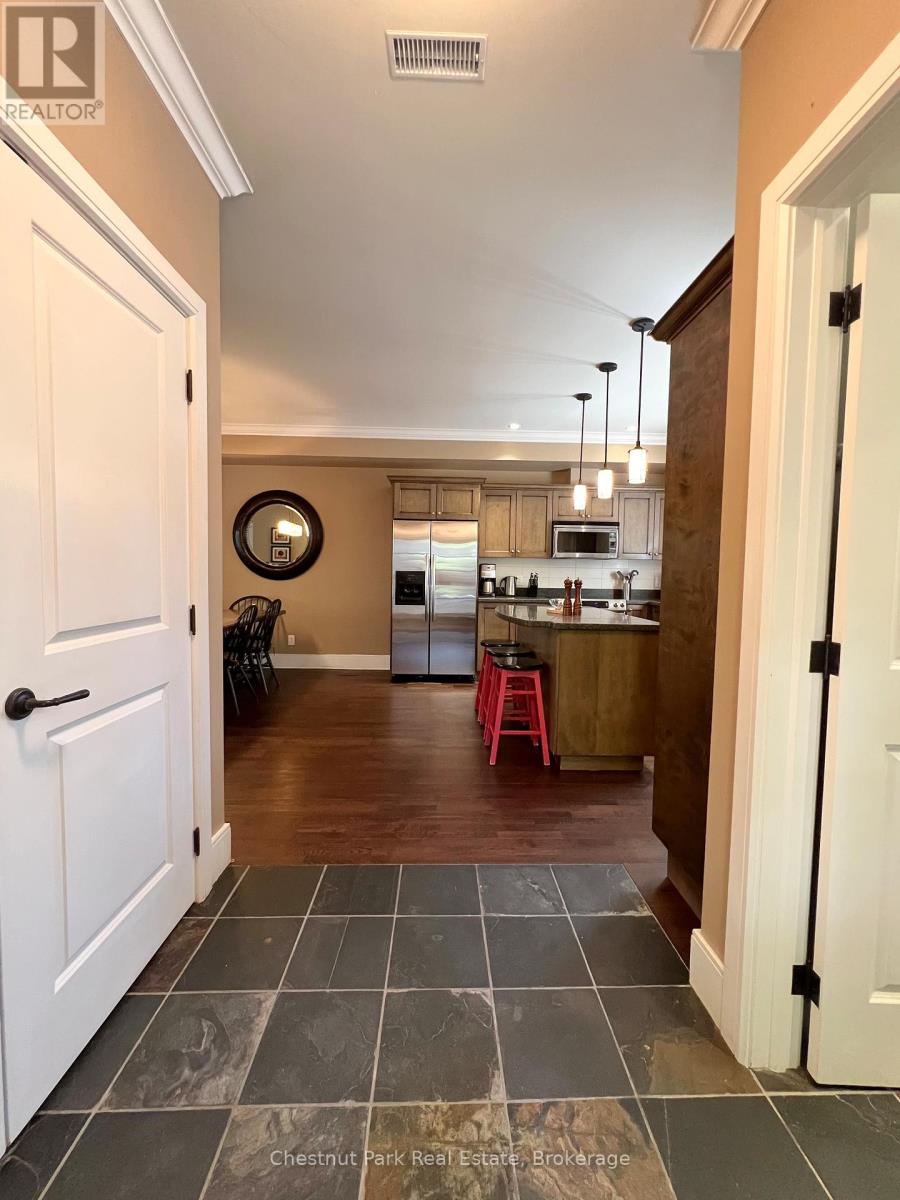
Kitchen
15.42 Ft x 11.32 Ft
Dining room
8.01 Ft x 8.01 Ft
Bedroom
10.01 Ft x 10.01 Ft
Bathroom
N/A
Second level
Primary Bedroom
14.34 Ft x 11.32 Ft
Bedroom
10.83 Ft x 9.51 Ft
Bathroom
N/A
Bathroom
N/A

Other Property Information

Zoning Description
C4-11
Waterfront Features
Waterfront

Similar Listings

Scroll to Top