43 Calypso Avenue, Springwater (Midhurst)

Directions
98 days ago
$1,299,900

43 Calypso Avenue

Springwater (Midhurst), Ontario L0L1Y3

MLS® Number: S13229690

Get Qualified for a Mortgage
Bed 4 Bedrooms
Bath 5 Bathrooms
Feet 3500 Square Feet

Listing Description

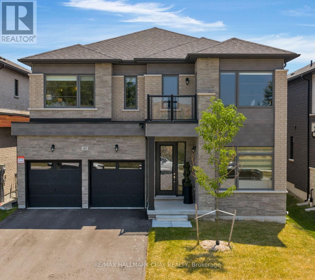
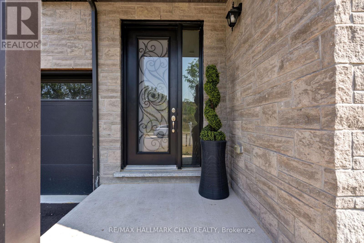
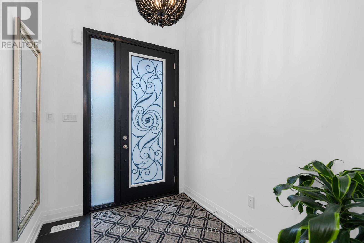
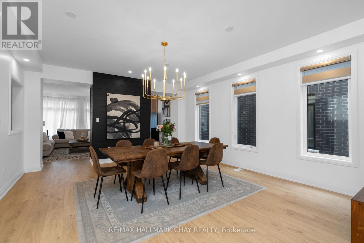
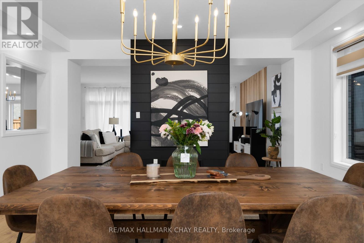
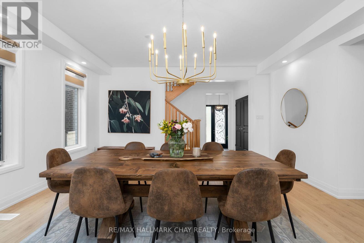
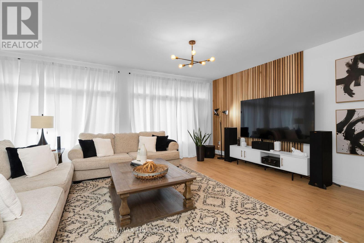
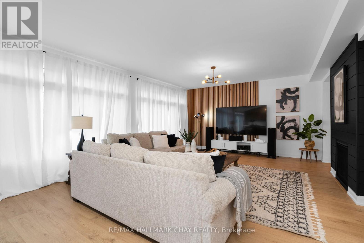
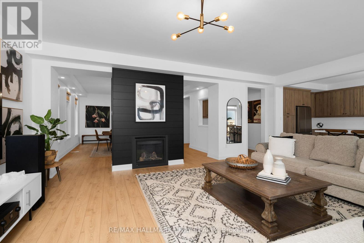
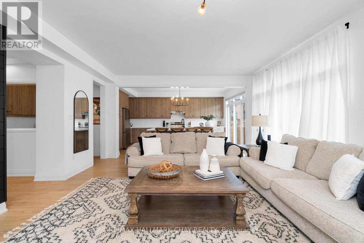
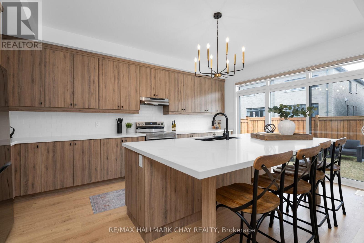
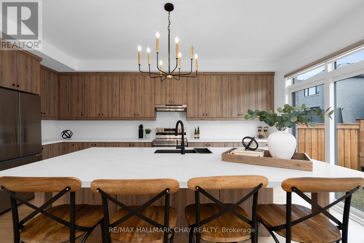
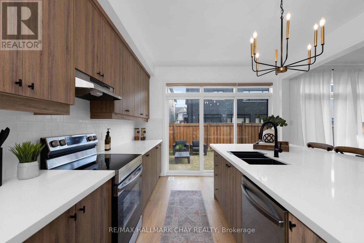
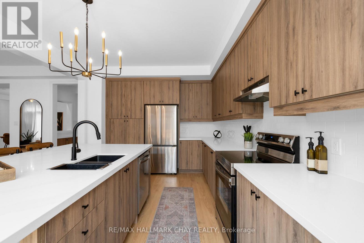
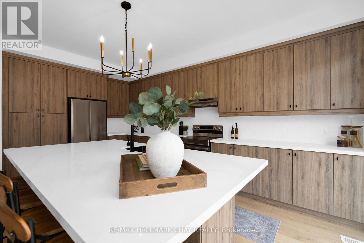
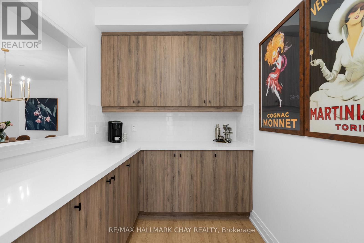
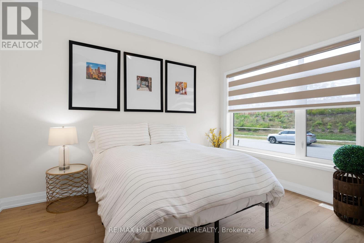
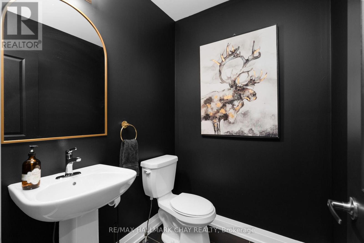
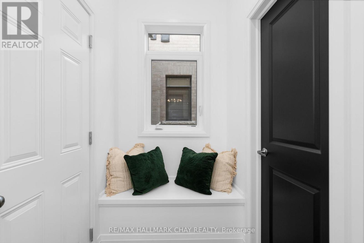
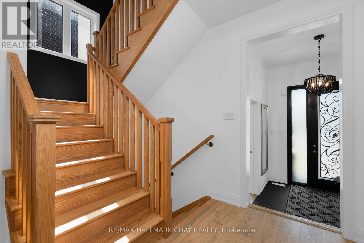
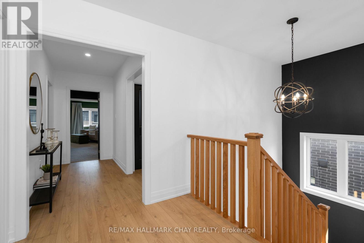
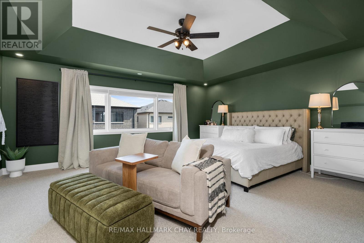
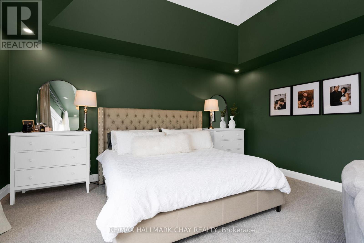
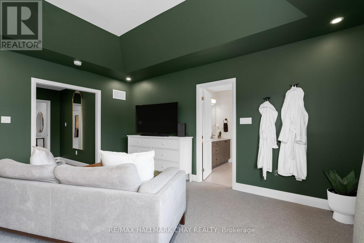
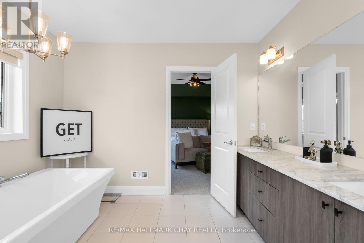
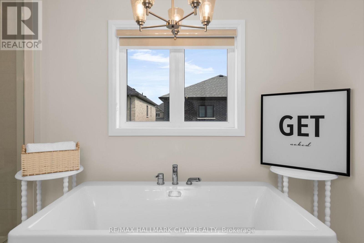
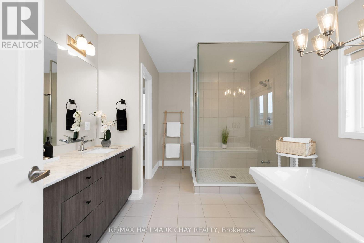
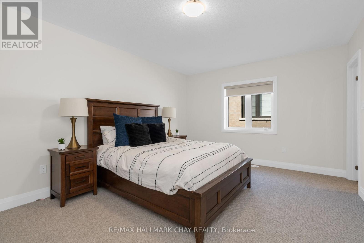
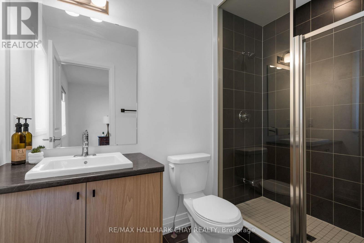
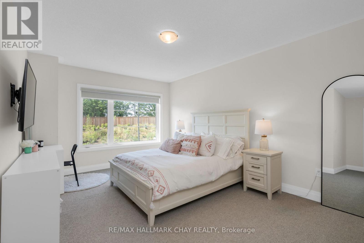
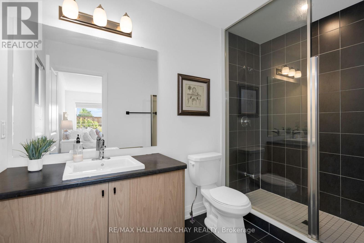
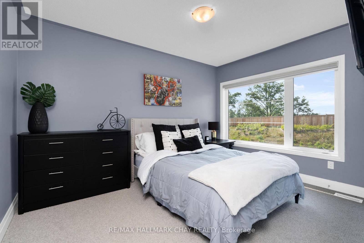
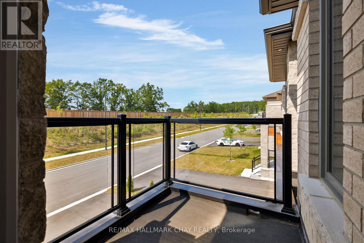
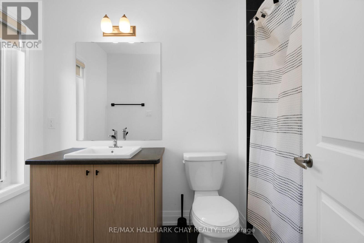
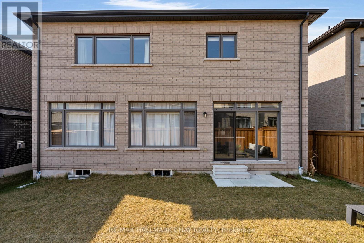
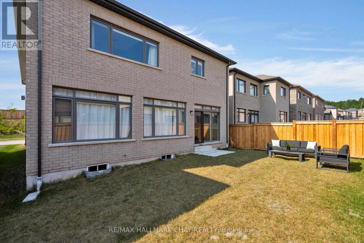
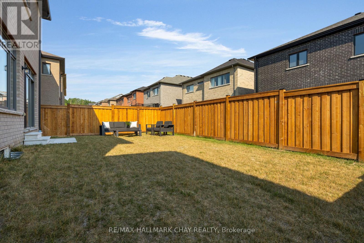
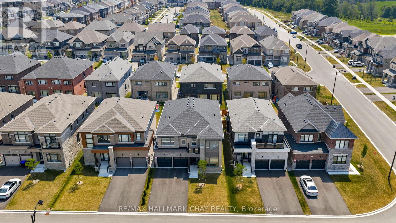
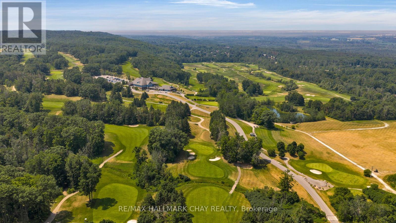
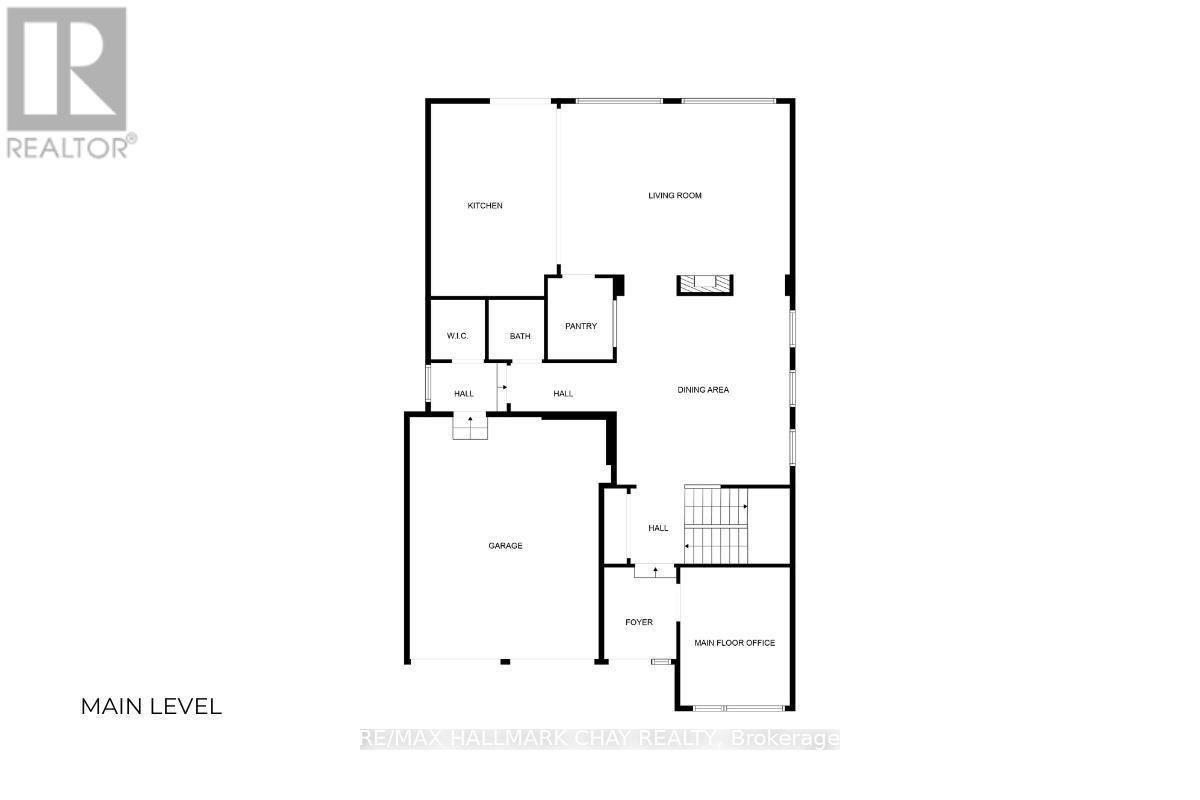
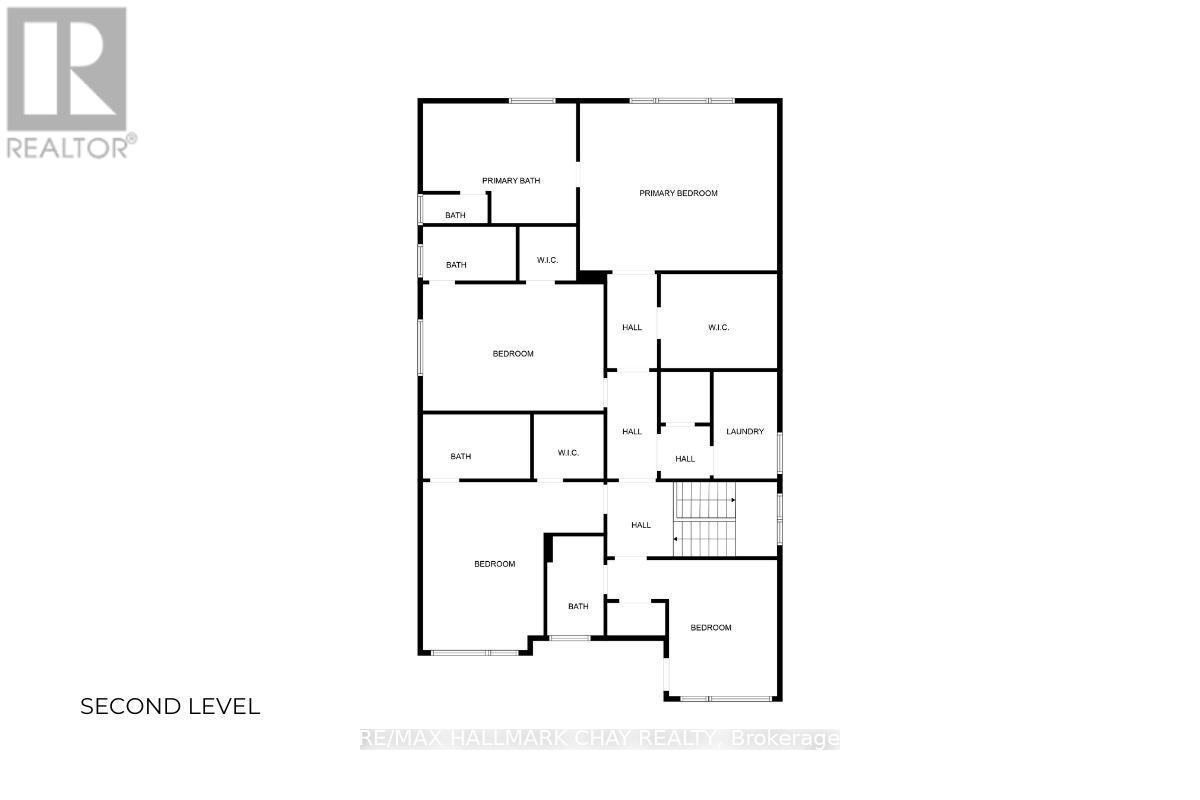
Welcome to 43 Calypso Avenue - located in Springwater's Midhurst Valley community. This newer, upgraded 3,500 sq. ft. contemporary residence is beautifully decorated with upgraded light fixtures, window coverings, and high-end finishes throughout. The welcoming front entrance features 11' ceilings and upgraded 12" x 24" floor tiles. This home includes a flex room that can serve as a home office, study, media room, or den, as well as a main floor bedroom. Dining space offers a shiplap feature wall, and the open kitchen and family room include a natural gas fireplace, extended-height cabinetry, quartz countertops, an upgraded island, and a Butler's Pantry. Additional main floor features include a 2-pc guest bath, mud room, double car garage, and hardwood staircase. Private life space on the second level features a primary bedroom suite, three spacious bedrooms with walk-in closets, and private ensuites. Primary suite offers a tray ceiling, king-sized bedroom space, sitting area, and a private ensuite with a stand-alone soaker tub and glass-walled shower. This modern home is move-in ready and tastefully decorated! (id:47966)

(S13229690)

Property Summary

Property Type House
Building Type House
Square Footage
3,500 sqft
Neighbourhood Name Springwater (Midhurst)
Time on REALTOR.ca 98 days

Building

Bathrooms

Total 5
Partial 1

Bedrooms

Above Grade 4

Interior Features

Basement Type Full

Building Features

Features
Brick ,
Structures
House
Foundation Type
Concrete

Heating & Cooling

Cooling
Central air conditioning
Fireplace
Yes
Heating Type
Forced air, Natural gas

Exterior Features

Exterior Finish
Brick

Location

43 Calypso Avenue, Springwater (Midhurst)

Parking

Parking Type: Attached Garage, Garage
Total Parking Spaces: 4
Parking Features: Attached Garage, Garage

Measurements

Square Footage: 3,500 sqft
Total Finished Area: 0 sqft

Rooms

Main level
Kitchen
11.48 Ft x 17.72 Ft
Pantry
7.55 Ft x 6.56 Ft
Office
9.84 Ft x 12.8 Ft
Dining room
15.75 Ft x 17.72 Ft
Family room
16.4 Ft x 21.65 Ft
Mud room
6.27 Ft x 4.59 Ft
Bathroom
5.25 Ft x 5.68 Ft
Second level
Bathroom
9.84 Ft x 5.25 Ft
Bedroom 3
17.39 Ft x 16.4 Ft
Bathroom
9.84 Ft x 5.25 Ft
Bedroom 4
17.39 Ft x 11.81 Ft
Bathroom
9.84 Ft x 5.25 Ft
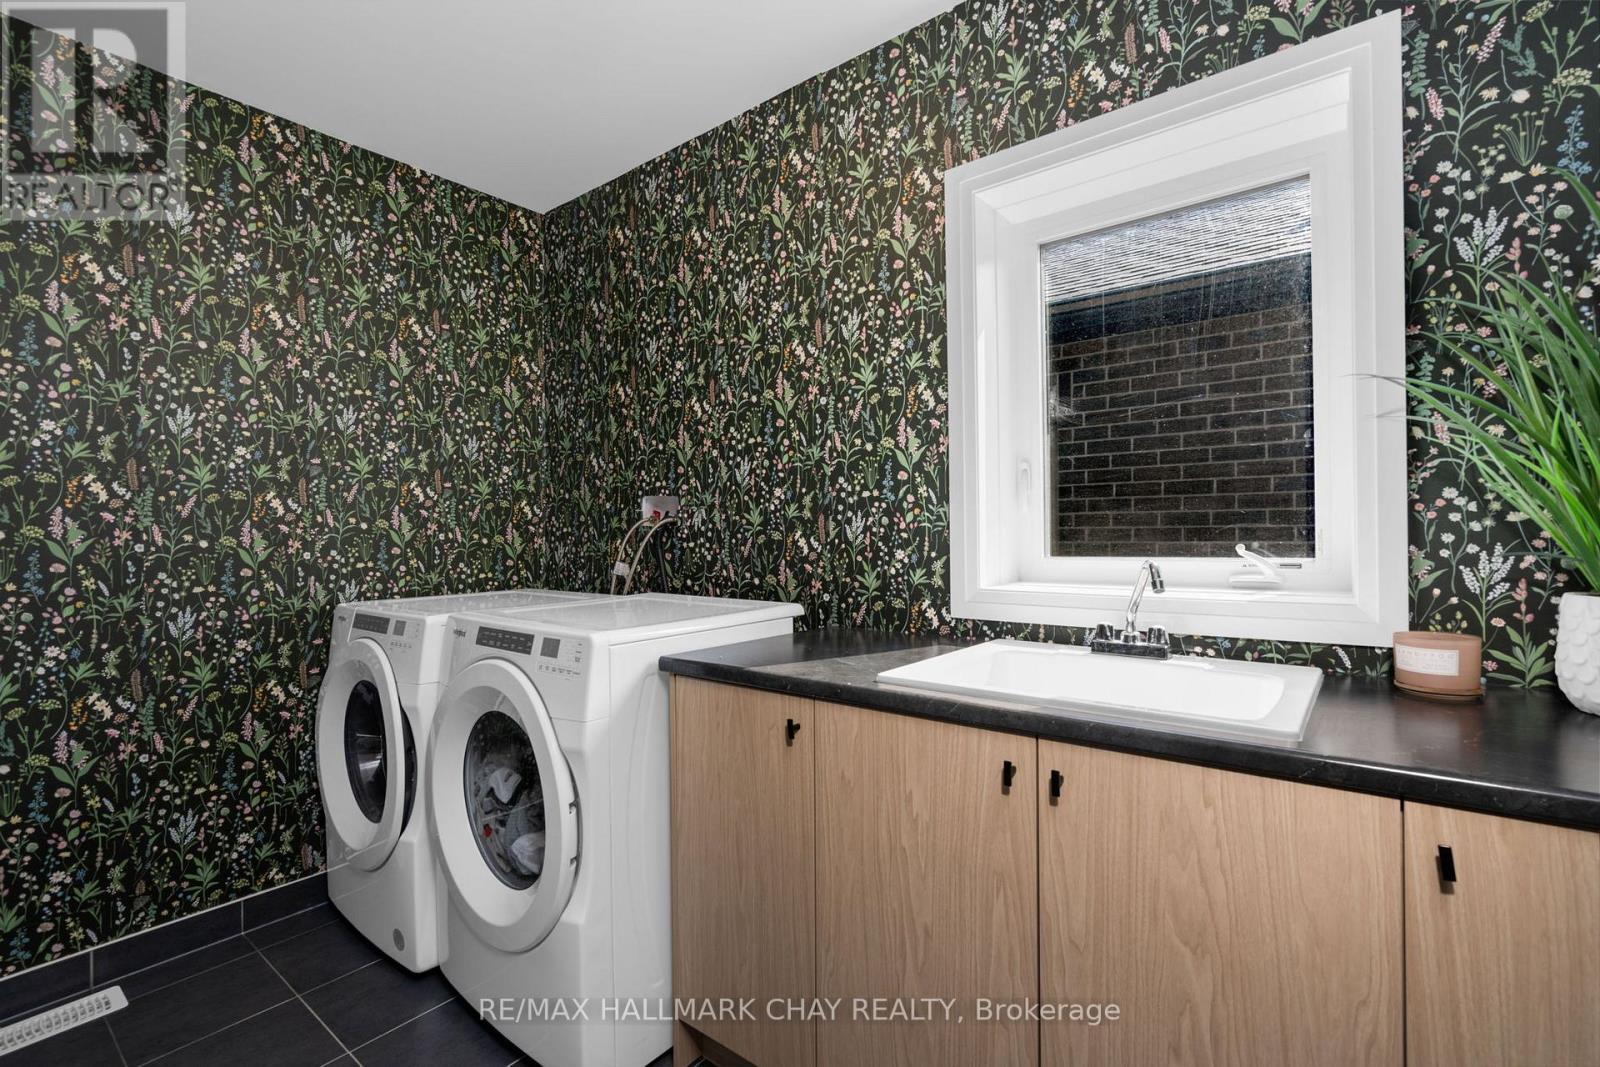
Laundry room
8.86 Ft x 4.92 Ft
Bedroom
25.26 Ft x 19.03 Ft
Bathroom
13.78 Ft x 10.5 Ft
Bedroom 2
13.12 Ft x 16.08 Ft

Similar Listings

Scroll to Top