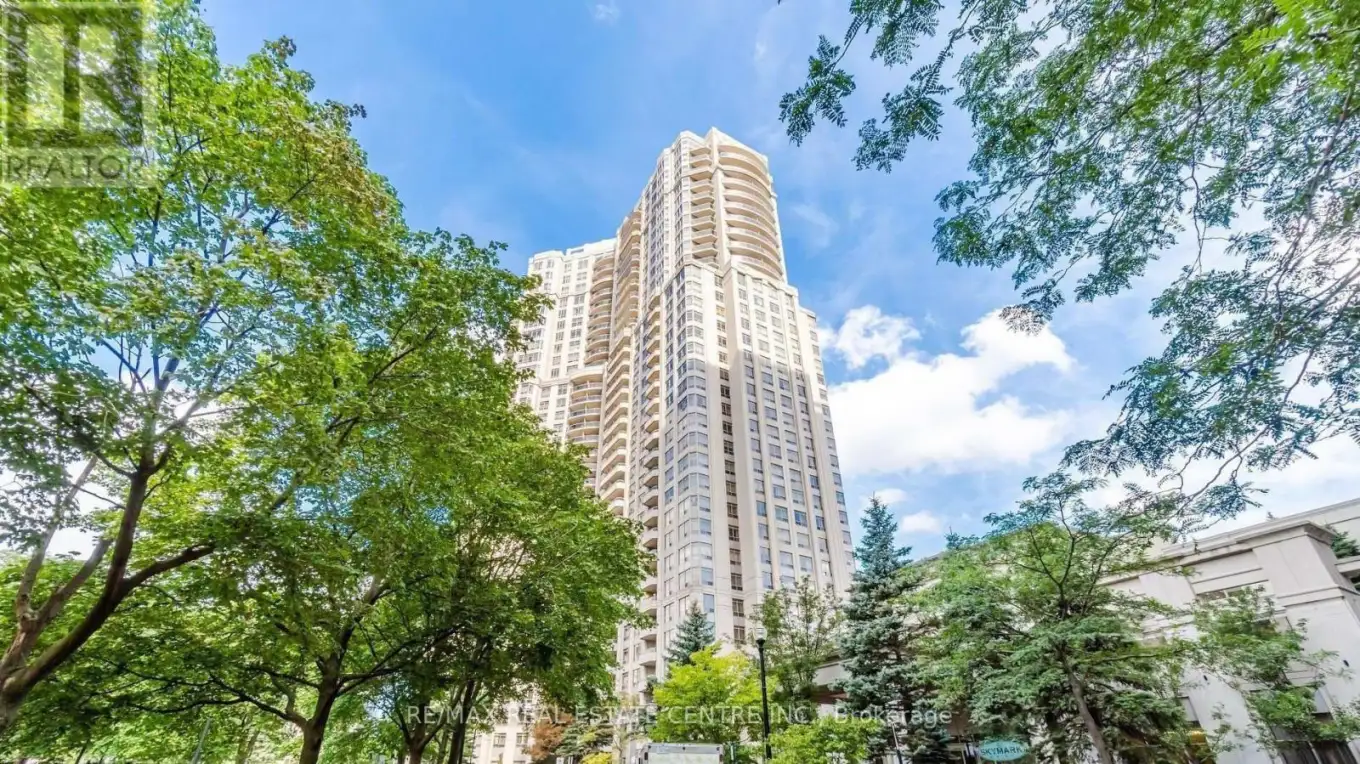
35 Kingsbridge Garden Circle Unit 1804, Mississauga (Hurontario)

Directions
52 days ago
$449,900

35 Kingsbridge Garden Circle Unit 1804

Mississauga (Hurontario), Ontario L5R3Z5

MLS® Number: W13229620

Get Qualified for a Mortgage
Bed 1 Bedrooms
Bath 1 Bathrooms
Feet 600 Square Feet

Listing Description

Welcome to luxury living at the prestigious Skymark Condos by Tridel. This beautifully renovated 1-bedroom condo offers approximately 700 sq. ft. of bright, spacious living on a high floor with stunning unobstructed views. Exceptionally clean and move-in ready, the unit features stainless steel appliances, newer sink and faucets, a newer toilet, and stylish laminate flooring throughout. Enjoy low maintenance fees that include all utilities, plus exceptional resort-style amenities with over 30,000 sq. ft. of recreational space including a spa and health club, bowling alley, mini golf, theatre room, party room, 24-hour concierge, and guest suites. Ideally located just steps to schools, parks, transit, and only two blocks from Square One Shopping Centre. Includes 1 parking space conveniently located near the elevator and 1 locker close to the entrance - perfect for easy grocery access. Excellent Tridel building with outstanding amenities and prime location close to Square One, transit, schools, and parks. Parking and locker included. (id:47966)

(W13229620)

Property Summary

Property Type Apartment
Building Type Apartment
Square Footage
600 sqft
Neighbourhood Name Mississauga (Hurontario)
Time on REALTOR.ca 52 days

Building

Bathrooms

Total 1

Bedrooms

Above Grade 1

Interior Features

Appliances Included Washer, Refrigerator, Dishwasher, Stove, Dryer
Flooring Laminate, Ceramic
Basement Type None

Building Features

Features
Concrete ,
Structures
Apartment

Heating & Cooling

Cooling
Central air conditioning
Heating Type
Forced air, Natural gas

Exterior Features

Exterior Finish
Concrete

Location

35 Kingsbridge Garden Circle Unit 1804, Mississauga (Hurontario)

Neighbourhood Features

Community Features

Community Centre, Pets Allowed With Restrictions

Parking

Parking Type: Garage, Underground
Total Parking Spaces: 1
Parking Features: Garage, Underground

Measurements

Square Footage: 600 sqft
Total Finished Area: 0 sqft

Rooms

Ground level
Foyer
7.71 Ft x 4.3 Ft
Living room
20.31 Ft x 10.27 Ft
Dining room
20.21 Ft x 10.27 Ft
Primary Bedroom
14.14 Ft x 9.84 Ft
Kitchen
8.33 Ft x 7.45 Ft

Similar Listings

Scroll to Top