

825 Southview Drive, Otonabee-South Monaghan

Directions
97 days ago
$1,499,900

825 Southview Drive

Otonabee-South Monaghan, Ontario K0L1B0

MLS® Number: X13229958

Get Qualified for a Mortgage
Bed 5 Bedrooms
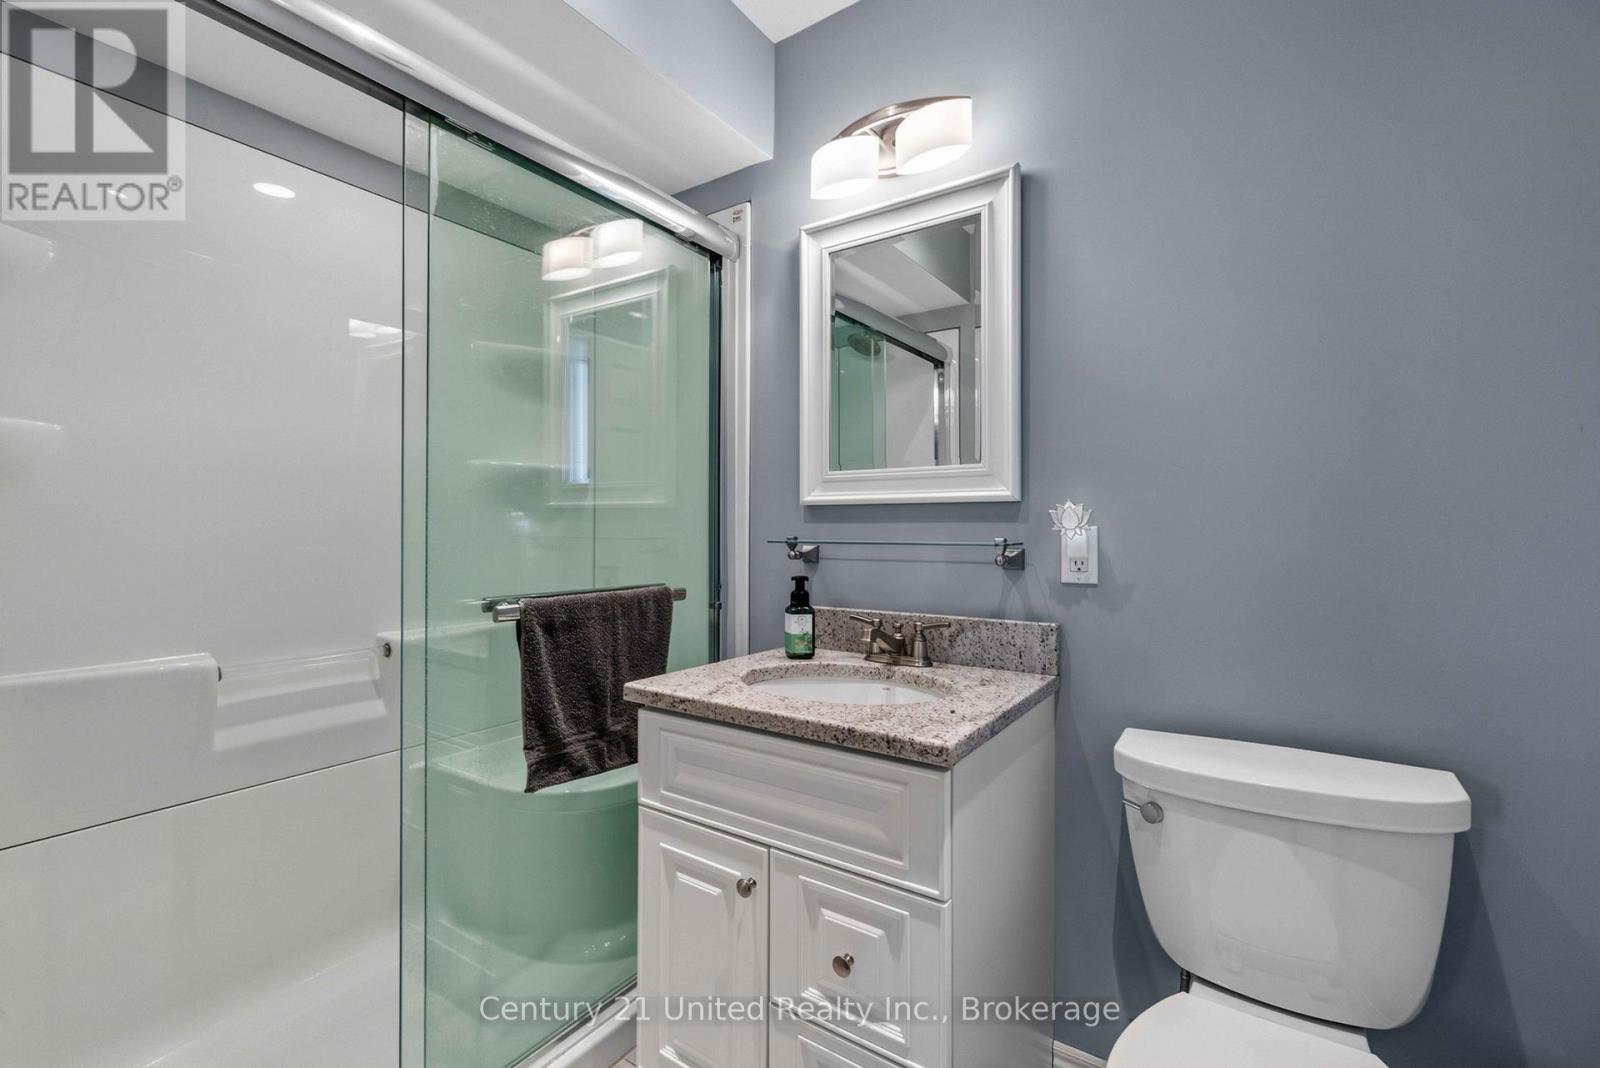
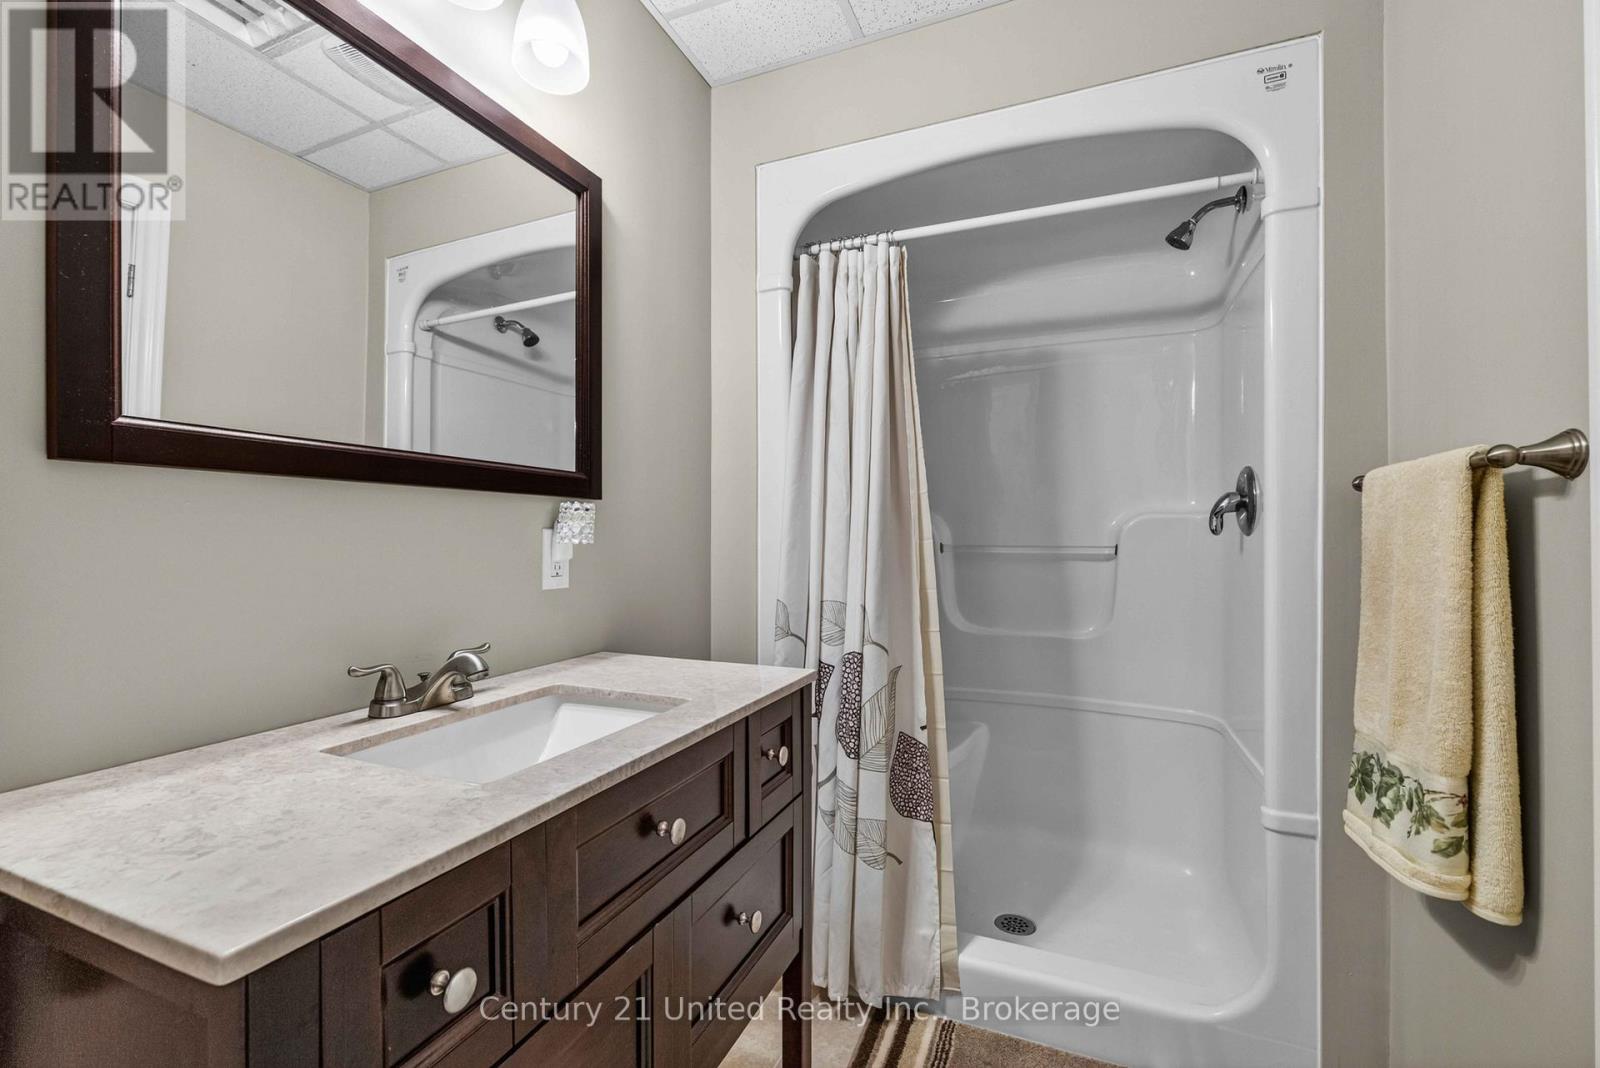
Bath 6 Bathrooms
Feet 2500 Square Feet
Listing Description

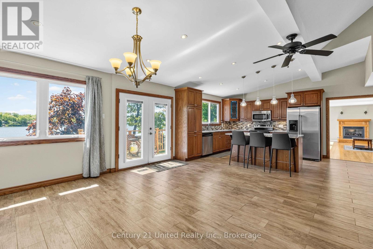
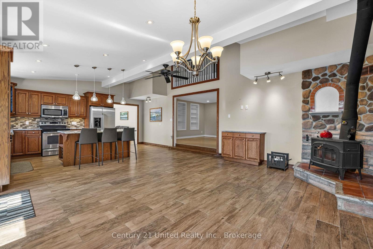
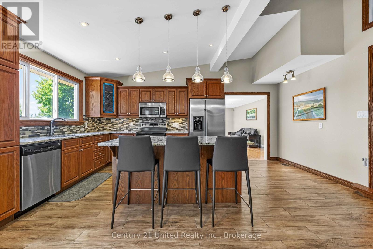
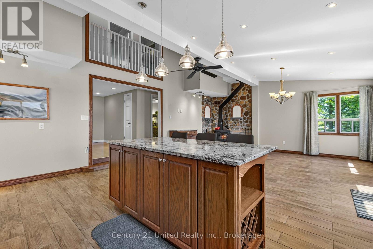
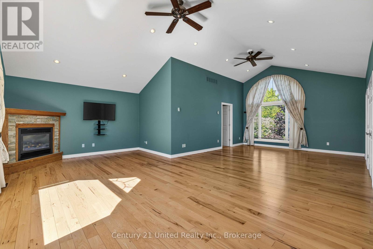
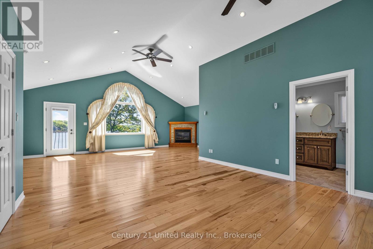
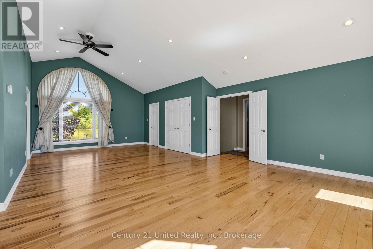
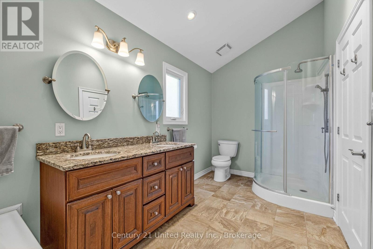
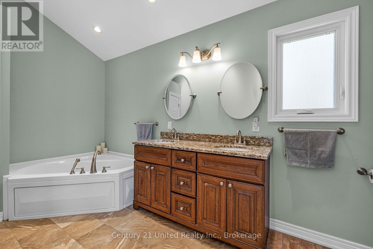
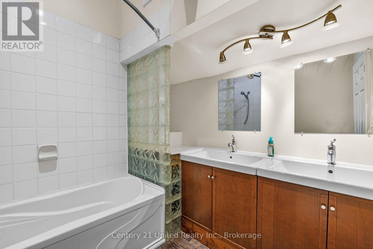
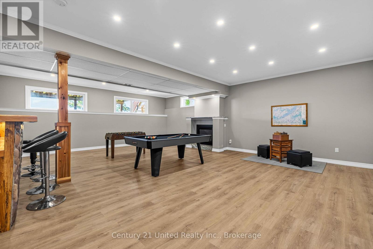
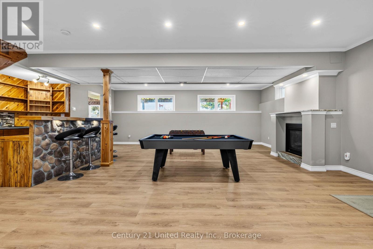
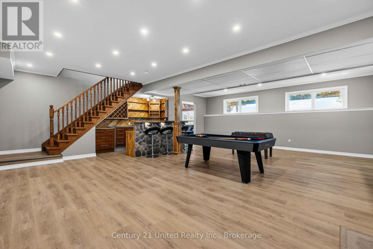
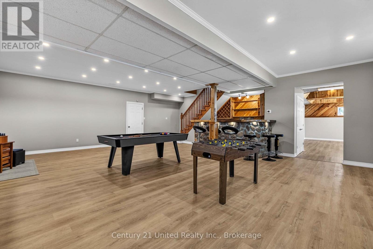
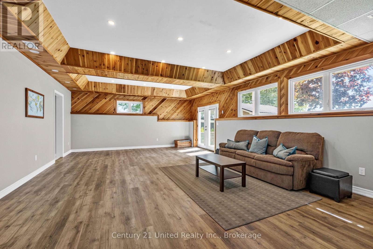
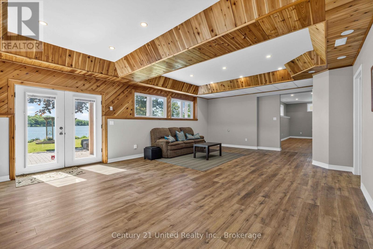
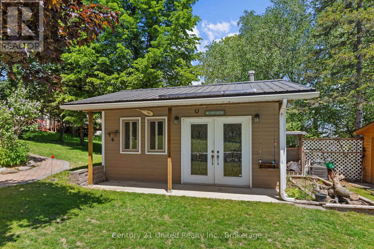
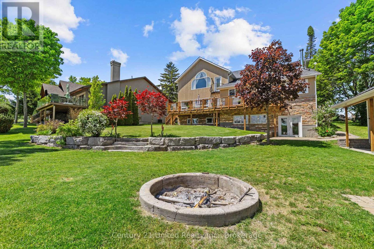
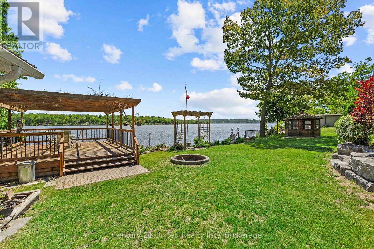
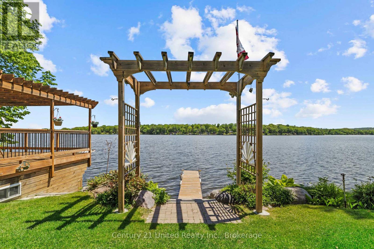
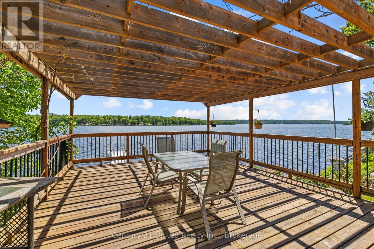
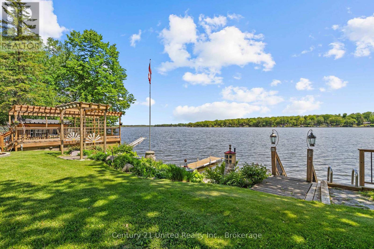
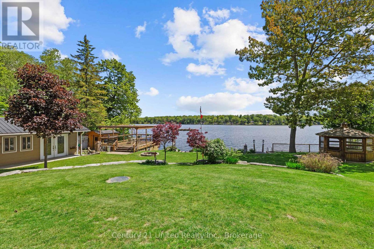
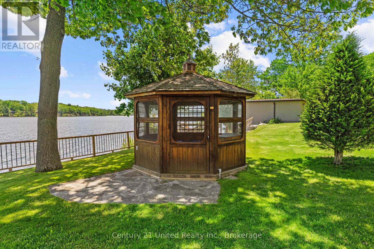
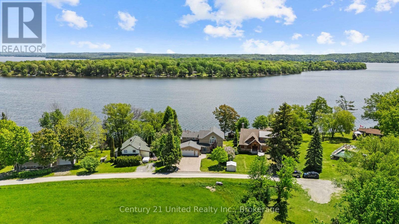
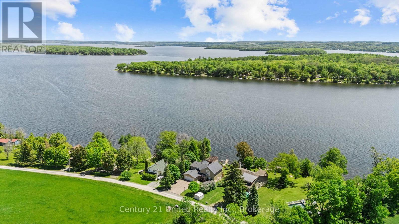
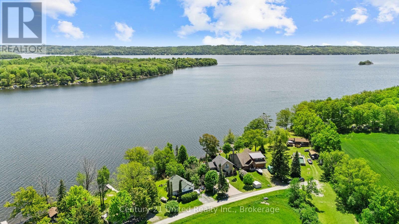
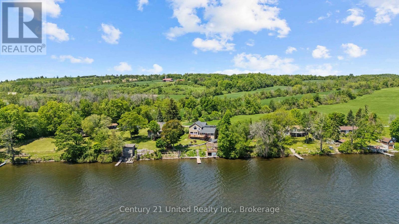
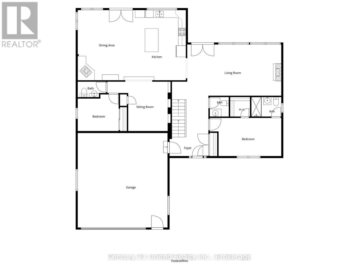
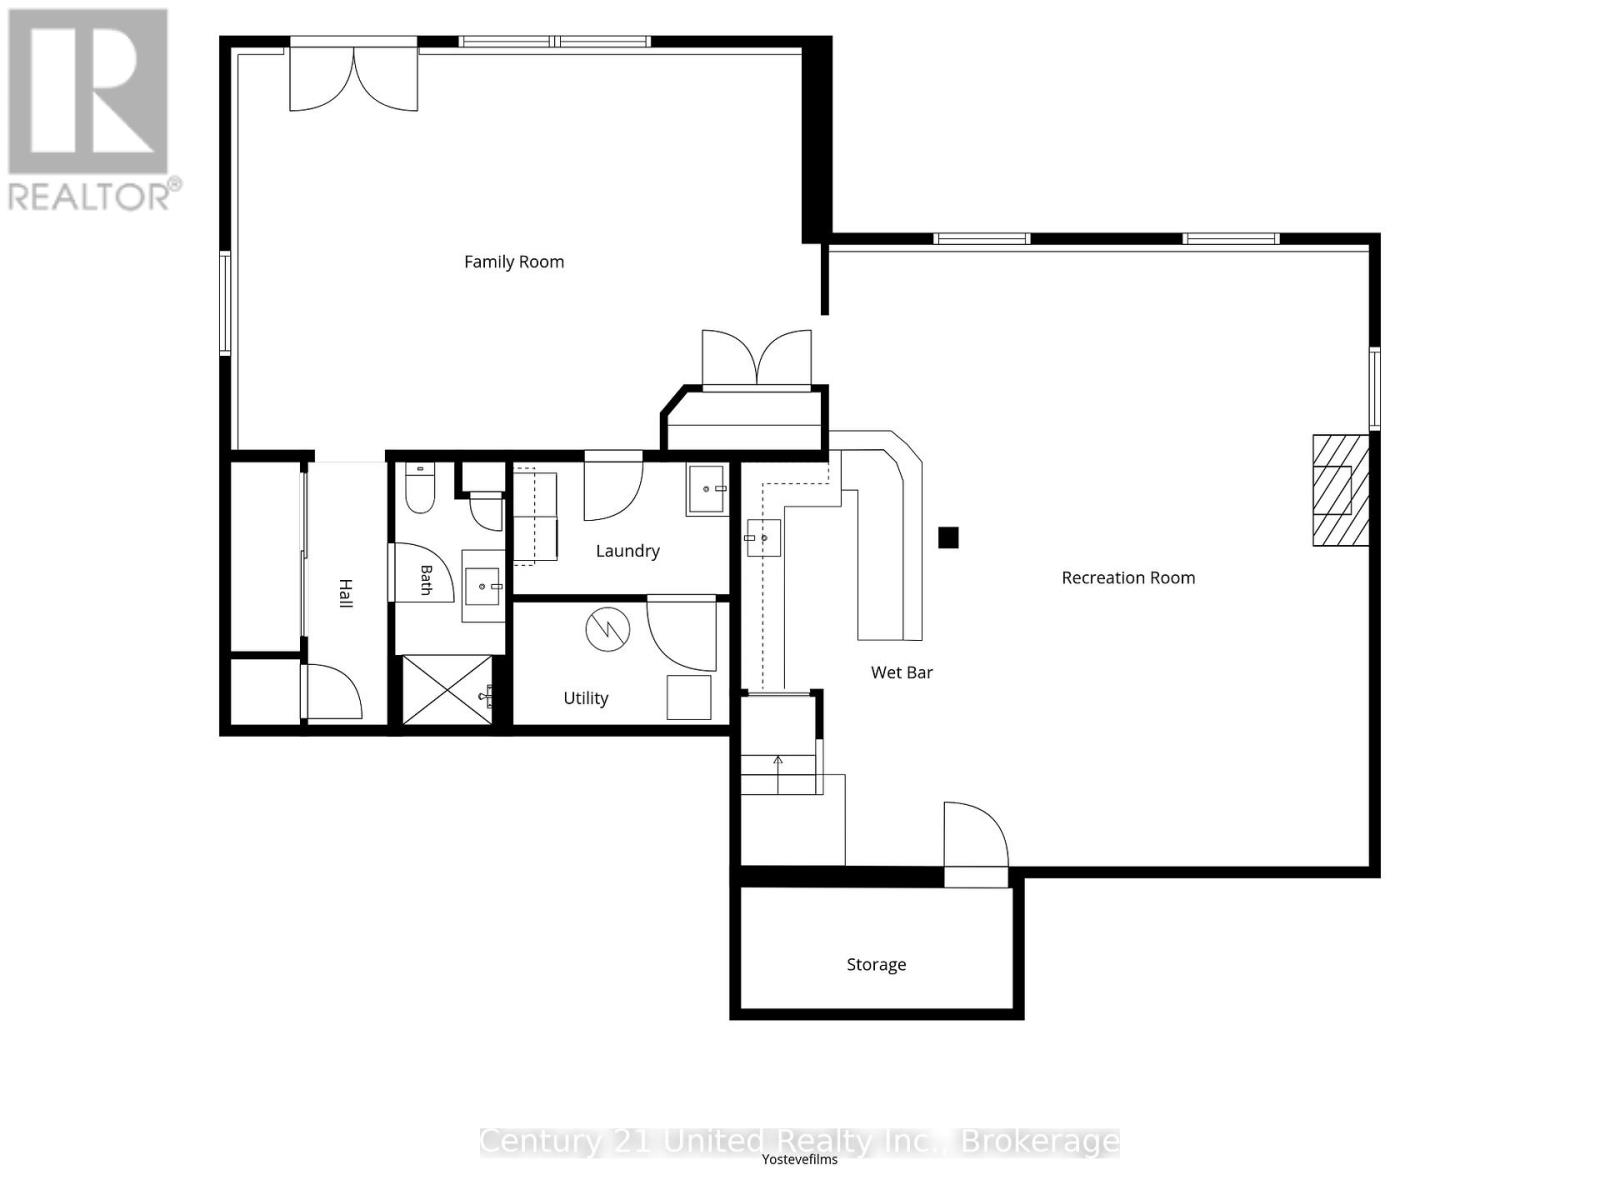
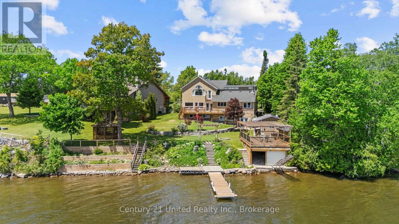
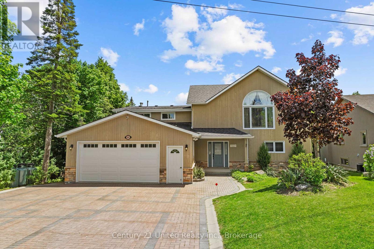
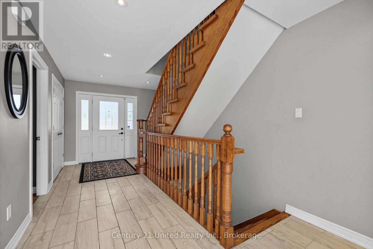
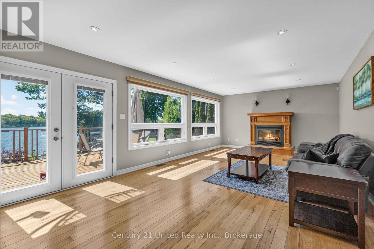
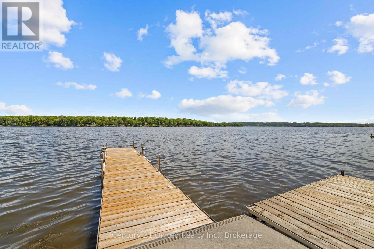
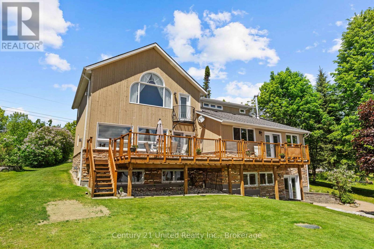
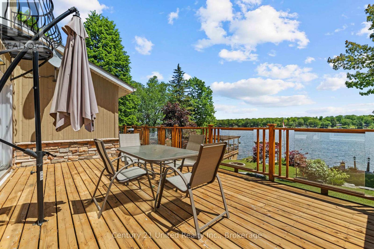
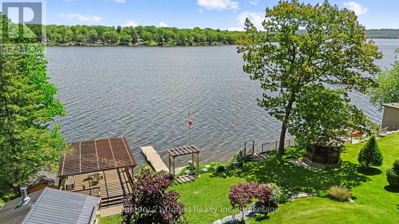
Experience the best of Rice Lake living at this exceptional year-round waterfront retreat. Offering 5 bedrooms, 6 bathrooms, and a fully finished walkout basement, this home is designed for gathering, entertaining, and making lasting memories.The spacious eat-in kitchen with wood stove is the heart of the home, while the main-floor bedroom with ensuite is ideal for guests or multi-generational living. Upstairs, the impressive primary suite features a walk-in closet, propane fireplace, luxurious 5-piece ensuite, and stunning lake views.Outside, enjoy just over 100 feet of waterfront, a marine structure to store your boat with rooftop deck, screened-in gazebo, detached shop/future bunkie, beautifully landscaped grounds, and breathtaking views across Rice Lake. Complete with a double car garage and located just 20 minutes from Peterborough, this is waterfront living at its finest. (id:47966)
(X13229958)

Property Summary

Property Type House
Building Type House
Square Footage
2,500 sqft
Neighbourhood Name Otonabee-South Monaghan
Time on REALTOR.ca 97 days

Building

Bathrooms

Total 6
Partial 2

Bedrooms

Above Grade 5

Interior Features

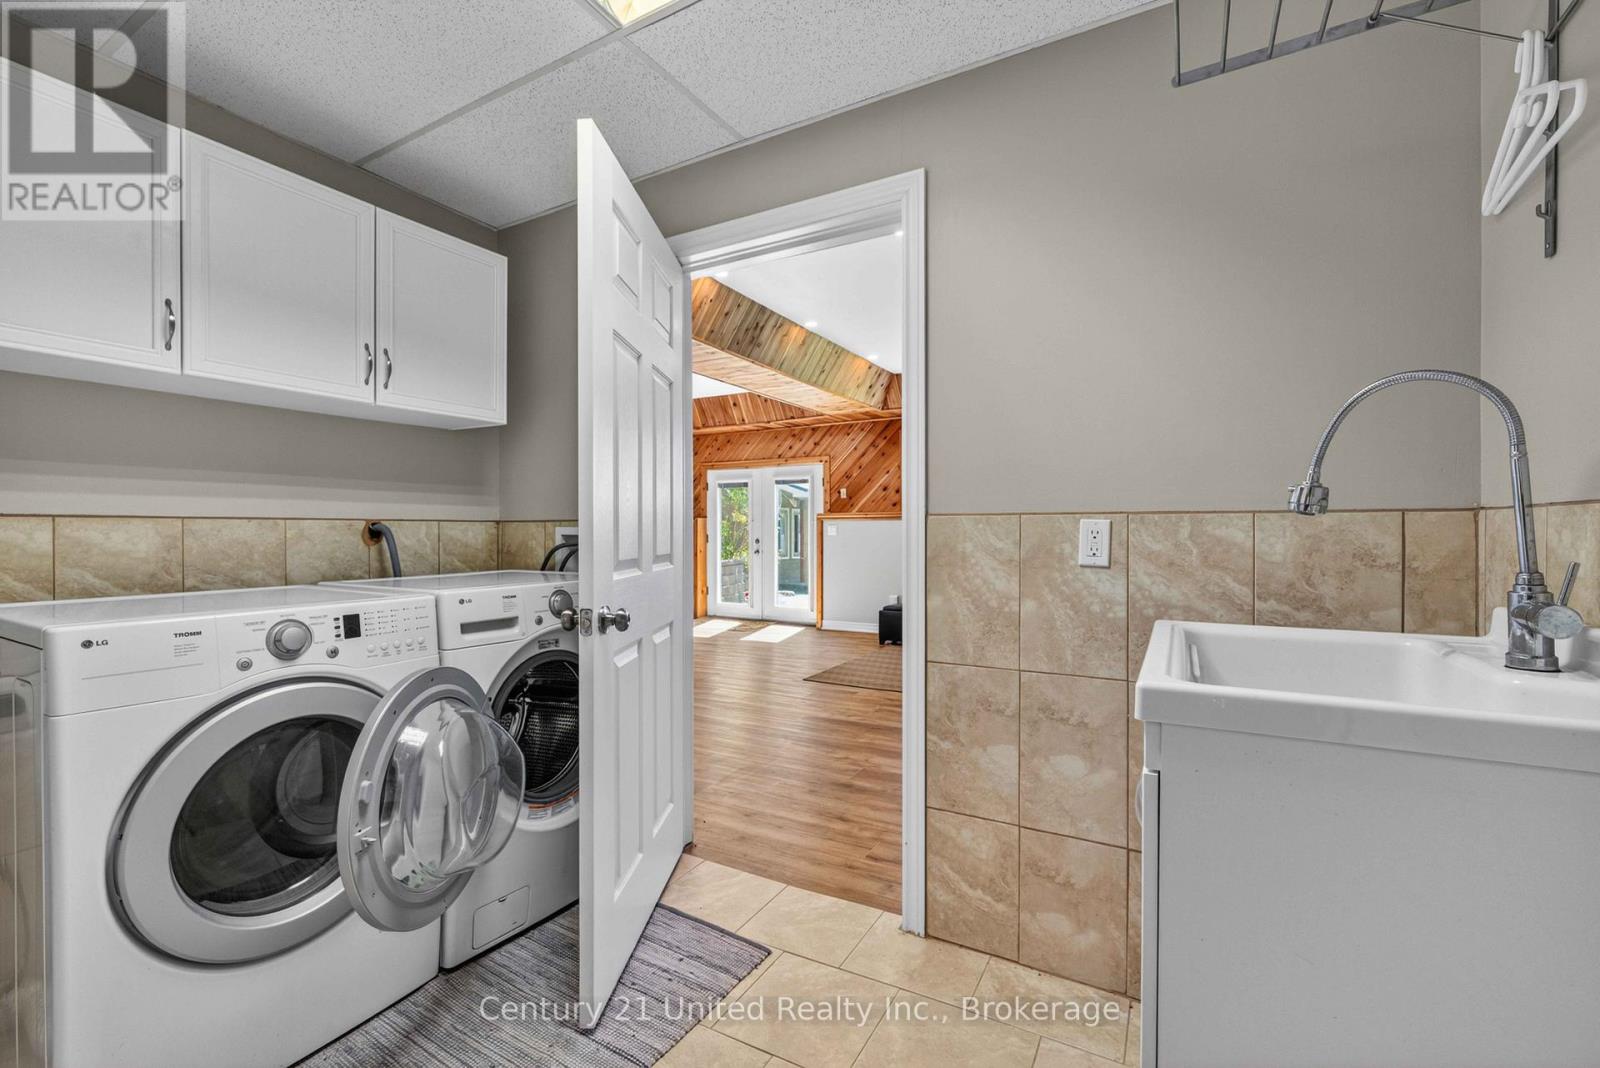
Appliances Included Washer, Refrigerator, Dishwasher, Stove, Range, Dryer, Microwave, Garage door opener
Basement Type Finished, Full, Walk out

Building Features

Features
Wood, Stone , Irregular lot size, Carpet Free
Waterfront Features
Waterfront on lake
Structures
House
Foundation Type
Block

Heating & Cooling

Cooling
Central air conditioning
Fireplace
Yes
Heating Type
Forced air, Propane

Exterior Features

Exterior Finish
Wood, Stone

Location

825 Southview Drive, Otonabee-South Monaghan

Parking

Parking Type: Attached Garage, Garage
Total Parking Spaces: 6
Parking Features: Attached Garage, Garage

Measurements

Square Footage: 2,500 sqft
Total Finished Area: 0 sqft

Rooms

Main level
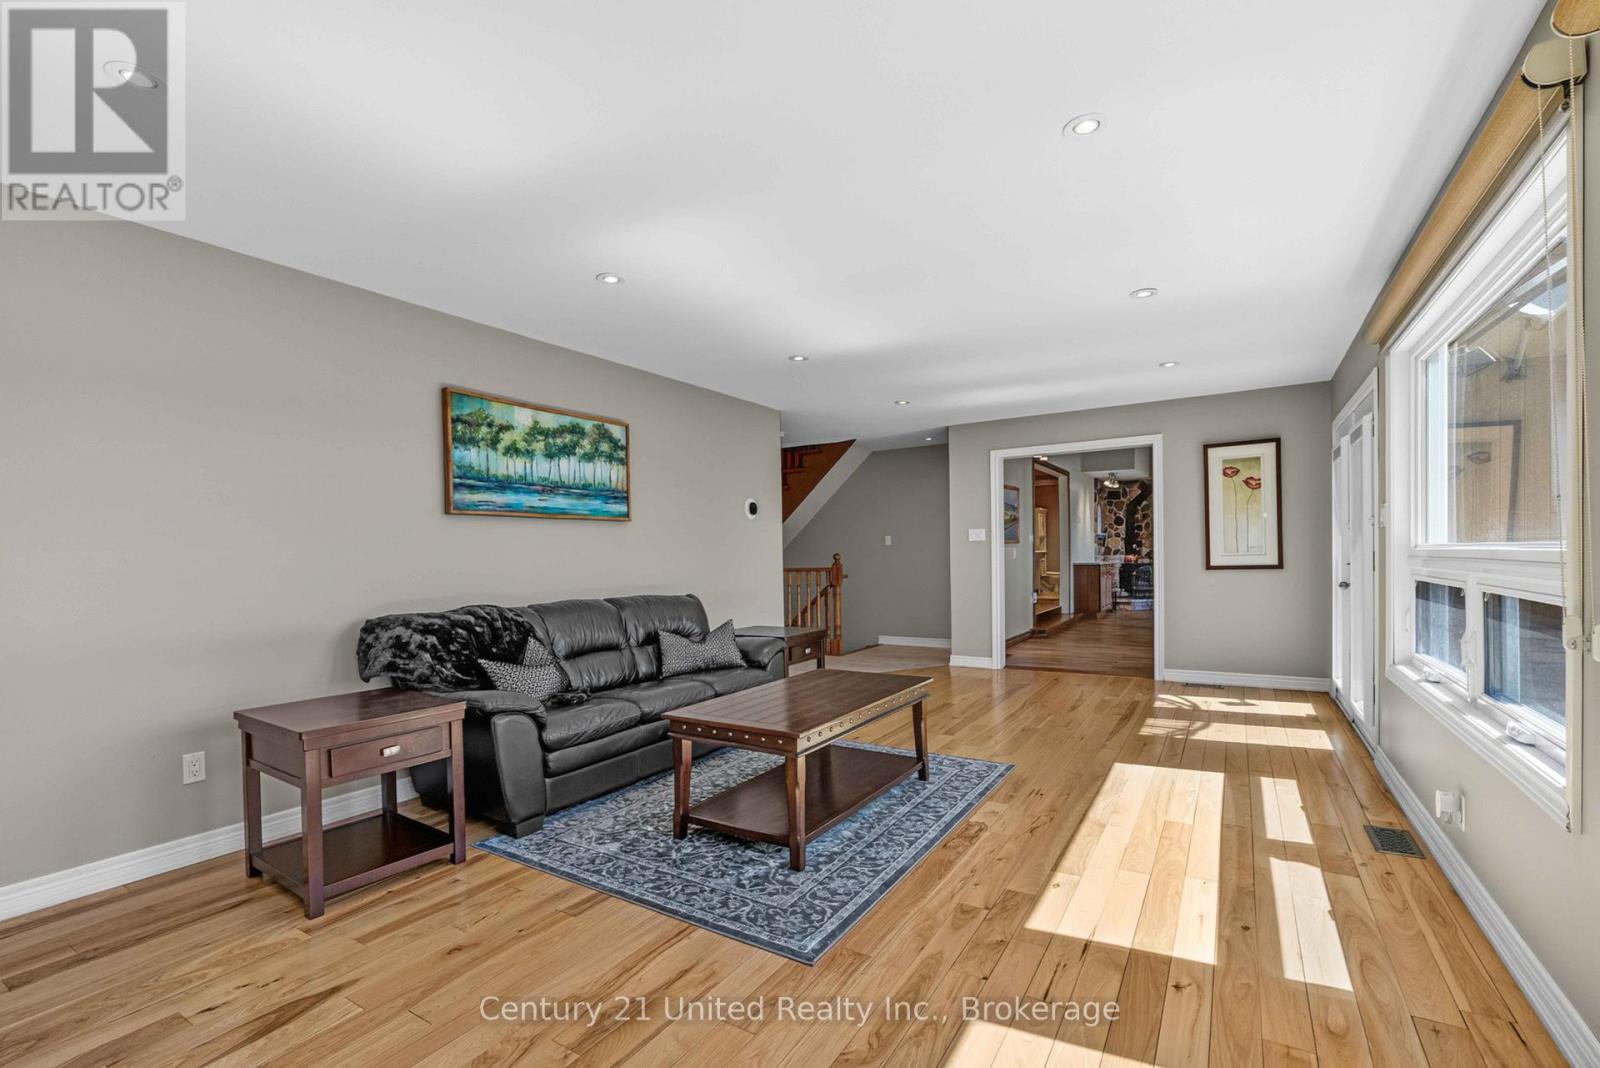
Living room
24.34 Ft x 12.99 Ft
Kitchen
26.57 Ft x 18.01 Ft
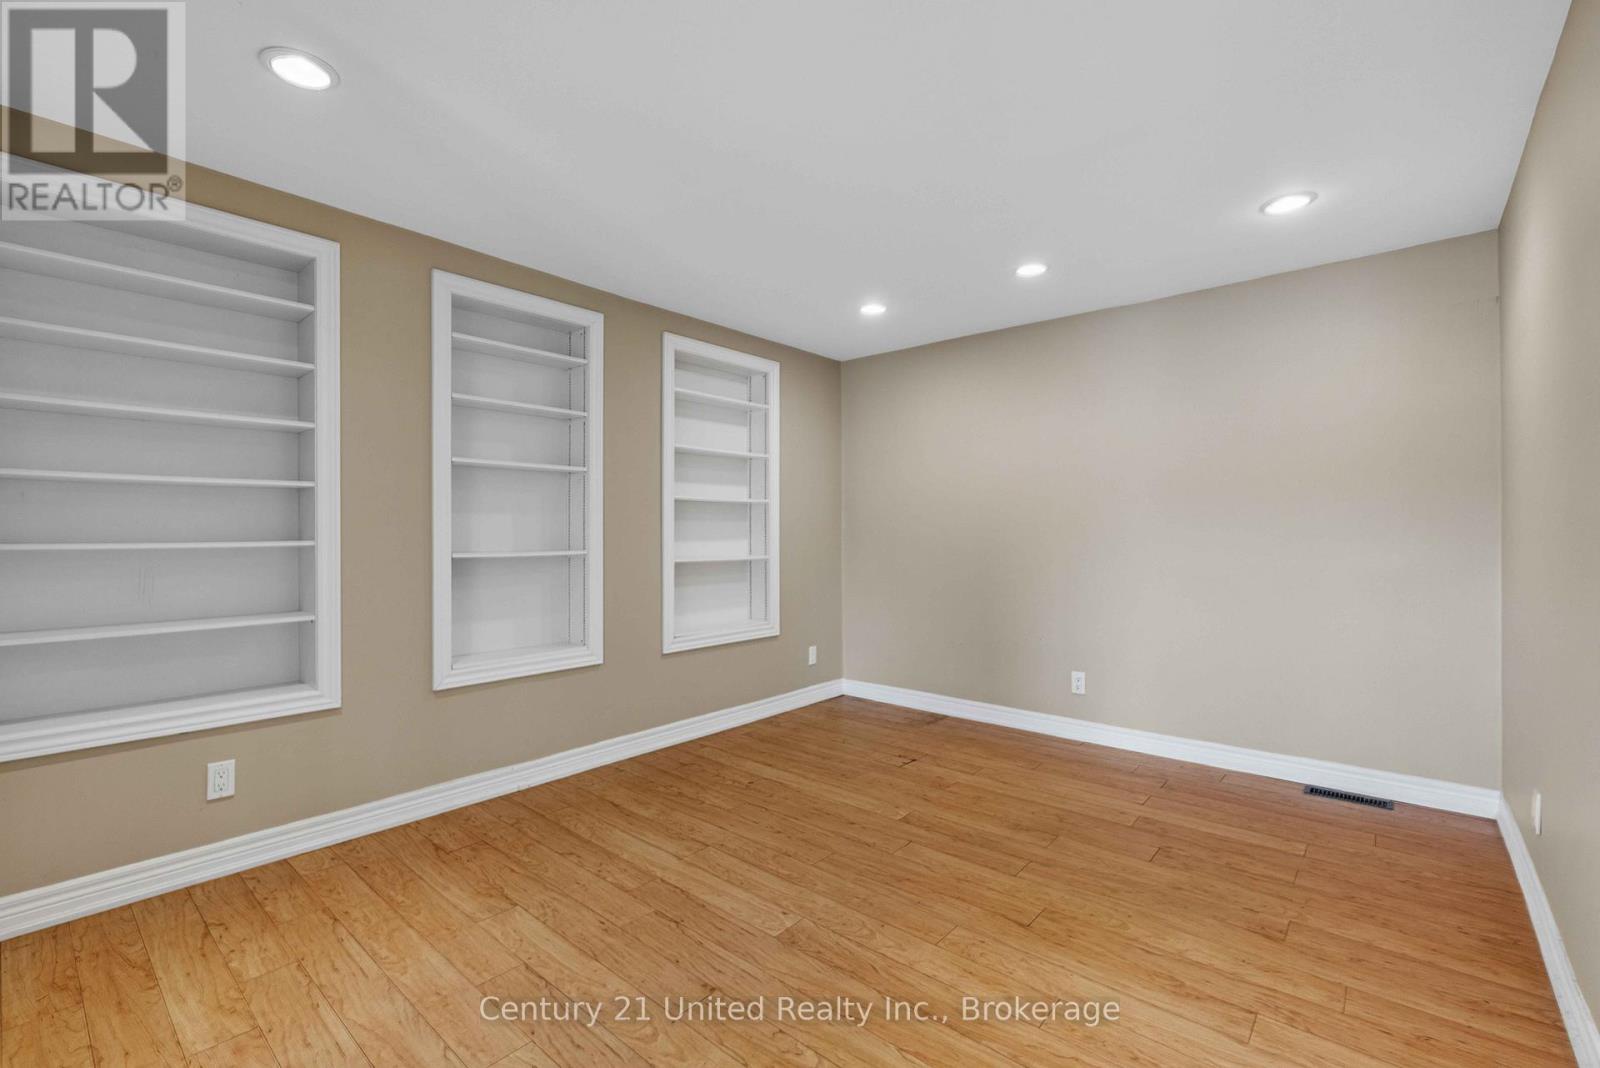
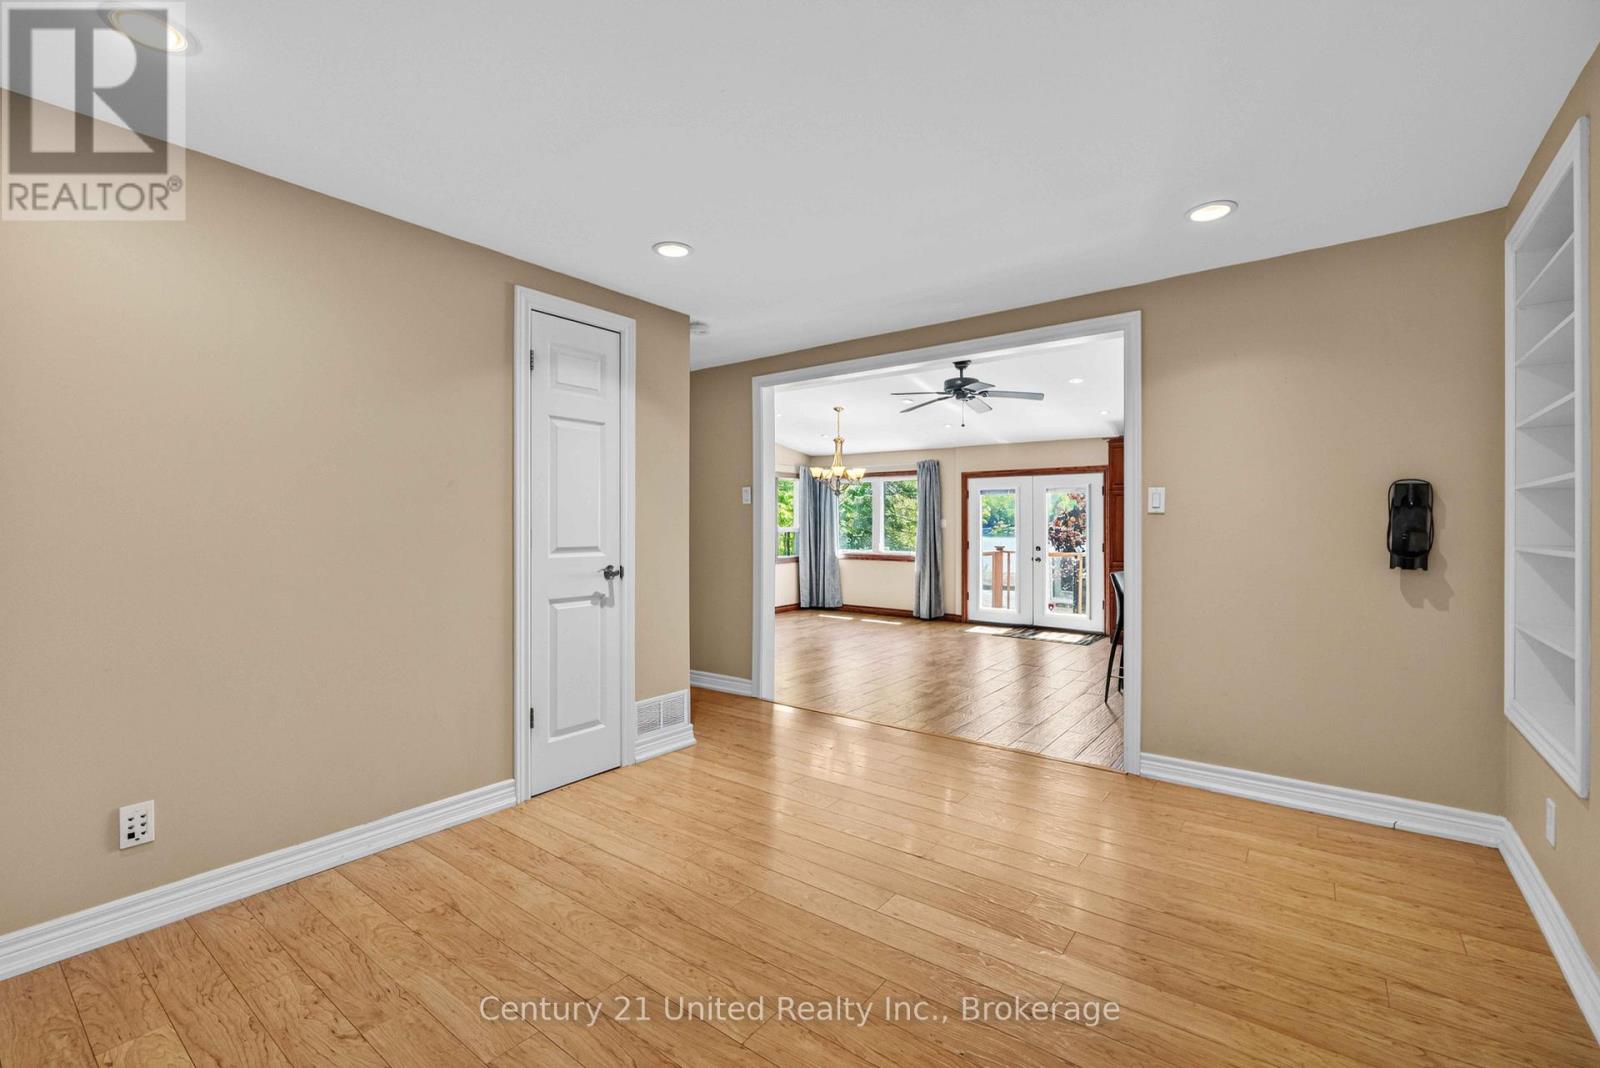
Den
20.18 Ft x 12.66 Ft
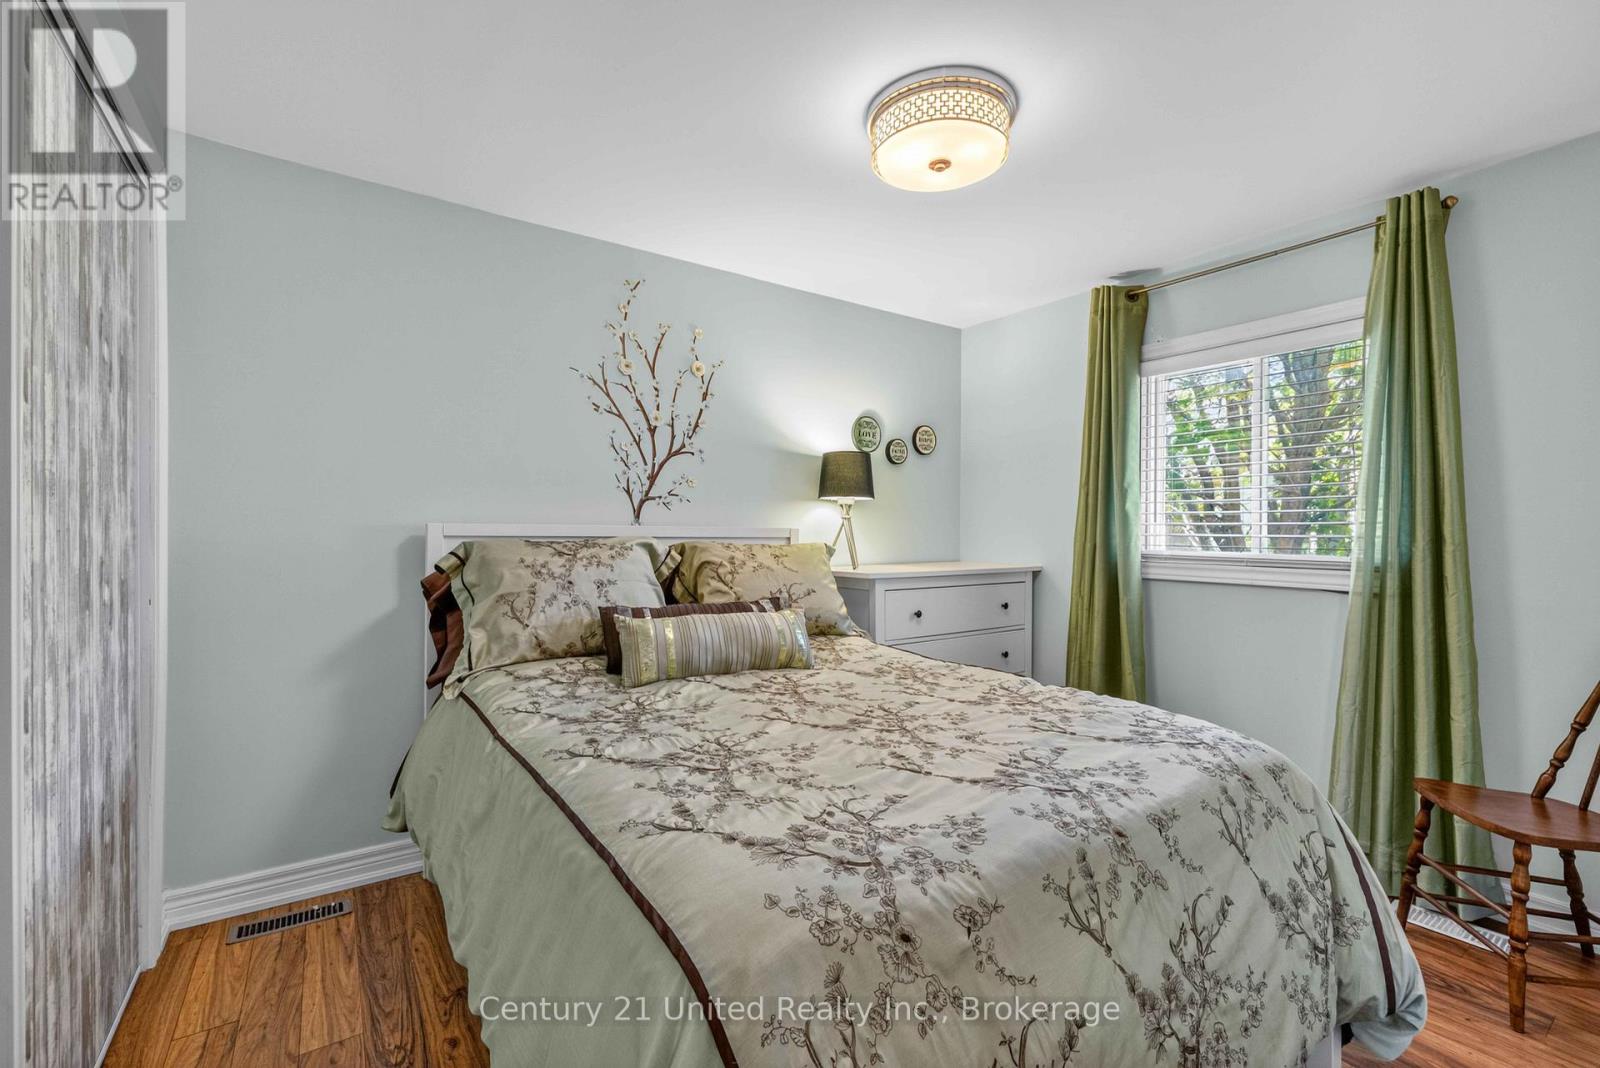
Bedroom 2
16.17 Ft x 10.01 Ft
Bedroom 3
10.6 Ft x 8.43 Ft
Second level
Primary Bedroom
29 Ft x 24.25 Ft
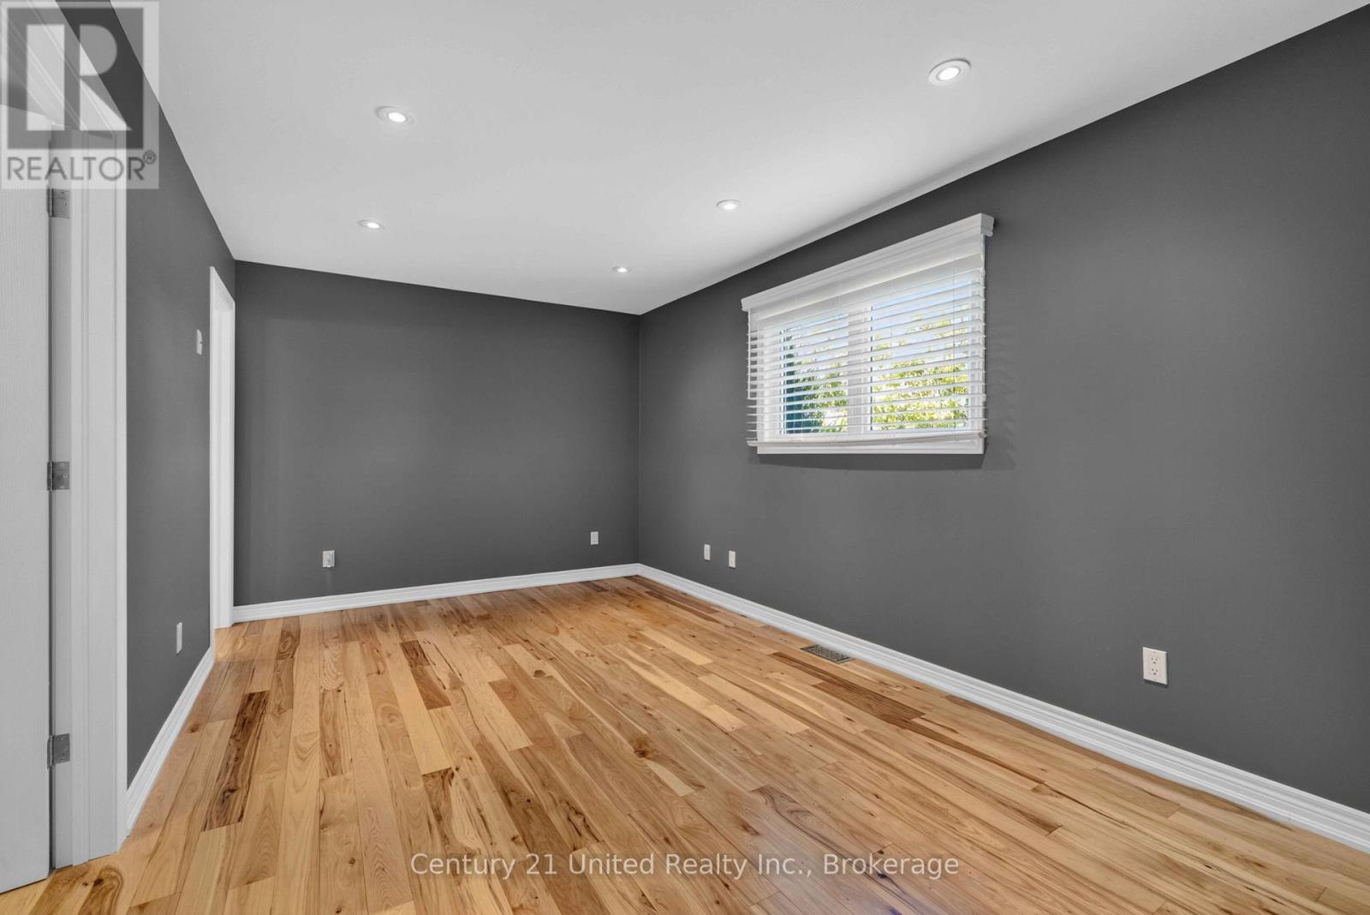
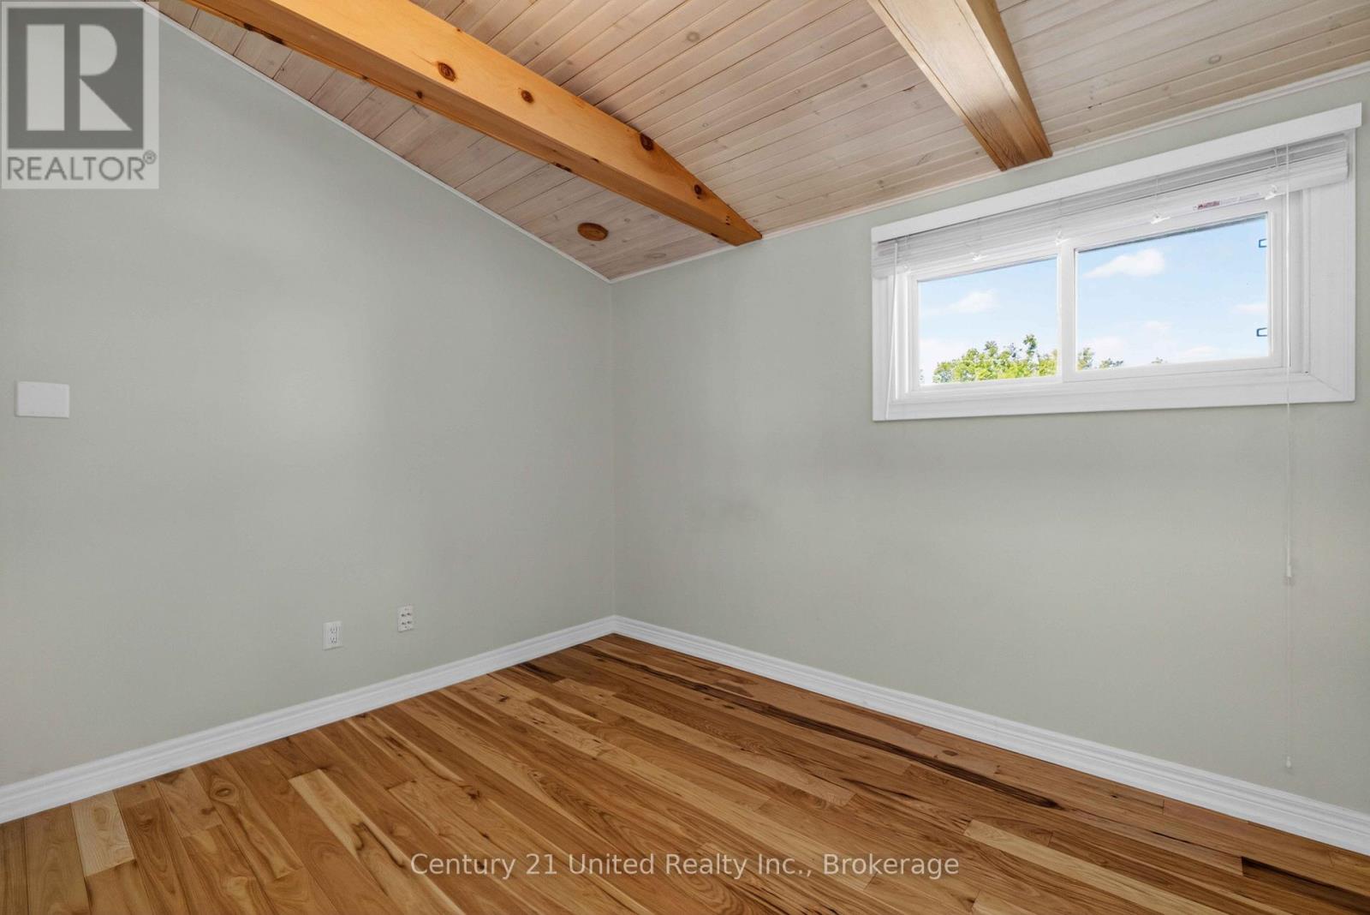
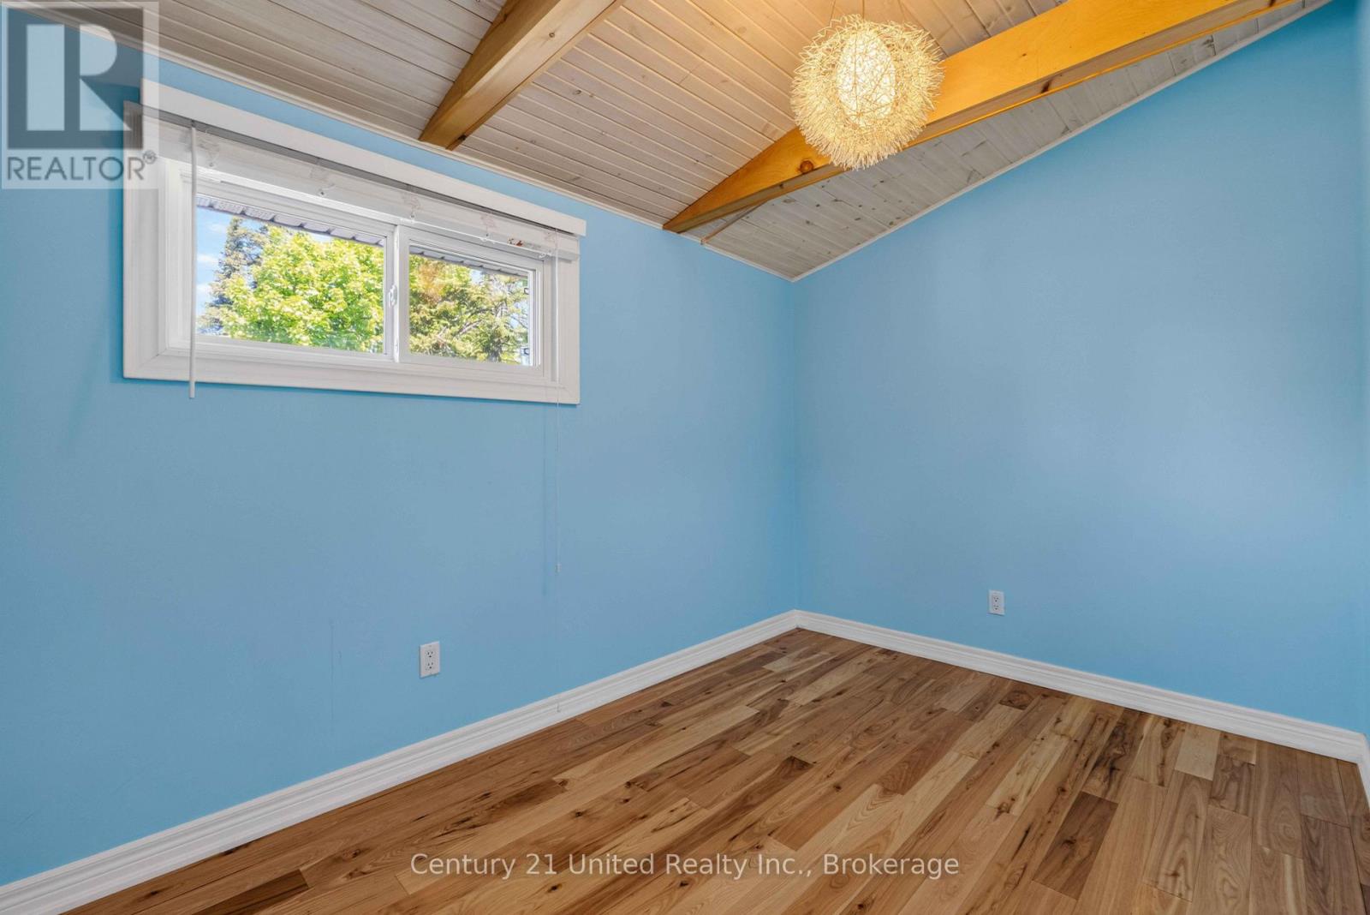
Bedroom 4
10.43 Ft x 8.43 Ft
Bedroom 5
12.34 Ft x 7.58 Ft
Basement
Games room
27.33 Ft x 27.26 Ft
Recreational, Games room
26.08 Ft x 16.17 Ft

Other Property Information

Waterfront Features
Waterfront on lake

Similar Listings

Scroll to Top