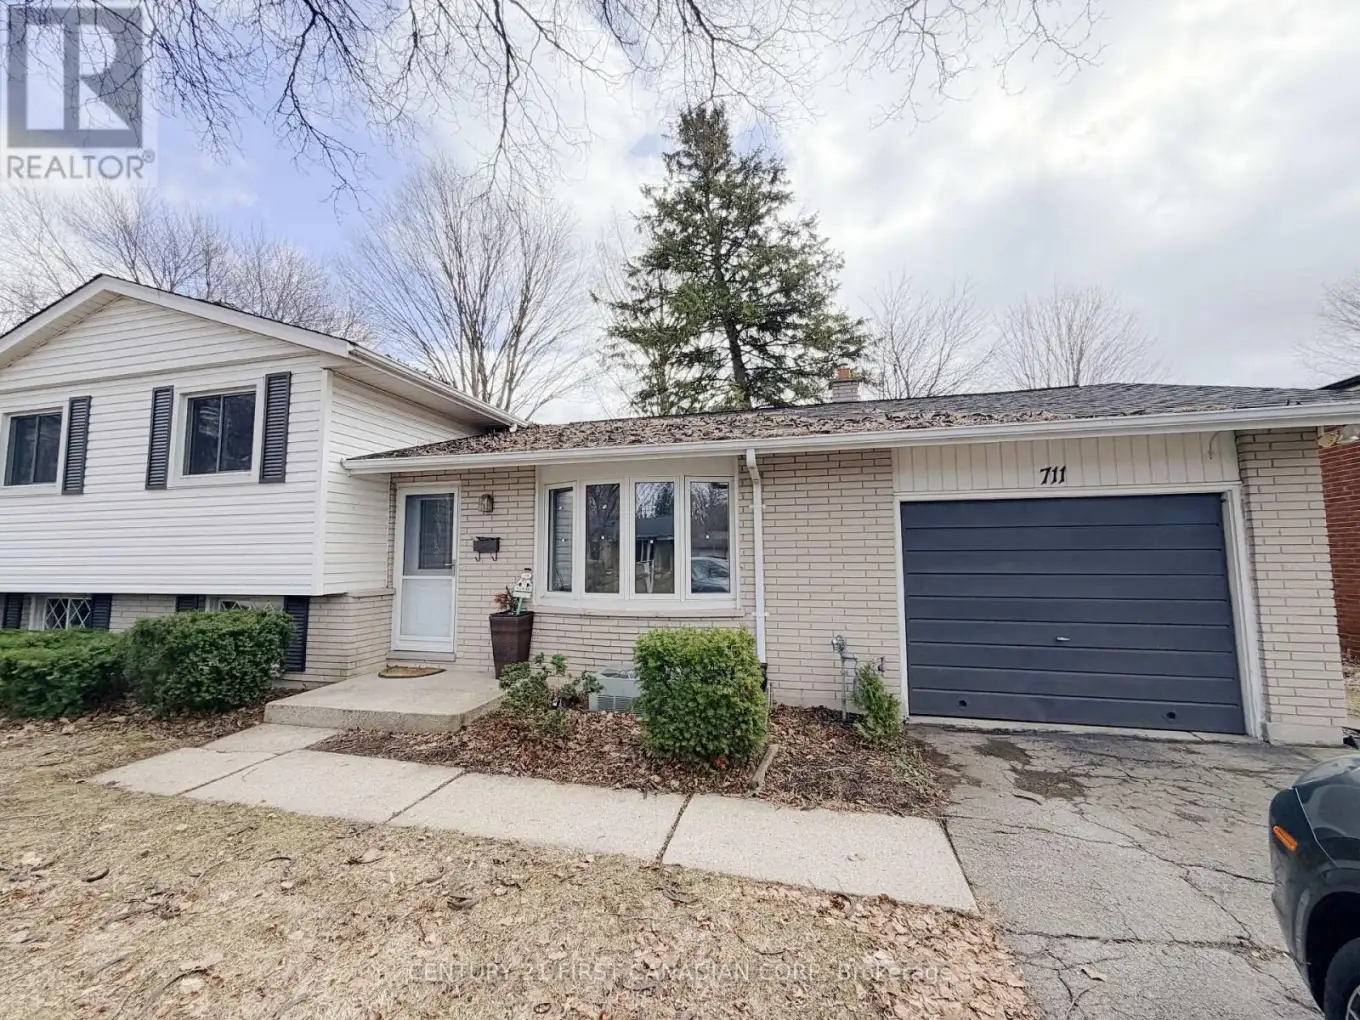


711 Algoma Avenue, London North (North H)

Directions
98 days ago
$1,990

711 Algoma Avenue

London North (North H), Ontario N5X1W4

MLS® Number: X13229946

Get Qualified for a Mortgage
Bed 3 Bedrooms
Bath 1 Bathrooms
Feet 1100 Square Feet

Listing Description

This charming 3-bedroom side-split home is nestled on a mature, tree-lined street in the heart of North London's highly sought-after Northridge neighborhood. It is one of the most affordable detached homes in desirable North London, known for its welcoming community atmosphere and outstanding amenities. The home features three spacious bedrooms and one 4-piece bathroom, with fresh neutral-tone paint, brand-new flooring in the bathroom and bedrooms, new carpet, a new refrigerator, and mostly new light fixtures throughout. Both the front and back yards offer generous outdoor space-ideal for gardening, planting, or landscaping. Parking includes a single driveway and a one-car garage. This area is recognized for its top-tier school district, including A.B. Lucas Secondary School, Mother Teresa Catholic Secondary School, and Northridge Public School, making it a top choice for families. The location also offers convenient access to Western University and Fanshawe College. (id:47966)

(X13229946)

Property Summary

Property Type House
Building Type House
Square Footage
1,100 sqft
Neighbourhood Name London North (North H)
Time on REALTOR.ca 98 days

Building

Bathrooms

Total 1

Bedrooms

Above Grade 3

Interior Features

Appliances Included Washer, Refrigerator, Stove, Dryer, Water Heater
Flooring Tile, Vinyl
Basement Type None

Building Features

Features
Brick, Vinyl siding ,
Structures
House
Foundation Type
Poured Concrete

Heating & Cooling

Cooling
Central air conditioning
Heating Type
Forced air, Natural gas

Exterior Features

Exterior Finish
Brick, Vinyl siding

Location

711 Algoma Avenue, London North (North H)

Parking

Parking Type: Attached Garage, Garage
Total Parking Spaces: 2
Parking Features: Attached Garage, Garage

Measurements

Square Footage: 1,100 sqft
Total Finished Area: 0 sqft

Rooms

Main level
Living room
17.98 Ft x 12.63 Ft
Dining room
13.06 Ft x 7.55 Ft
Kitchen
11.12 Ft x 9.91 Ft
Primary Bedroom
13.94 Ft x 9.81 Ft
Bedroom
12.11 Ft x 9.51 Ft
Bedroom
11.61 Ft x 9.68 Ft

Similar Listings

Scroll to Top



