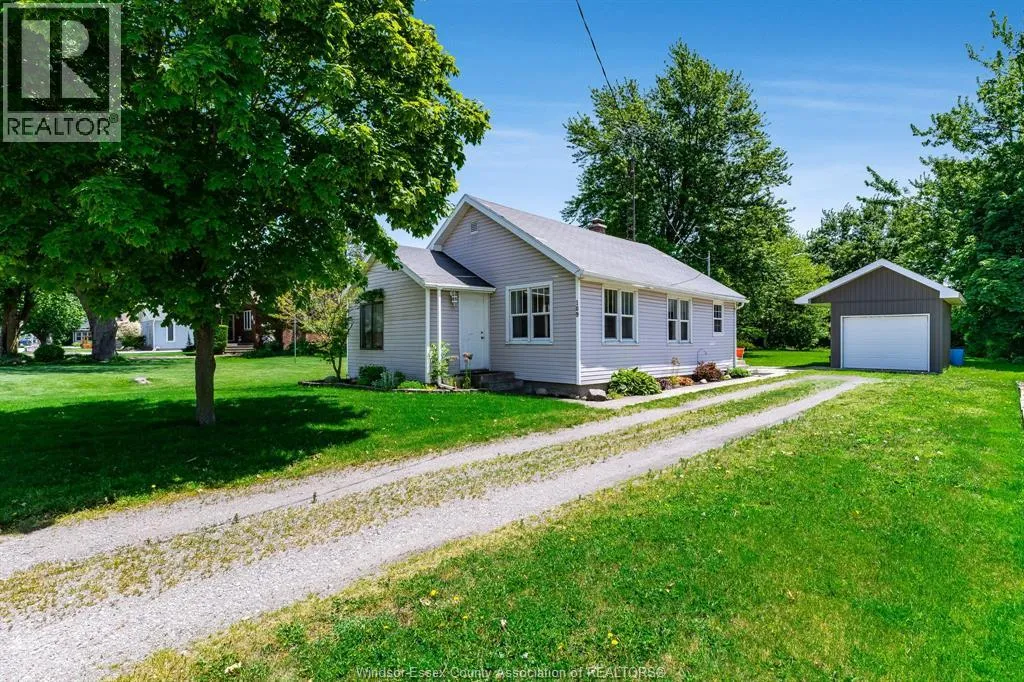


109 ABERDEEN Street, Merlin

Directions
84 days ago
$299,900

109 ABERDEEN Street

Merlin, Ontario N0P1W0

MLS® Number: 26012879

Get Qualified for a Mortgage
Bed 2 Bedrooms
Bath 1 Bathrooms

Listing Description

Welcome to this charming and affordable bungalow located in the heart of Merlin. Offering low property taxes, economical utility costs, and exceptional value, this move-in-ready home is an excellent opportunity for first-time buyers, downsizers, or investors alike. The bright, open-concept layout creates a welcoming atmosphere, featuring 2 bedrooms, beautiful hardwood flooring, vinyl windows, and a nicely updated kitchen and bathroom. The functional floor plan makes excellent use of the space while maintaining a warm and inviting feel throughout. Situated on a generous 52’ x 165’ lot, the property provides plenty of outdoor space for entertaining, gardening, or simply enjoying the peaceful small-town setting. A detached 1.5-car garage with an attached overhang offers excellent storage, workshop potential, or covered outdoor space. If you’re looking for an affordable home with modern updates, a large yard, and the charm of small-town living, this property is one you won’t want to miss. (id:47966)

(26012879)

Property Summary

Property Type House
Building Type House
Neighbourhood Name Merlin
Time on REALTOR.ca 84 days

Building

Bathrooms

Total 1

Bedrooms

Above Grade 2

Interior Features

Appliances Included Washer, Refrigerator, Stove, Dryer
Flooring Hardwood, Ceramic/Porcelain

Building Features

Features
Aluminum/Vinyl , Double width or more driveway, Front Driveway, Gravel Driveway
Structures
House
Foundation Type
Block

Heating & Cooling

Fireplace
Yes
Heating Type
Natural gas

Exterior Features

Exterior Finish
Aluminum/Vinyl

Location

109 ABERDEEN Street, Merlin

Neighbourhood Features

Zoning

R1

Parking

Parking Type: Detached Garage, Garage
Parking Features: Detached Garage, Garage

Rooms

Main level
3pc Bathroom
N/A
Mud room
N/A
Foyer
N/A
Eating area
N/A
Laundry room
N/A
Bedroom
N/A
Primary Bedroom
N/A
Living room
N/A
Kitchen
N/A

Other Property Information

Zoning Description
R1

Similar Listings

Scroll to Top



