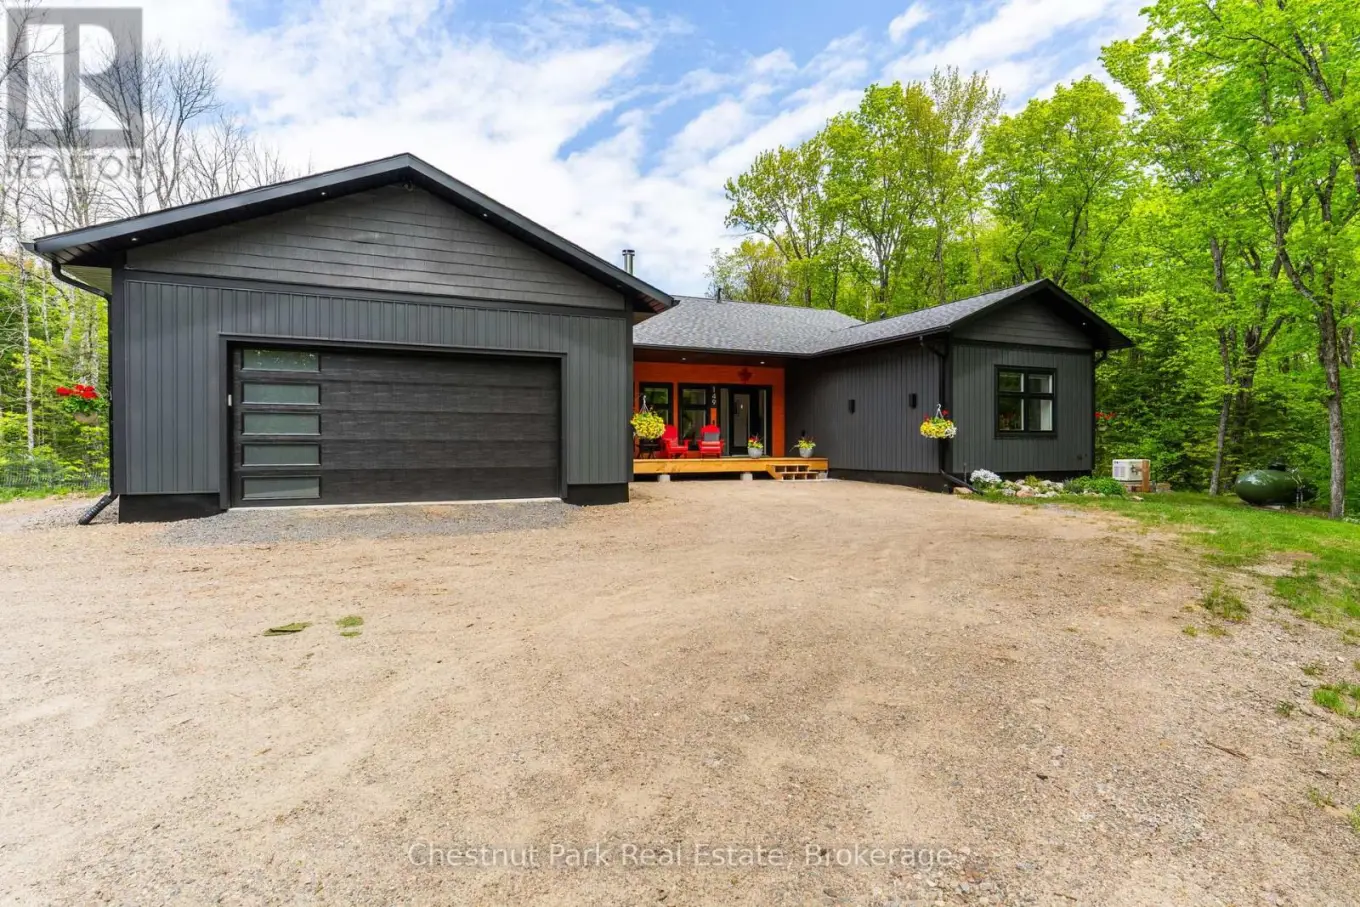
Surrounded by nature and designed for modern living, this stunning custom-built home in Kearney offers the perfect blend of luxury, privacy, and year-round adventure. Set on a beautifully private lot just steps from access to Lynx Lake, this thoughtfully designed 3-bedroom, 2.5-bathroom home truly checks all the boxes. Filled with natural light from the abundance of windows throughout, the bright and airy open-concept kitchen, dining, and living space was made for gathering and entertaining, complete with a wet bar for hosting family and friends. Sliding doors lead seamlessly onto the expansive back deck, creating the perfect extension of your living space while overlooking the level and incredibly private backyard. No detail was overlooked here, from the radiant in-floor heating on both levels to the attached double-car garage and even your very own dog wash station for pups to get fresh after a day exploring the outdoors.The unfinished walkout basement offers endless opportunity to bring your own vision to life, already roughed-in for an additional bathroom and ready for additional living space, games room, gym, guest suite, or whatever suits your lifestyle best. Located close to ATV and snowmobile trails, multiple lakes, Algonquin Park, and the charming Town of Kearney, this property is perfectly suited for those seeking both relaxation and adventure in every season. A truly special opportunity to enjoy luxury living surrounded by everything the North has to offer. (id:47966)
(X13229974)



 3
Bedrooms
3
Bedrooms
 2
Bathrooms
2
Bathrooms
 1100
Square Feet
1100
Square Feet

