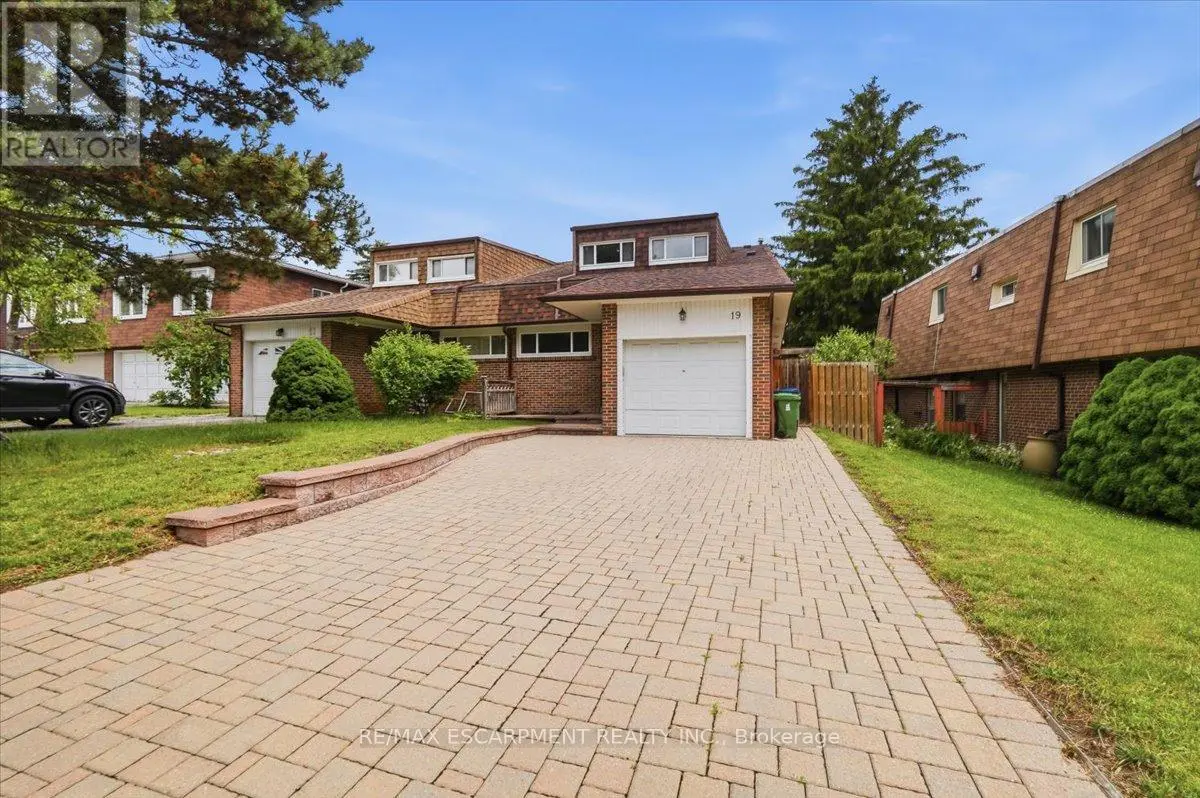
19 Picola Court, Toronto (Hillcrest Village)

Directions
20 days ago
$1,199,000

19 Picola Court

Toronto (Hillcrest Village), Ontario M2H2N2

MLS® Number: C13495150

Get Qualified for a Mortgage
Bed 5 Bedrooms
Bath 3 Bathrooms
Feet 1500 Square Feet

Listing Description

Welcome to this spacious 5+2 bedroom, 2-storey semi on a quiet cul-de-sac in highly desirable Hillcrest Village! With approx. 2,854 sq. ft. of total finished space, this home offers the size and flexibility growing families are looking for. The main level features hardwood flooring, a bright living/dining area, updated kitchen with breakfast nook, 2-piece bath, and a main floor office/bedroom ideal for guests, work-from-home, or extended family. Upstairs offers 4 well-sized bedrooms, including a large primary retreat, and an updated bath. The fully finished basement expands the living space with a large recreation room, sitting room, 3-piece bath, laundry/utility area, storage, and additional flexible rooms. Enjoy the backyard with deck, gas BBQ hookup, updated front porch, and double private driveway. Recent updates include kitchen, washrooms & foyer 2025, roof 2023, flooring/stairs 2016, furnace, A/C & owned HWT 2015. Minutes to parks, schools, TTC, GO, 404/401/DVP, Seneca College, shopping, and amenities. (id:47966)

(C13495150)

Property Summary

Property Type House
Building Type House
Square Footage
1,500 sqft
Neighbourhood Name Toronto (Hillcrest Village)
Time on REALTOR.ca 20 days

Building

Bathrooms

Total 3
Partial 1

Bedrooms

Above Grade 5
Below Grade 1

Interior Features

Appliances Included Window Coverings, Water Heater
Flooring Tile, Hardwood
Basement Type Finished, Full

Building Features

Features
Brick, Aluminum siding , Cul-de-sac, Carpet Free
Structures
House
Foundation Type
Brick

Heating & Cooling

Cooling
Central air conditioning
Heating Type
Forced air, Natural gas

Exterior Features

Exterior Finish
Brick, Aluminum siding

Location

19 Picola Court, Toronto (Hillcrest Village)

Parking

Parking Type: Attached Garage, Garage
Total Parking Spaces: 3
Parking Features: Attached Garage, Garage

Measurements

Square Footage: 1,500 sqft
Total Finished Area: 0 sqft

Rooms

Basement
Utility room
8.2 Ft x 13.68 Ft
Sitting room
11.58 Ft x 18.21 Ft
Recreational, Games room
22.7 Ft x 25.16 Ft
Main level
Living room
12.34 Ft x 19 Ft
Dining room
10.33 Ft x 10.33 Ft
Kitchen
10.01 Ft x 9.65 Ft
Office
7.68 Ft x 16.34 Ft
Second level
Primary Bedroom
11.61 Ft x 19.98 Ft
Bedroom 2
10.73 Ft x 12.73 Ft
Bedroom 3
11.65 Ft x 12.93 Ft
Bedroom 4
10.76 Ft x 17.36 Ft

Similar Listings

Scroll to Top