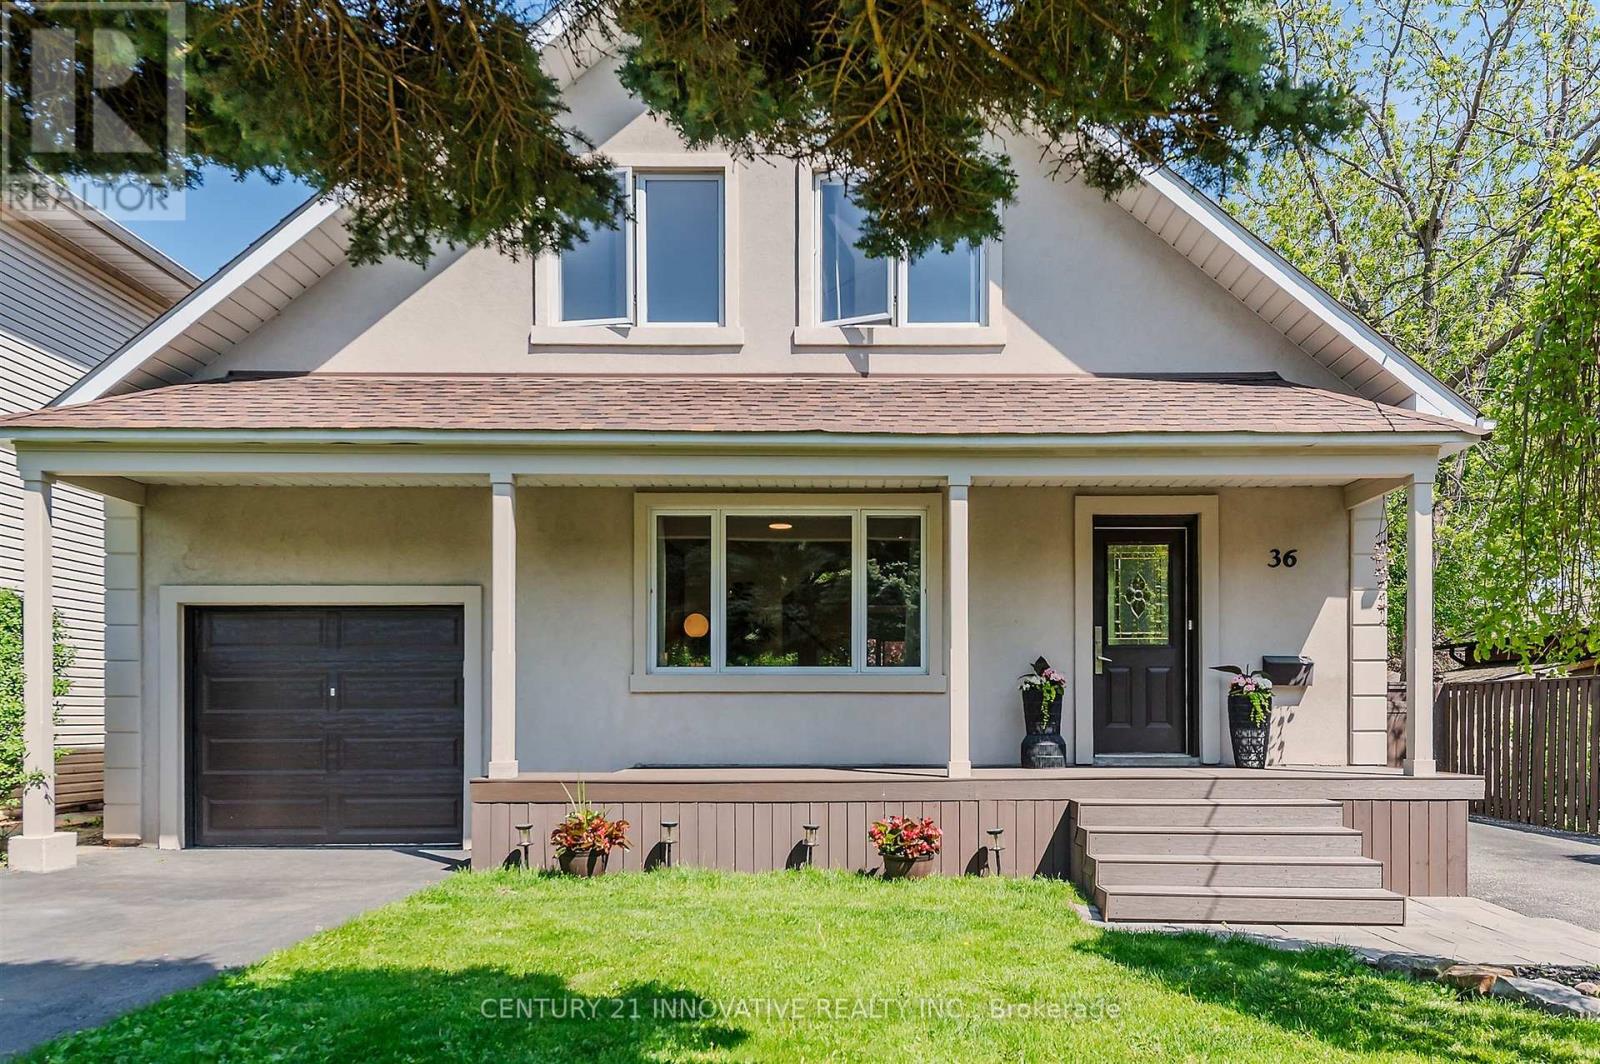
36 Martindale Road, Toronto (Cliffcrest)

Directions
25 days ago
$1,380,000

36 Martindale Road

Toronto (Cliffcrest), Ontario M1M2B7

MLS® Number: E13495120

Get Qualified for a Mortgage
Bed 5 Bedrooms
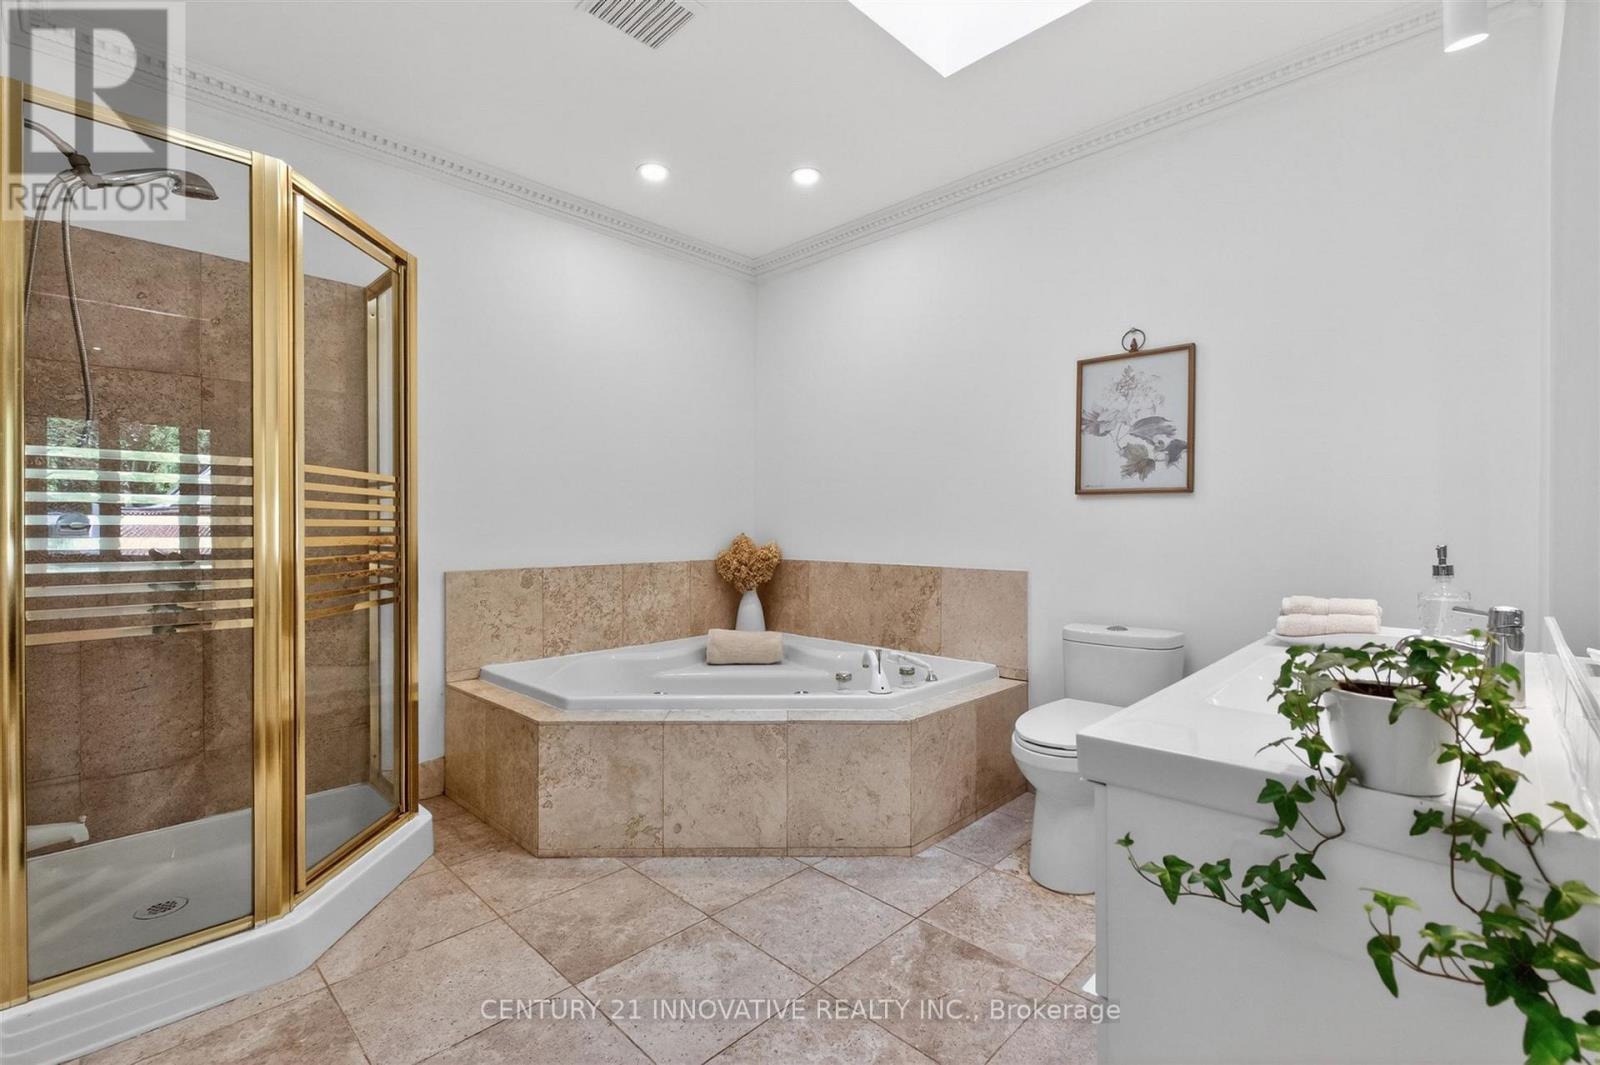
Bath 5 Bathrooms
Feet 2500 Square Feet

Listing Description

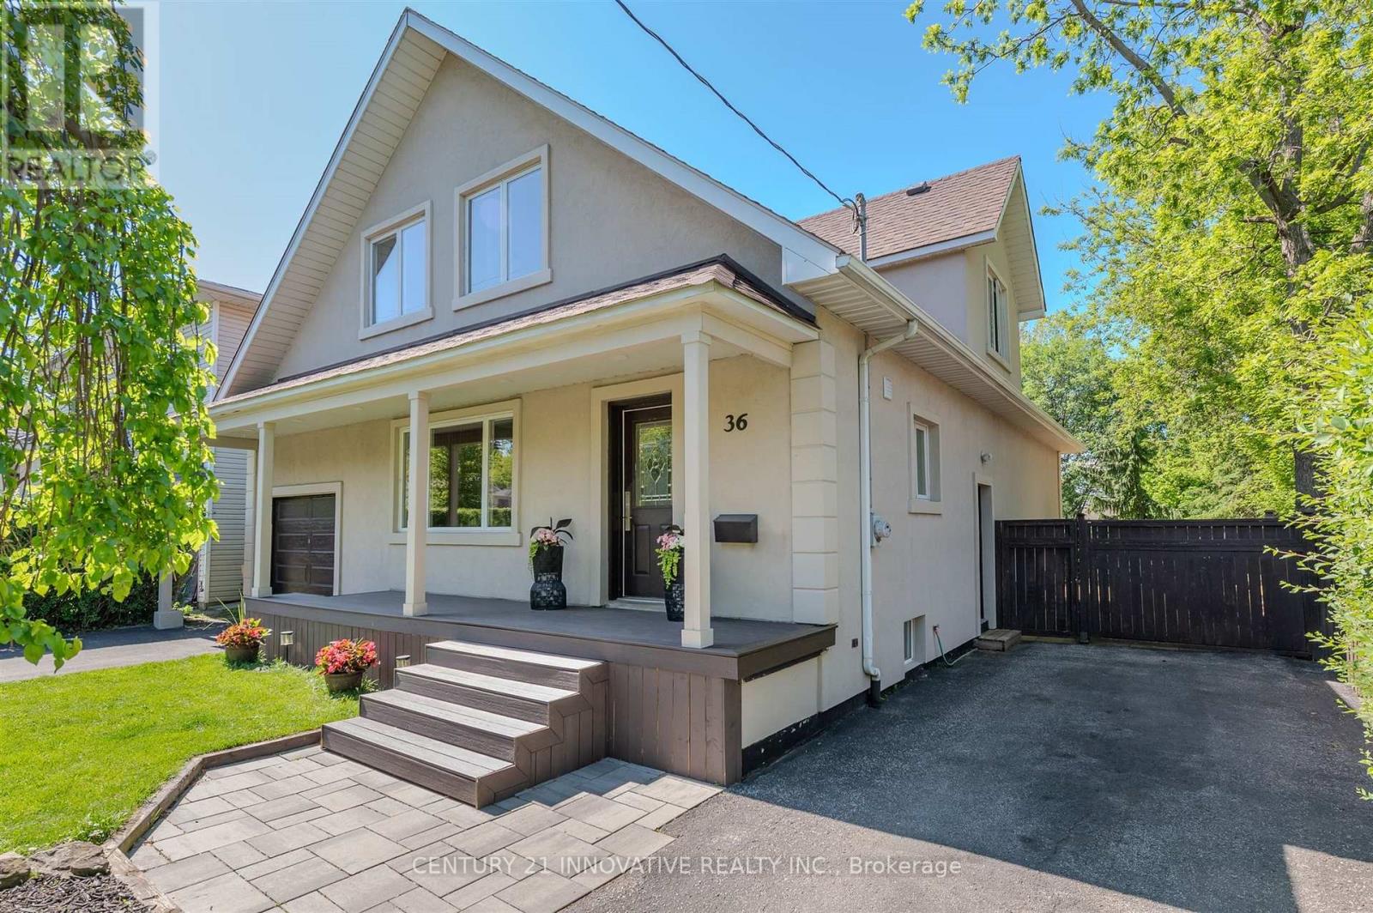
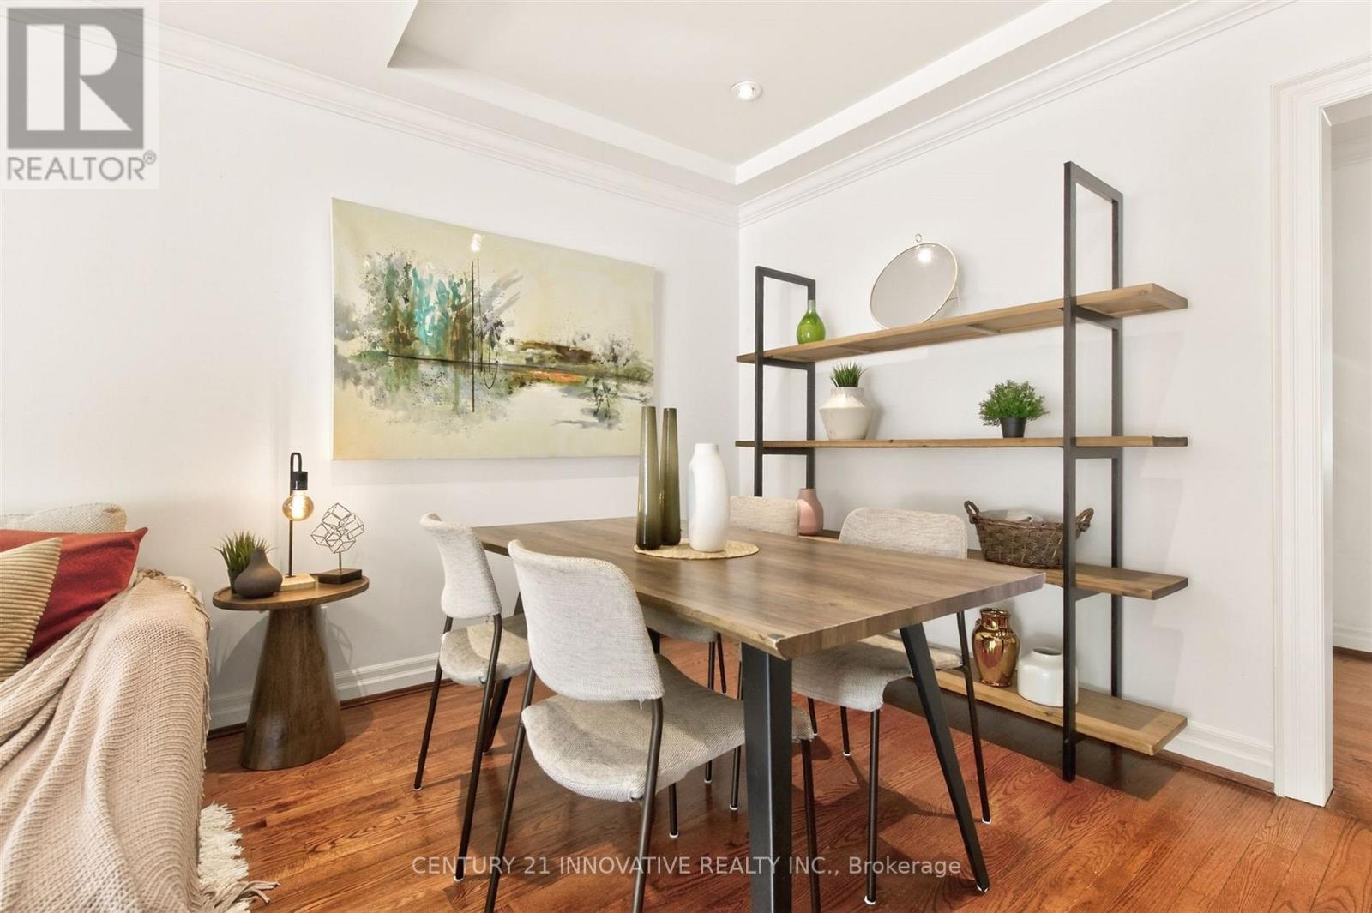
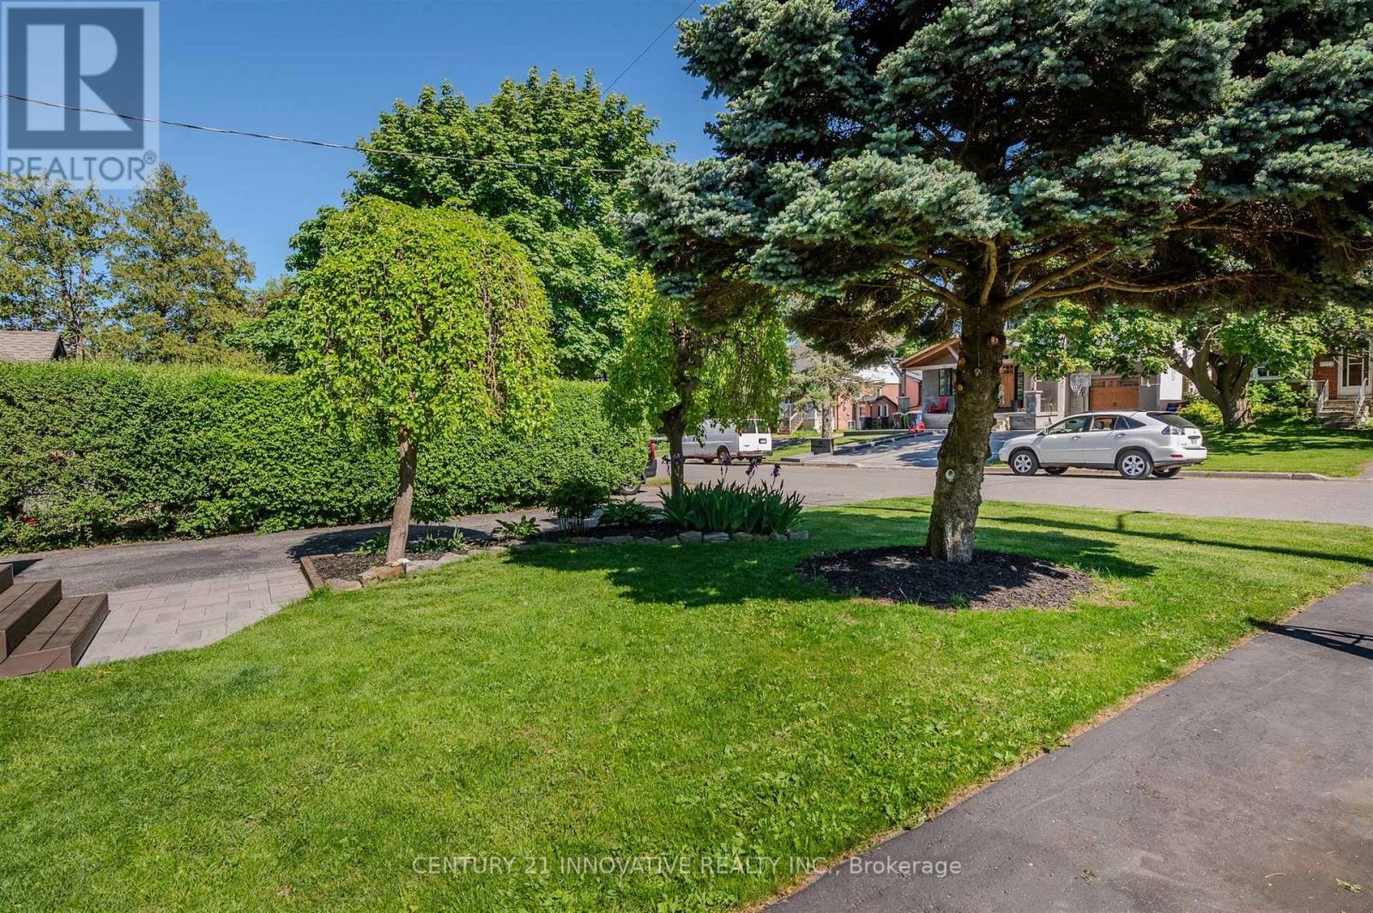
Welcome to this exceptional 4-bedroom detached home in the Cliffcrest neighbourhood situated on an impressive 50 x 170 ft lot
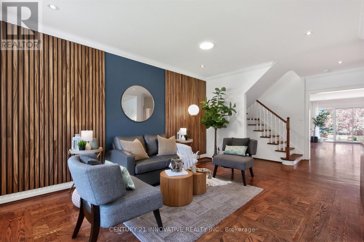
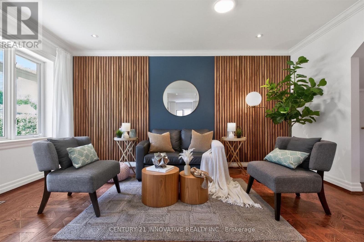
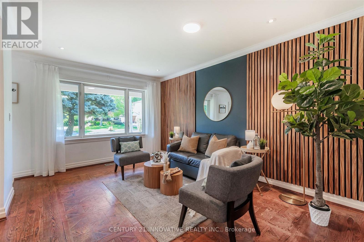
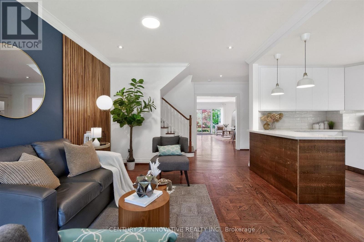
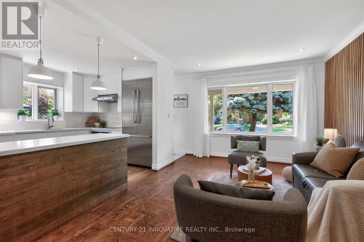
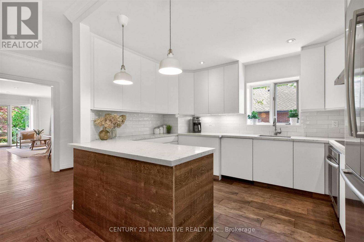
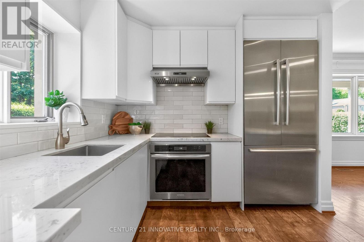
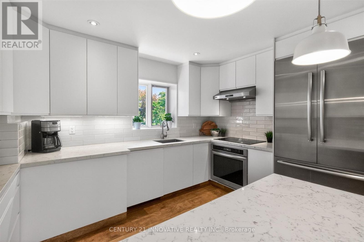
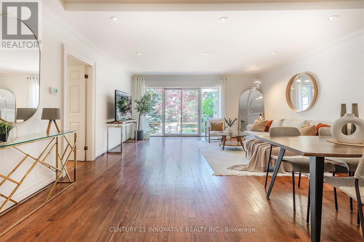
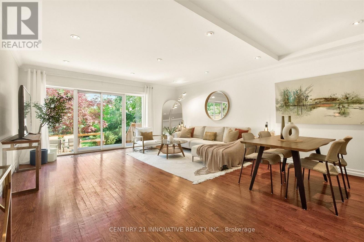
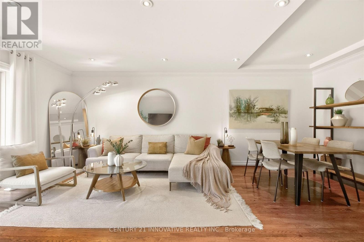
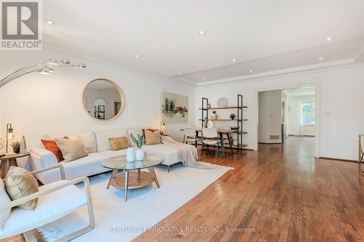
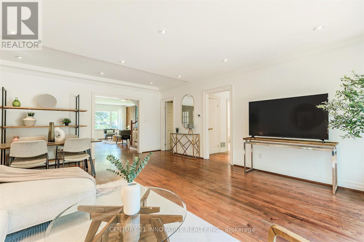
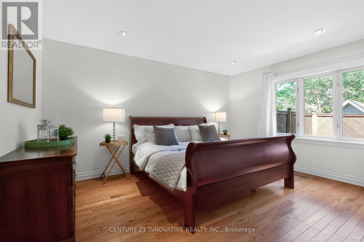
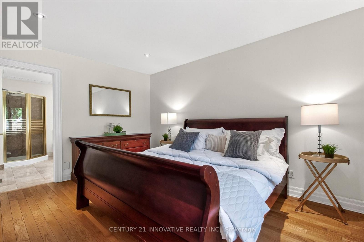
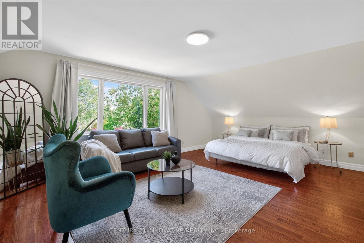
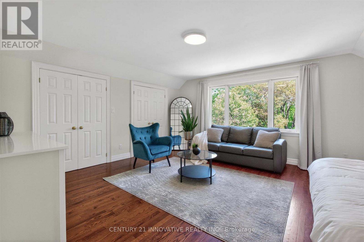
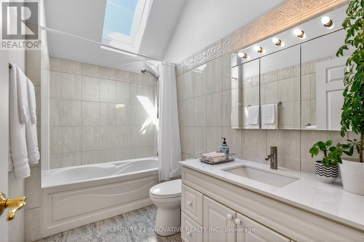
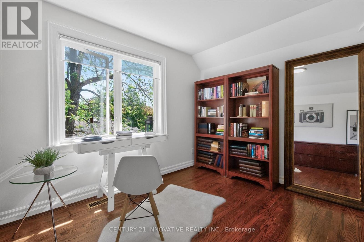
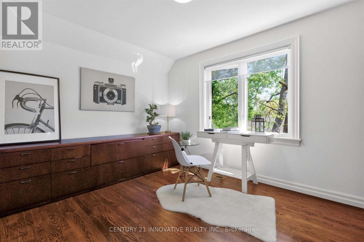
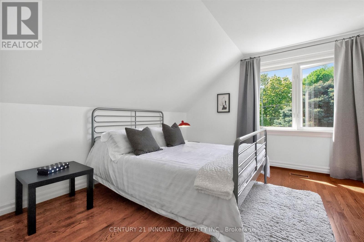
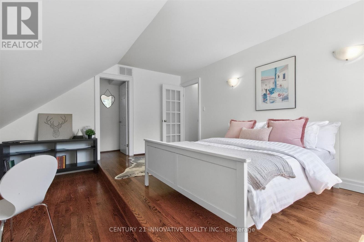
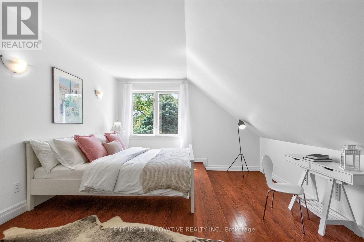
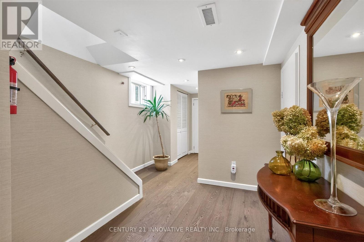
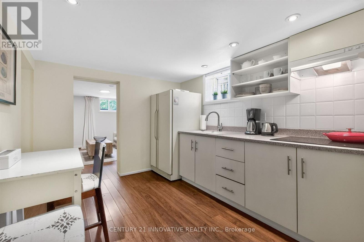
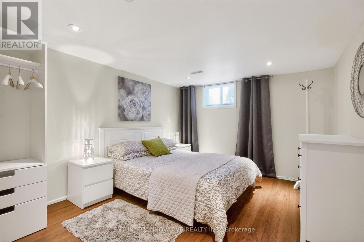
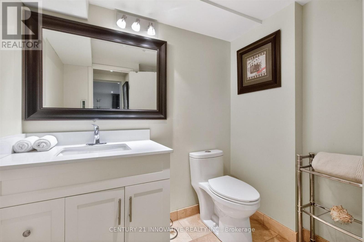
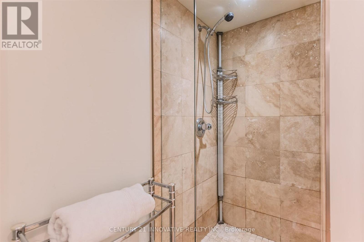
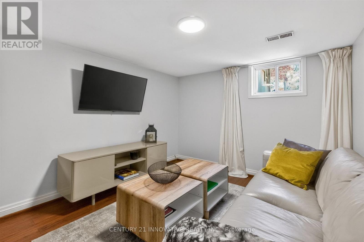
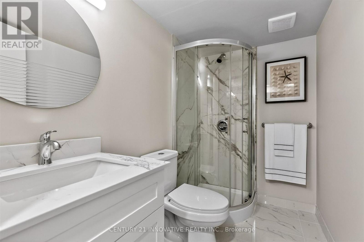
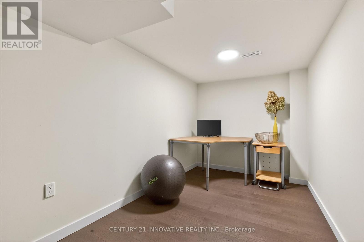
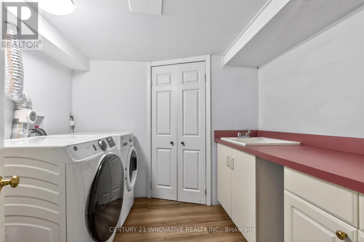
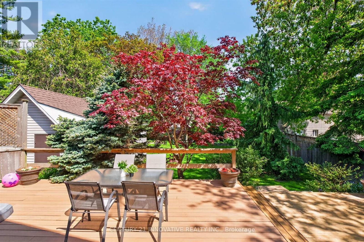
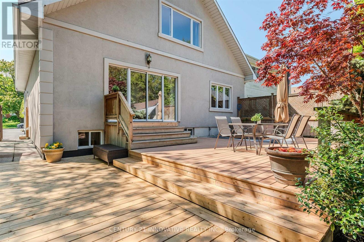
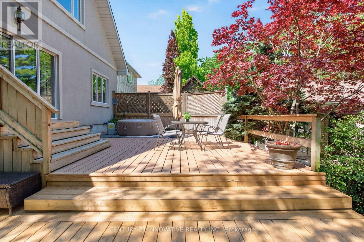
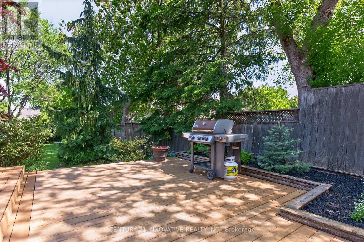
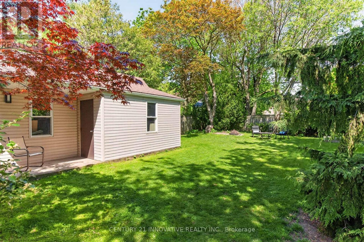
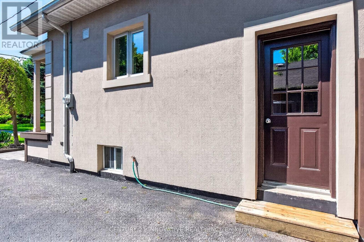
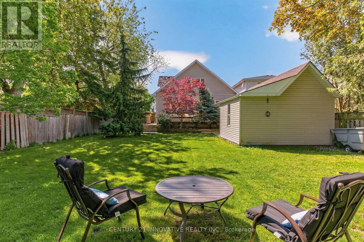
Thoughtfully designed with generous living spaces and charming appeal, this home offers a balance of comfort, style and functionality. The main floor creates a warm, welcoming setting, with large windows inviting natural light. The modern kitchen features quartz countertops, stainless steel appliances including a built-in oven and cooktop-ideal for preparing meals and entertaining guests. The upper level features four bedrooms and den space, providing room for comfort and functionality. The finished basement with side entrance access, two 3 Piece bathrooms offers flexibility with additional versatile spaces ideal as a rec area, den space, hobby space and more. Step out onto the deck and enjoy the expansive backyard-an ideal setting for outdoor activities. Whether you're hosting summer barbecues, tending to a garden, or simply unwinding outside, this generous outdoor space offers many possibilities for enjoyment. As well, a separate workshop/shed provides an ideal space for projects or additional storage. Ideally located close to parks, schools, transit, this home offers the opportunity to create lasting memories for years to come. (id:47966)

(E13495120)

Property Summary

Property Type House
Building Type House
Square Footage
2,500 sqft
Neighbourhood Name Toronto (Cliffcrest)
Time on REALTOR.ca 25 days

Building

Bathrooms

Total 5
Partial 1

Bedrooms

Above Grade 5
Below Grade 1

Interior Features

Appliances Included Washer, Refrigerator, Dishwasher, Stove, Oven, Dryer, Cooktop, Hood Fan, Window Coverings, Water Heater
Flooring Hardwood, Laminate
Basement Type Finished, Separate entrance, N/A, N/A

Building Features

Features
Stucco , Carpet Free
Structures
House
Foundation Type
Block

Heating & Cooling

Cooling
Central air conditioning
Heating Type
Forced air, Natural gas

Exterior Features

Exterior Finish
Stucco

Location

36 Martindale Road, Toronto (Cliffcrest)

Parking

Parking Type: Garage
Total Parking Spaces: 5
Parking Features: Garage

Measurements

Square Footage: 2,500 sqft
Total Finished Area: 0 sqft

Rooms

Main level
Family room
12.96 Ft x 16.5 Ft
Dining room
6.92 Ft x 16.5 Ft
Living room
15.98 Ft x 11.52 Ft
Kitchen
12.27 Ft x 9.38 Ft
Primary Bedroom
14.6 Ft x 11.29 Ft
Lower level
Recreational, Games room
12.57 Ft x 9.94 Ft
Den
12.6 Ft x 10.5 Ft
Kitchen
10.86 Ft x 8.96 Ft
Other
7.41 Ft x 15.68 Ft
Upper Level
Bedroom
15.49 Ft x 19.85 Ft
Bedroom
12.89 Ft x 11.84 Ft
Bedroom
13.48 Ft x 16.34 Ft
Den
12.24 Ft x 9.58 Ft

Similar Listings

Scroll to Top