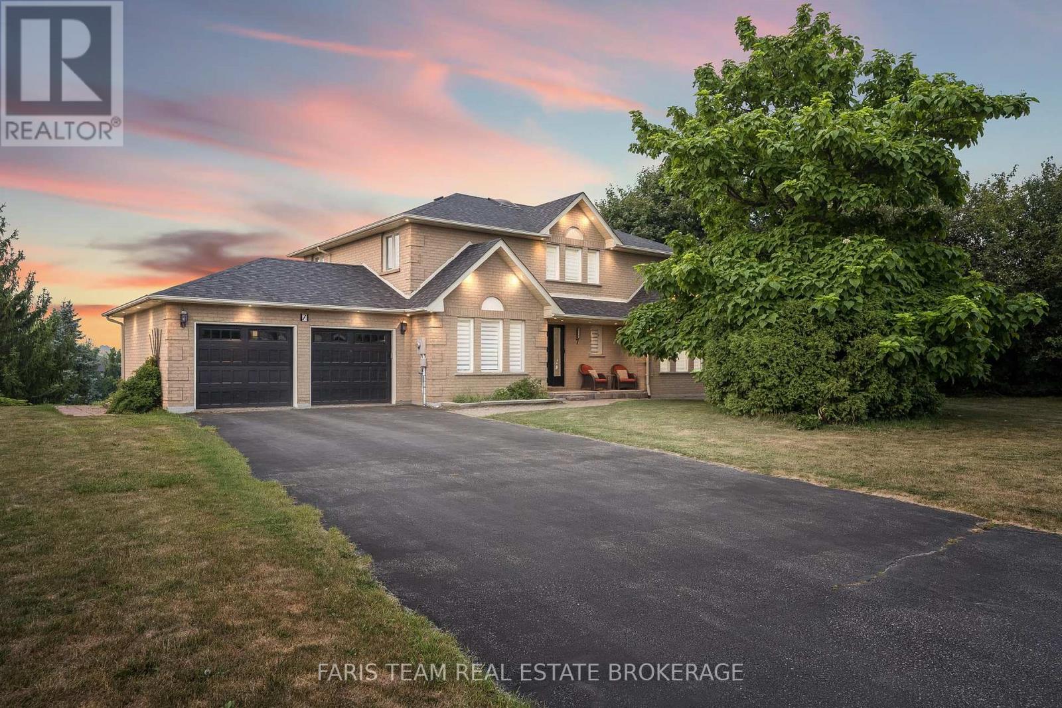
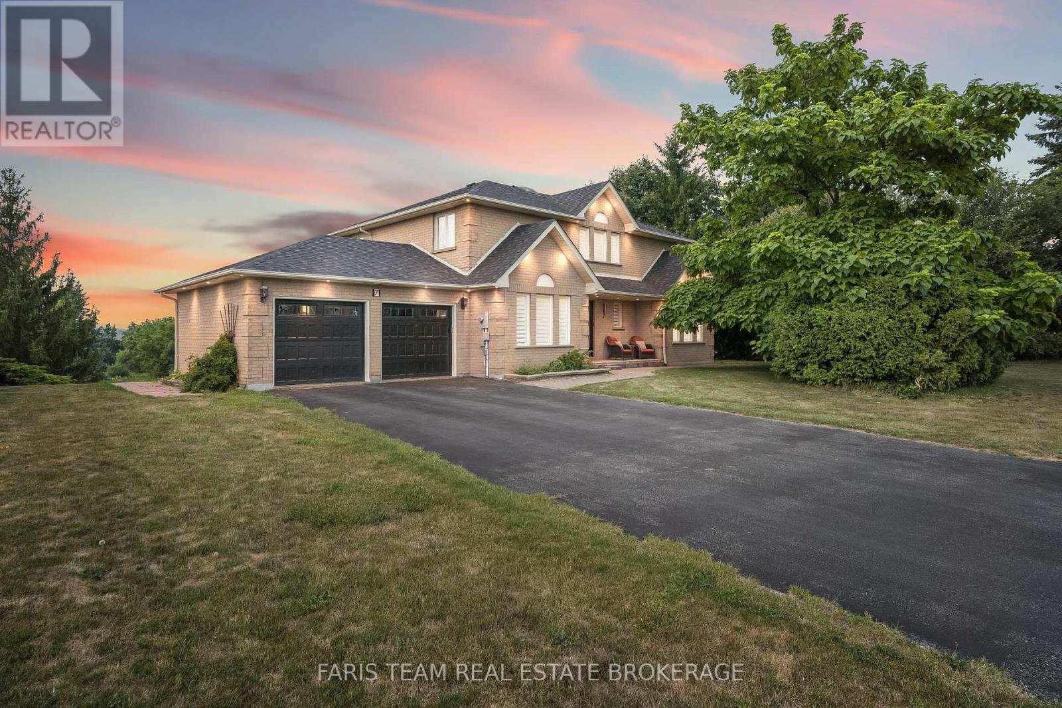
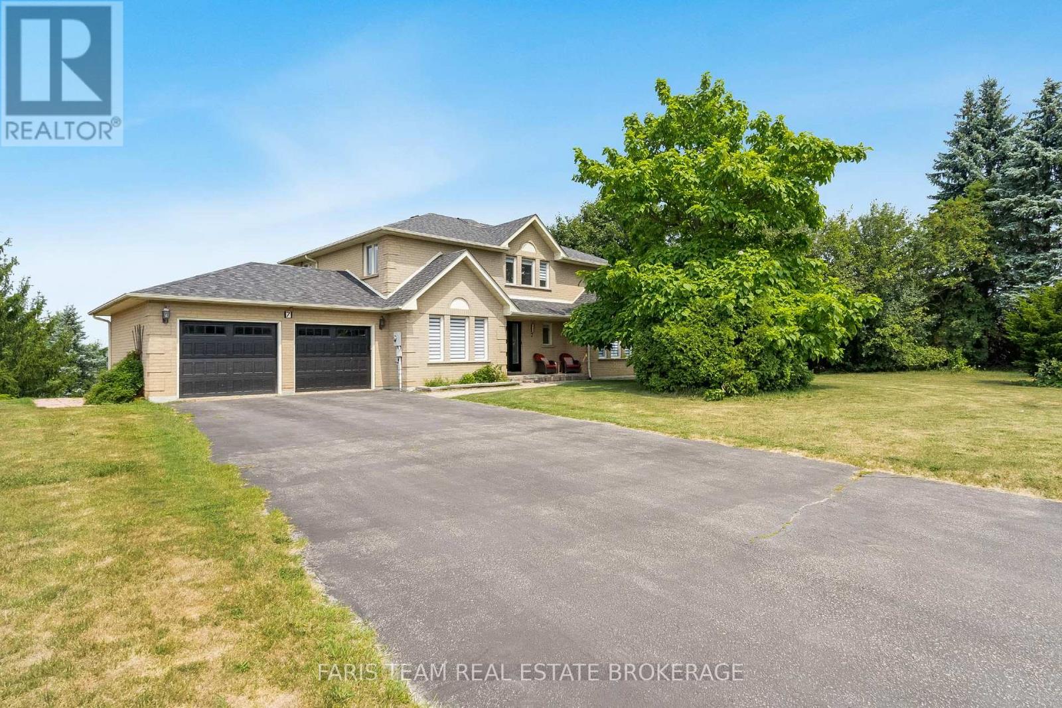
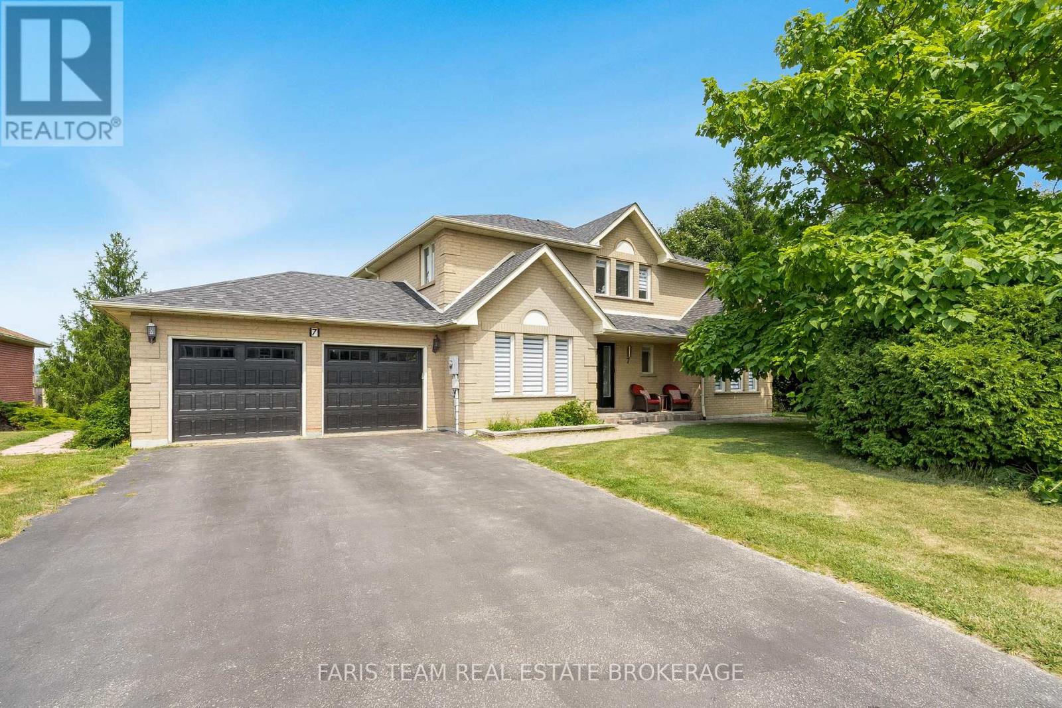
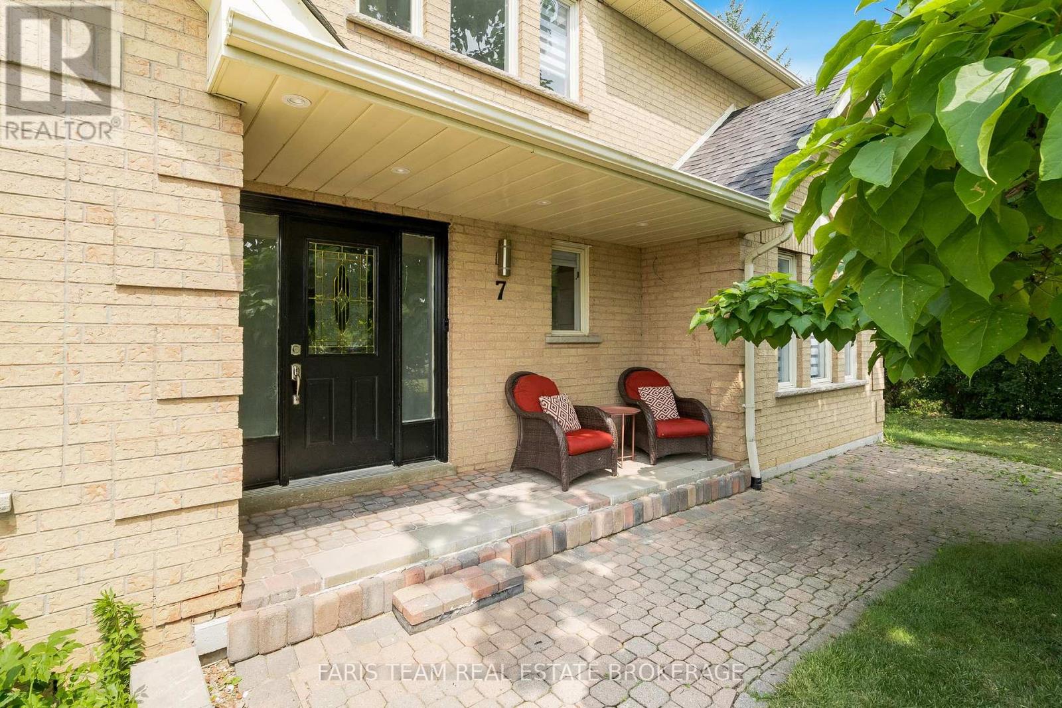
7 Golfview Boulevard, Bradford West Gwillimbury (Bradford)

Directions
71 days ago
$1,749,000

7 Golfview Boulevard

Bradford West Gwillimbury (Bradford), Ontario L3Z2A6

MLS® Number: N13229928

Get Qualified for a Mortgage
Bed 4 Bedrooms
Bath 5 Bathrooms
Feet 3500 Square Feet

Listing Description

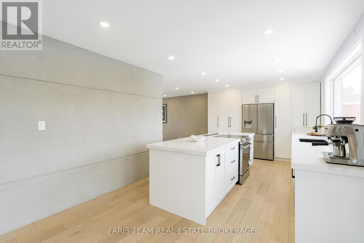
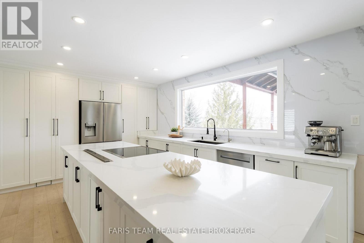
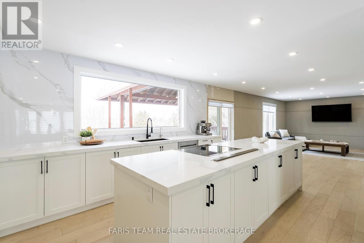
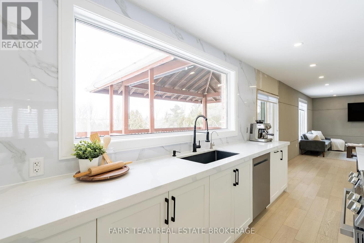
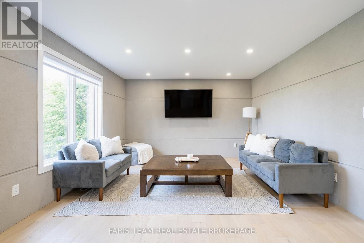
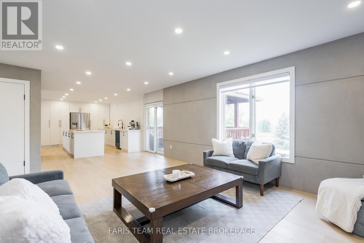
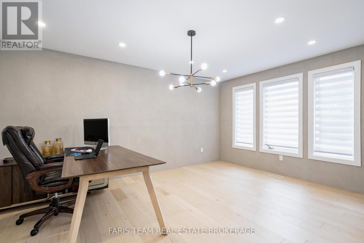
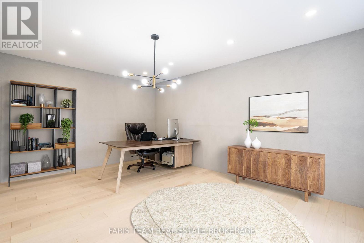
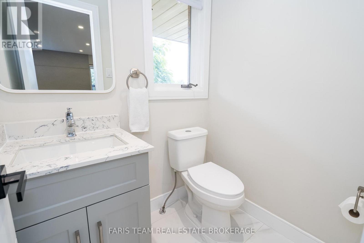
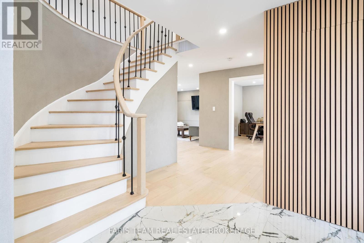
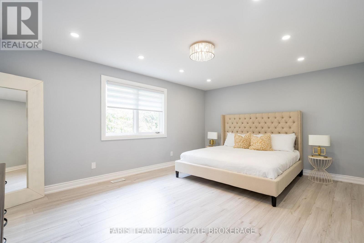
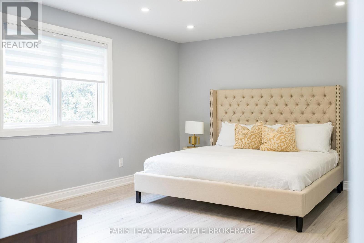
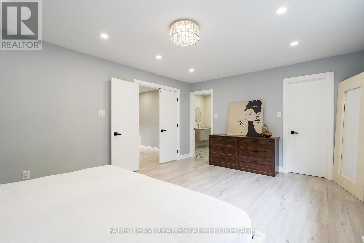
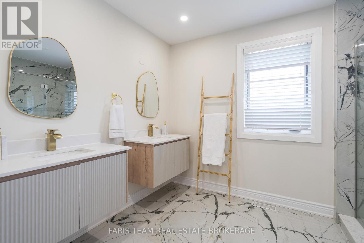
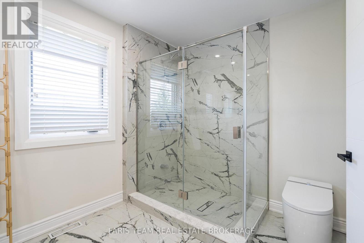
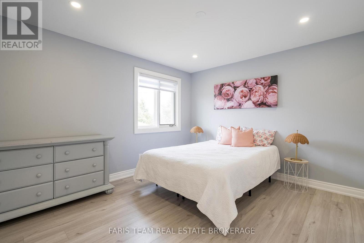
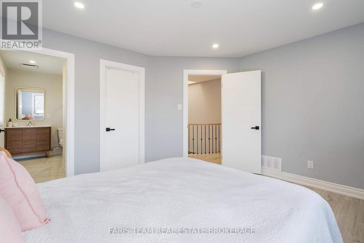
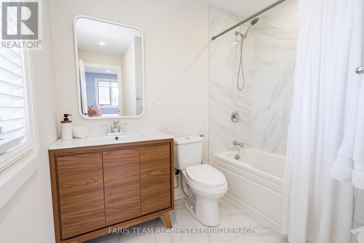
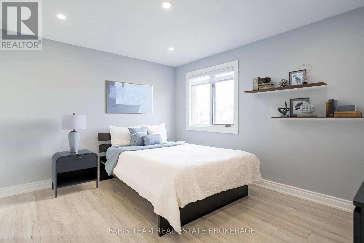
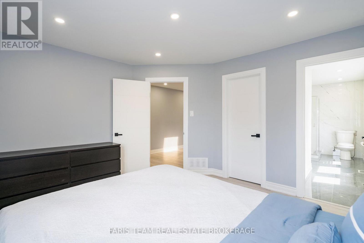
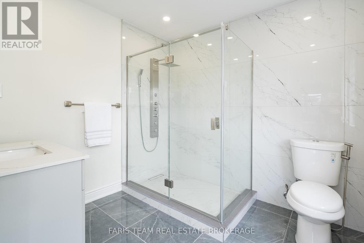
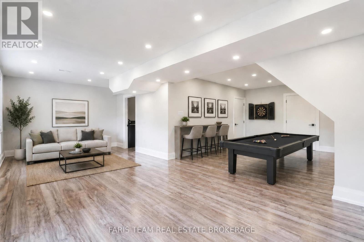
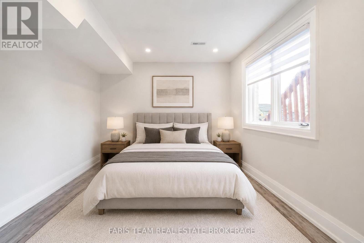
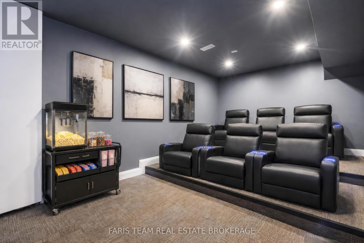
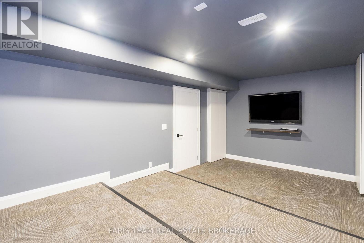
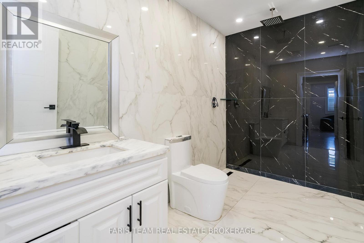
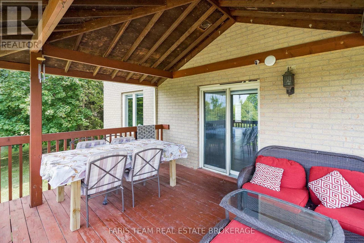
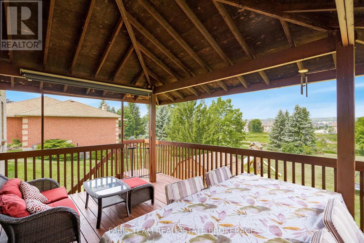
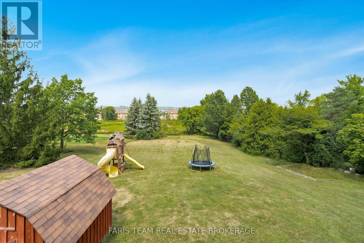
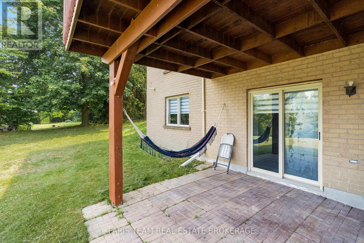
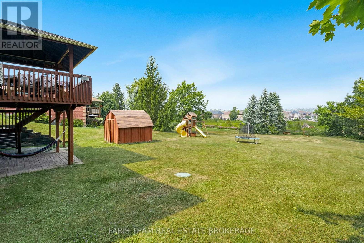
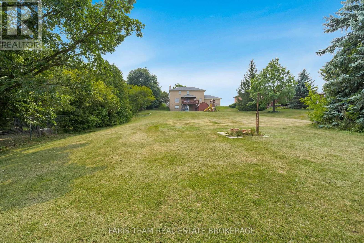
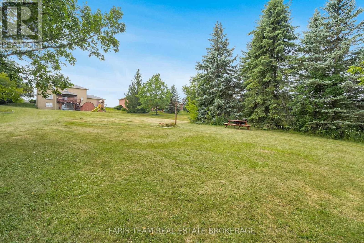
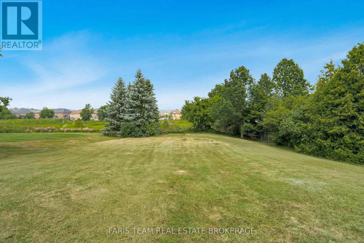
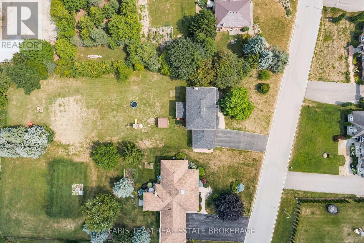
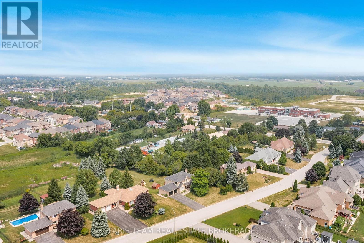
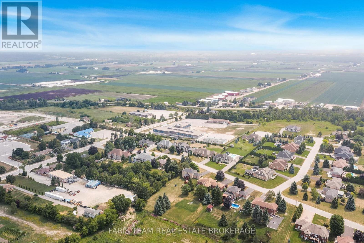
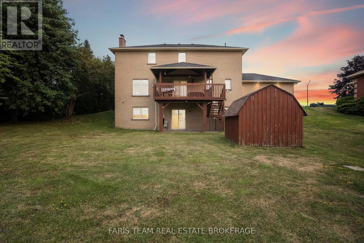
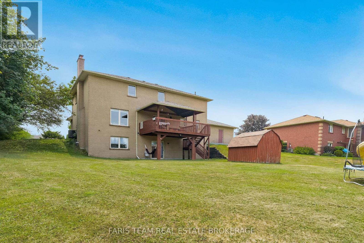
Top 5 Reasons You Will Love This Home: 1) Set on an impressive 0.75-acre lot in the prestigious Golfview Estates, this exceptional home offers the rare combination of space, privacy, and upscale living in one of the area's most sought-after neighbourhoods 2) Thoughtfully renovated from top-to-bottom, every detail has been modernized to the highest standards, including a new roof, furnace, electrical, plumbing, drywall, a UV light, and flooring, offering true peace of mind for years to come 3) Boasting approximately 3,600 square feet of beautifully finished living space, including a high-ceiling walkout lower level and each above-grade bedroom featuring a walk-in closet and its own ensuite, ensuring privacy and luxury for everyone 4) Premium finishes throughout include rich hardwood flooring, heated bathroom floors in the basement, a smart toilet, skylight, EV charger, smooth ceilings, and rough-ins for built-in speakers and security 5) At the heart of the home is a chef-inspired kitchen with stainless-steel appliances, a large breakfast bar, and a seamless walkout to a covered patio, perfect for year-round gatherings with friends and family. 3,568 fin.sq.ft. *Please note some images have been virtually staged to show the potential of the home. (id:47966)

(N13229928)

Property Summary

Property Type House
Building Type House
Square Footage
3,500 sqft
Neighbourhood Name Bradford West Gwillimbury (Bradford)
Time on REALTOR.ca 71 days

Building

Bathrooms

Total 5
Partial 1

Bedrooms

Above Grade 4
Below Grade 1

Interior Features

Appliances Included Washer, Refrigerator, Oven, Dryer, Window Coverings
Flooring Hardwood, Laminate
Basement Type Finished, Full, Walk out

Building Features

Features
Brick ,
Structures
House
Foundation Type
Concrete

Heating & Cooling

Cooling
Central air conditioning
Heating Type
Forced air, Natural gas

Exterior Features

Exterior Finish
Brick

Location

7 Golfview Boulevard, Bradford West Gwillimbury (Bradford)

Neighbourhood Features

Zoning

Residential

Parking

Parking Type: Attached Garage, Garage
Total Parking Spaces: 10
Parking Features: Attached Garage, Garage

Measurements

Square Footage: 3,500 sqft
Total Finished Area: 0 sqft

Rooms

Main level
Kitchen
22.24 Ft x 11.09 Ft
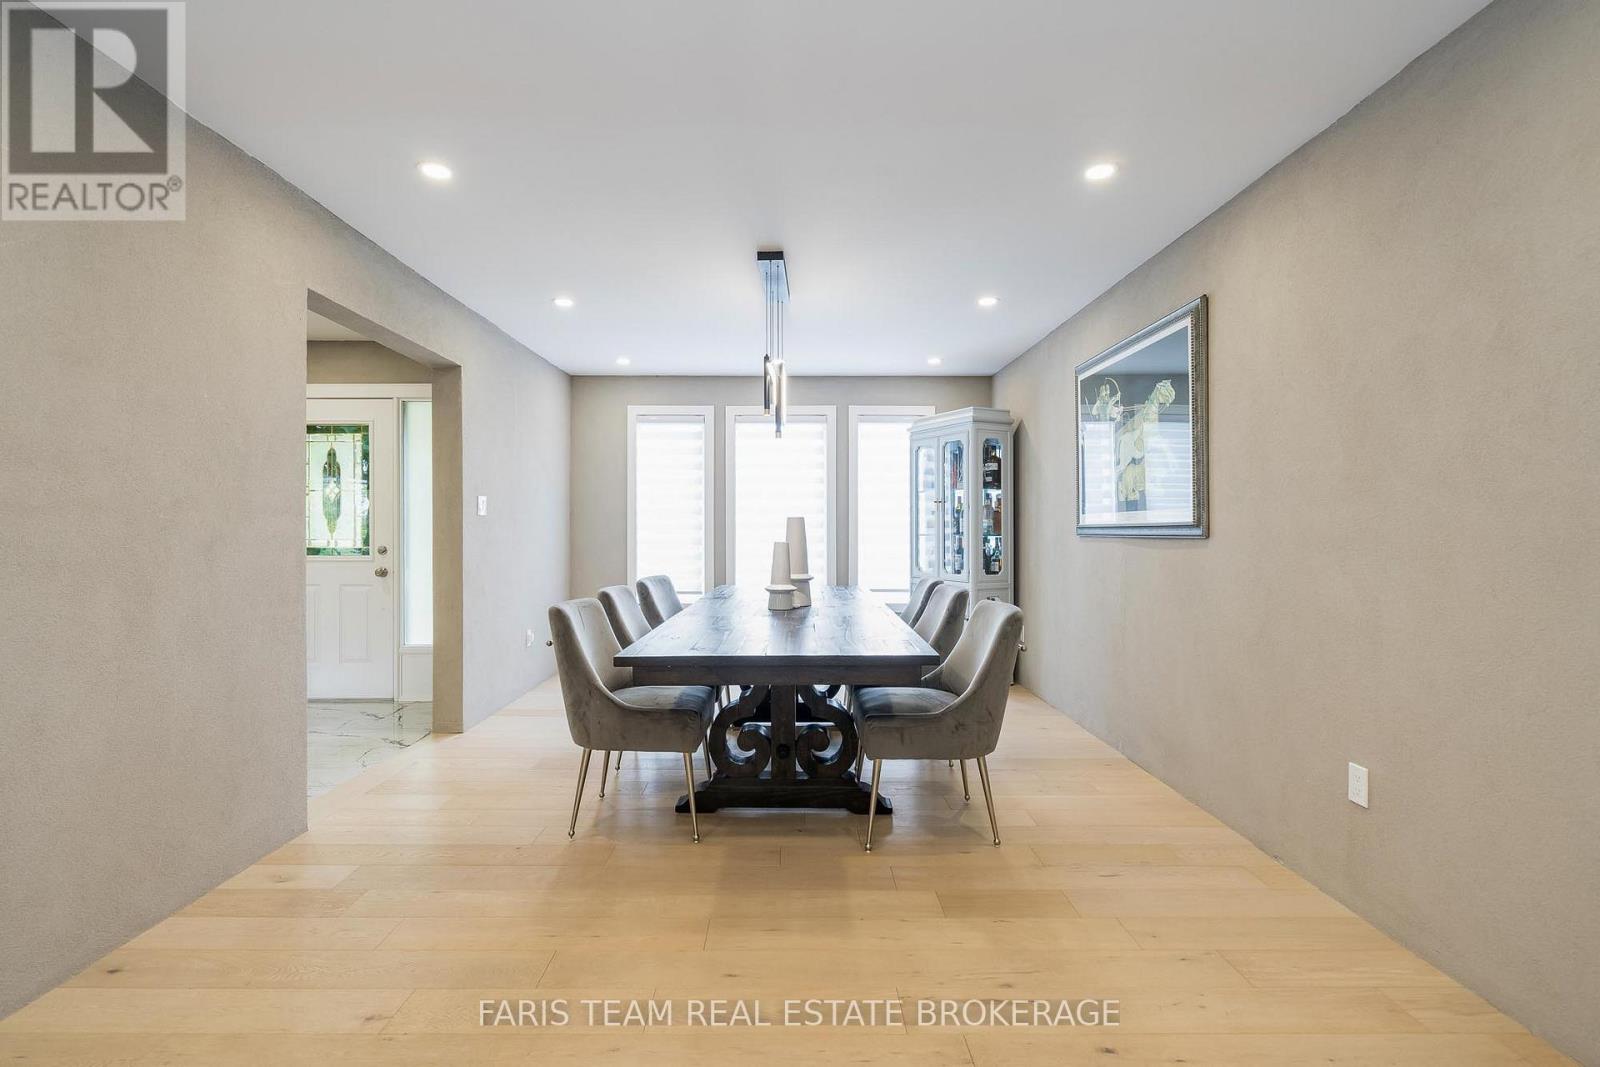
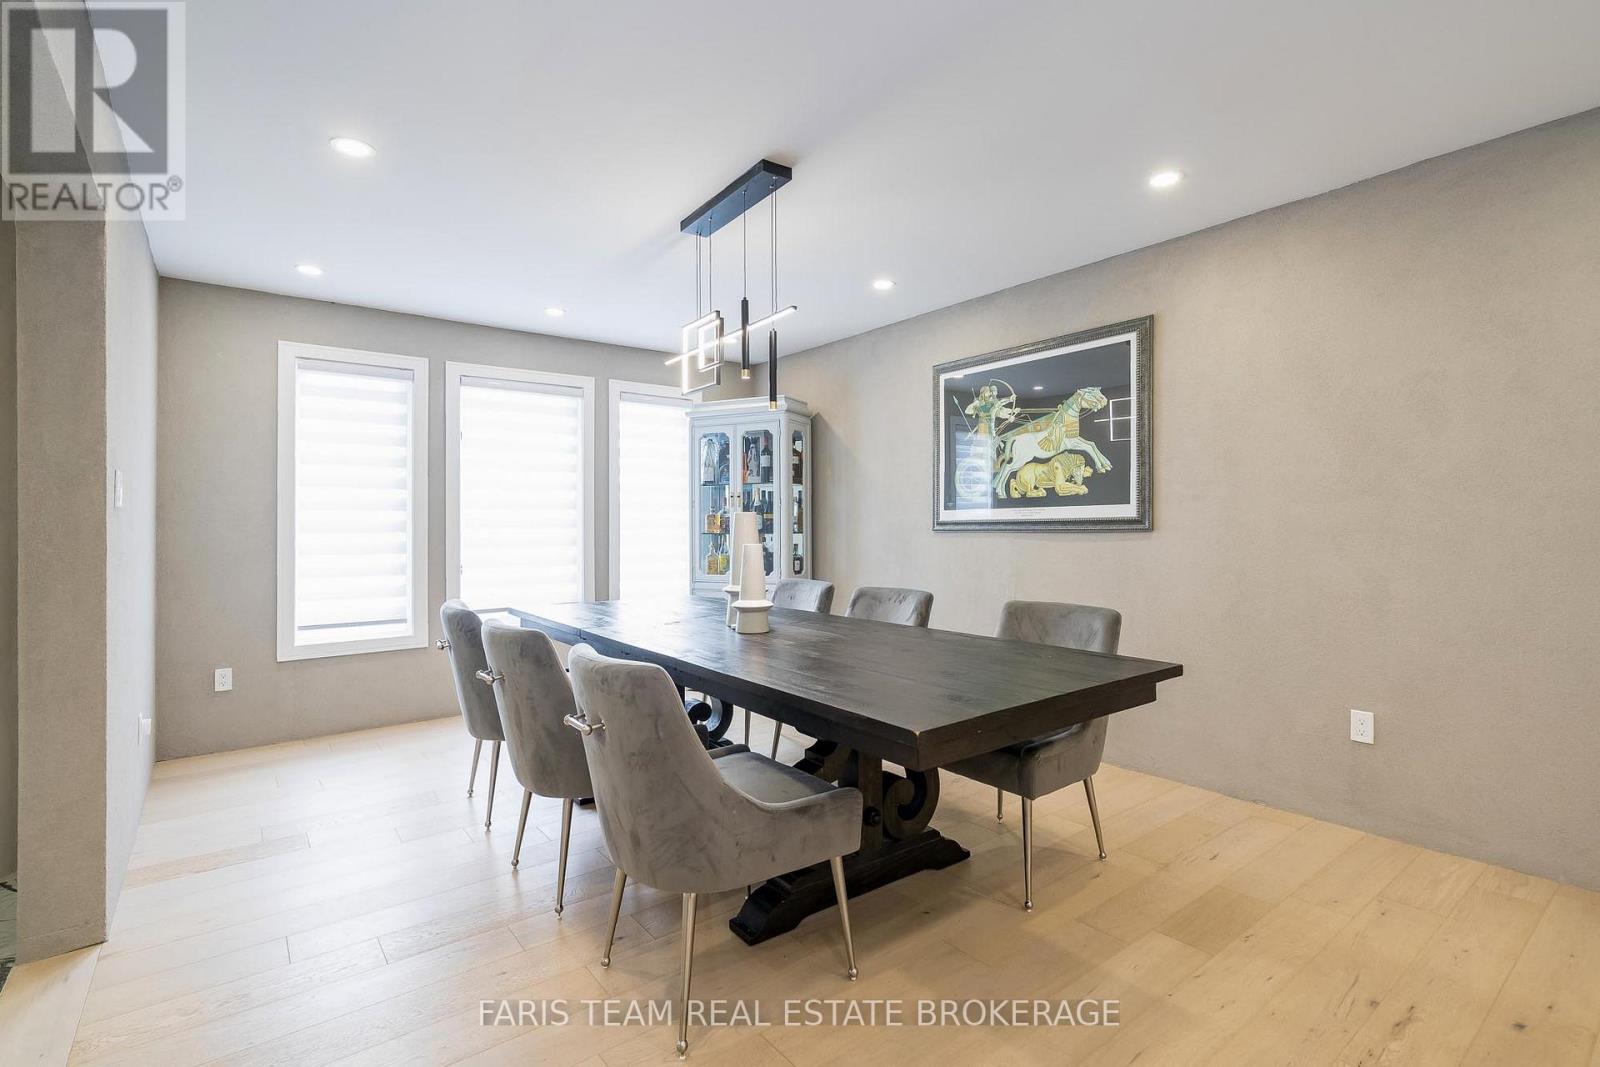
Dining room
19.19 Ft x 11.75 Ft
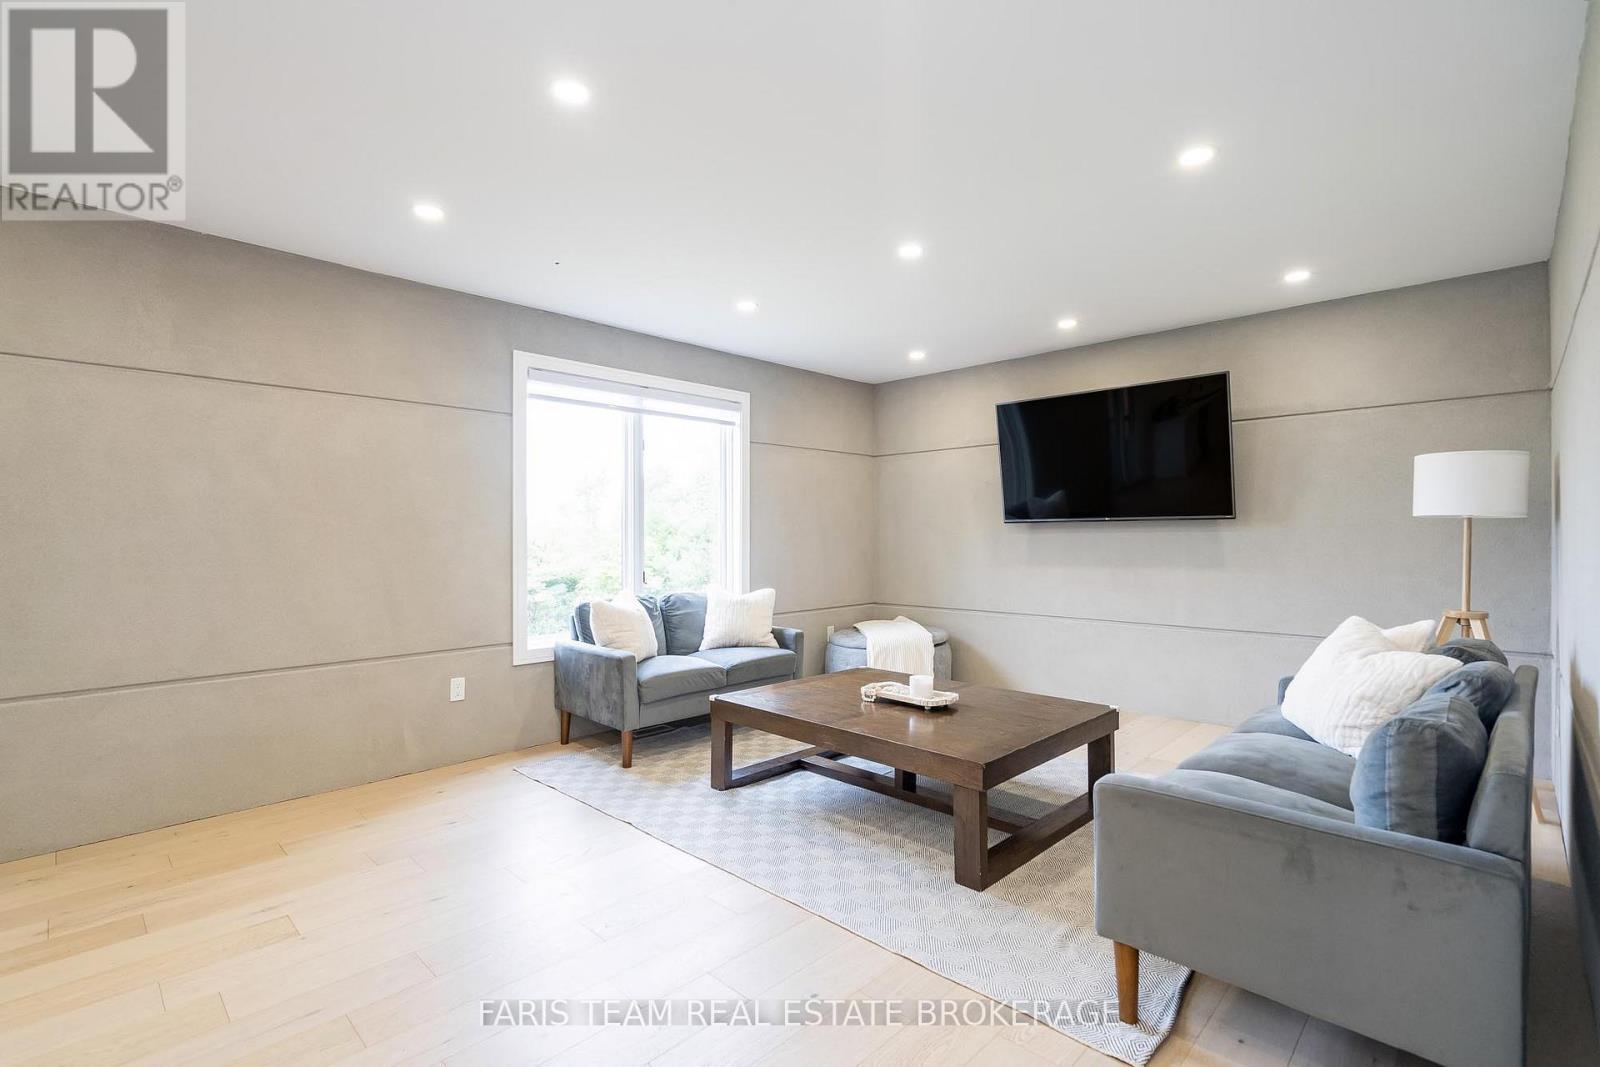
Living room
18.31 Ft x 13.22 Ft
Den
16.54 Ft x 11.78 Ft
Lower level
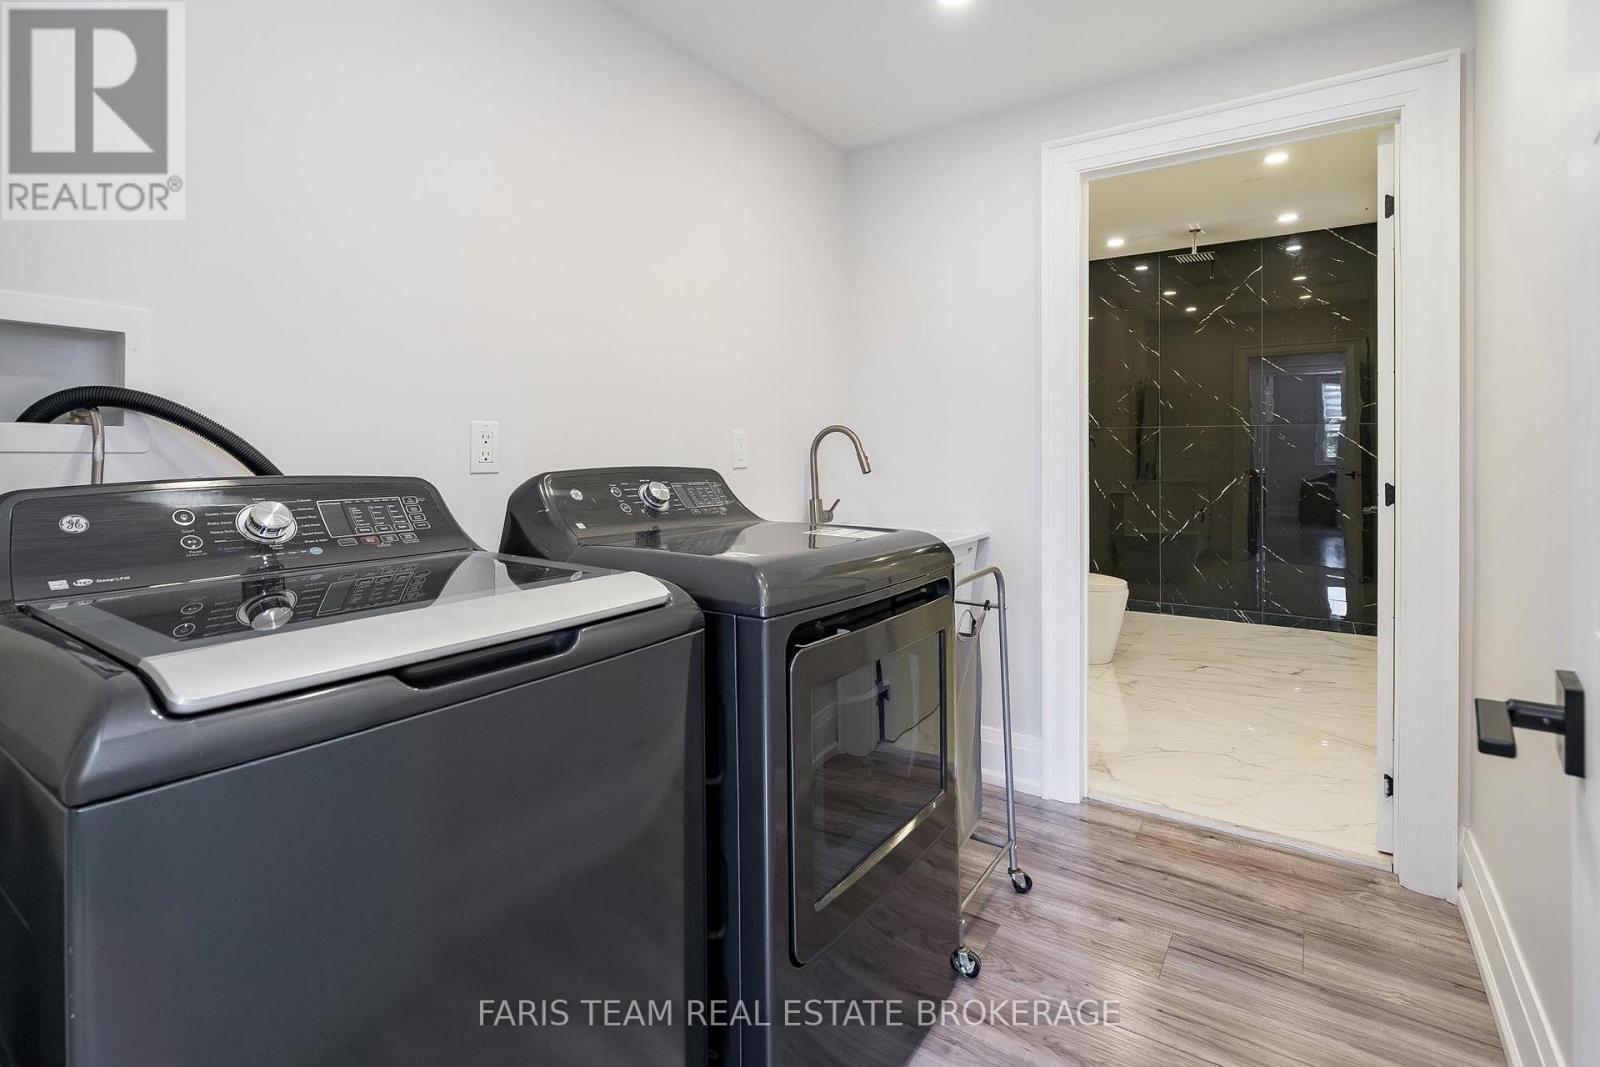
Laundry room
8.14 Ft x 6.04 Ft
Recreational, Games room
26.28 Ft x 26.05 Ft
Other
18.41 Ft x 11.06 Ft
Bedroom
12.63 Ft x 11.15 Ft
Second level
Primary Bedroom
17.81 Ft x 12.96 Ft
Bedroom
12.99 Ft x 11.98 Ft
Bedroom
12.99 Ft x 11.94 Ft

Other Property Information

Zoning Description
Residential

Similar Listings

Scroll to Top