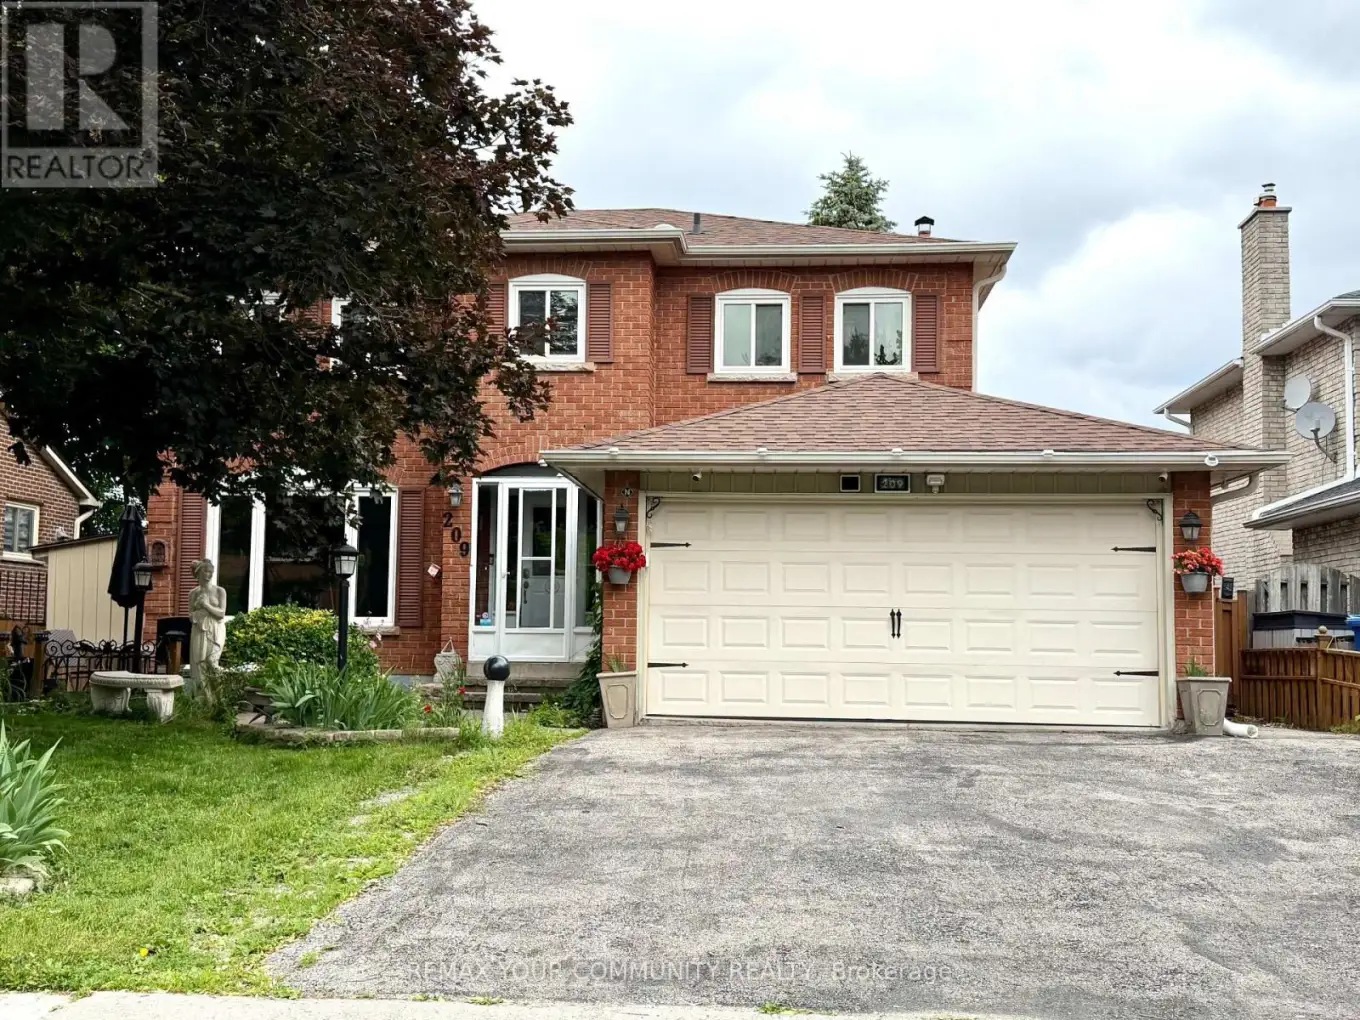


209 Yorkshire Drive, Newmarket (Bristol-London)

Directions
34 days ago
$3,250

209 Yorkshire Drive

Newmarket (Bristol-London), Ontario L3Y6K9

MLS® Number: N13495178

Get Qualified for a Mortgage
Bed 4 Bedrooms
Bath 3 Bathrooms
Feet 2000 Square Feet

Listing Description

Welcome to this bright, spacious, and beautifully maintained main and second-floor unit in the highly sought-after Bristol-London community. Featuring 4 bedrooms, 3 bathrooms, organized closets, and filled with natural light. Enjoy a large deck perfect for entertaining and a charming front porch ideal for relaxing outdoors. Includes 2 parking spaces (1 garage and 1 driveway) . Conveniently located close schools, parks, shopping, restaurants, Costco, Upper canada Mall, Southlake Hospital, GO Transit, and many other everyday amenities. Basement is separately occupied. Utilities are shared, with 2/3 paid by the main-floor tenant. (id:47966)

(N13495178)

Property Summary

Property Type House
Building Type House
Square Footage
2,000 sqft
Neighbourhood Name Newmarket (Bristol-London)
Time on REALTOR.ca 34 days

Building

Bathrooms

Total 3
Partial 1

Bedrooms

Above Grade 4

Interior Features

Appliances Included All, Washer, Refrigerator, Dishwasher, Stove, Dryer, Microwave, Window Coverings
Flooring Laminate, Carpeted, Vinyl
Basement Type Other, See Remarks, N/A

Building Features

Features
Brick ,
Structures
House
Foundation Type
Unknown

Heating & Cooling

Cooling
Central air conditioning
Heating Type
Forced air, Natural gas

Exterior Features

Exterior Finish
Brick

Location

209 Yorkshire Drive, Newmarket (Bristol-London)

Parking

Parking Type: Attached Garage, Garage
Total Parking Spaces: 2
Parking Features: Attached Garage, Garage

Measurements

Square Footage: 2,000 sqft
Total Finished Area: 0 sqft

Rooms

Main level
Kitchen
15.85 Ft x 9.68 Ft
Dining room
14.27 Ft x 11.35 Ft
Living room
19.26 Ft x 11.35 Ft
Family room
16.77 Ft x 10.07 Ft
Laundry room
9.88 Ft x 7.51 Ft
Second level
Primary Bedroom
13.91 Ft x 11.65 Ft
Bedroom 2
13.91 Ft x 11.65 Ft
Bedroom 3
11.65 Ft x 10.66 Ft
Bedroom 4
10.43 Ft x 10.2 Ft

Similar Listings

Scroll to Top



