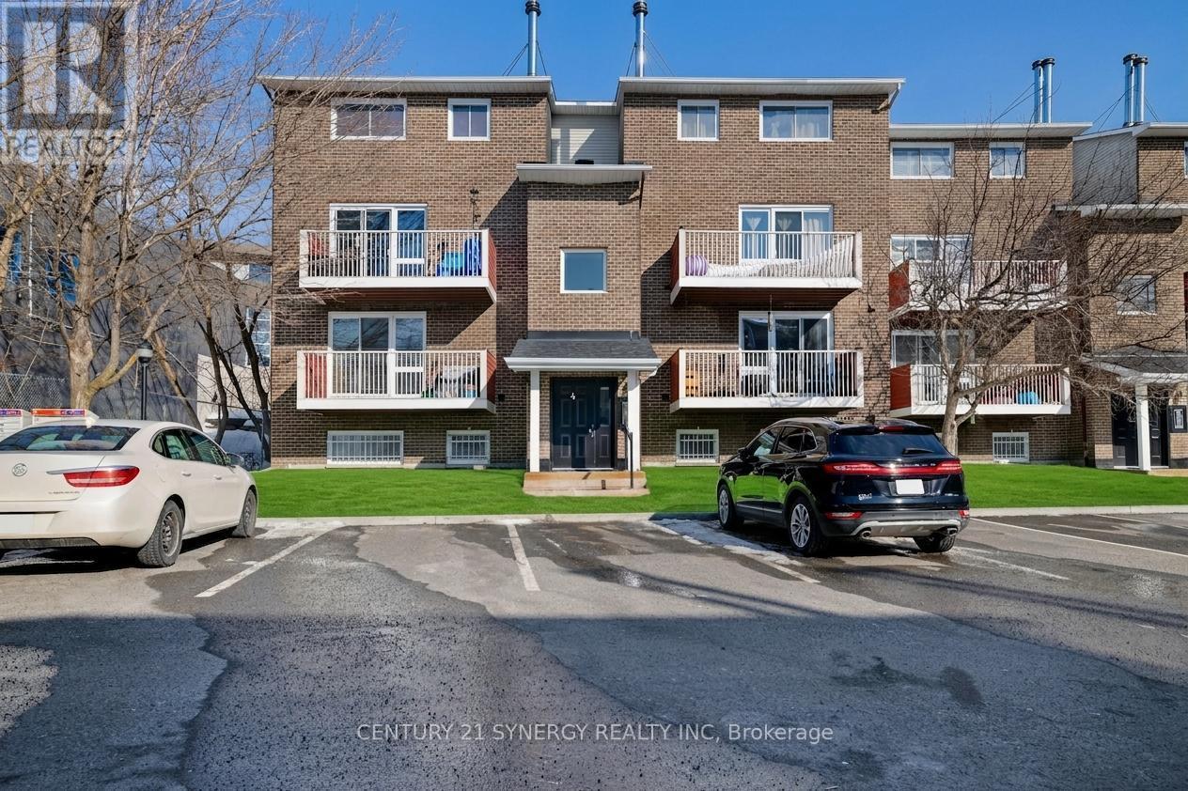
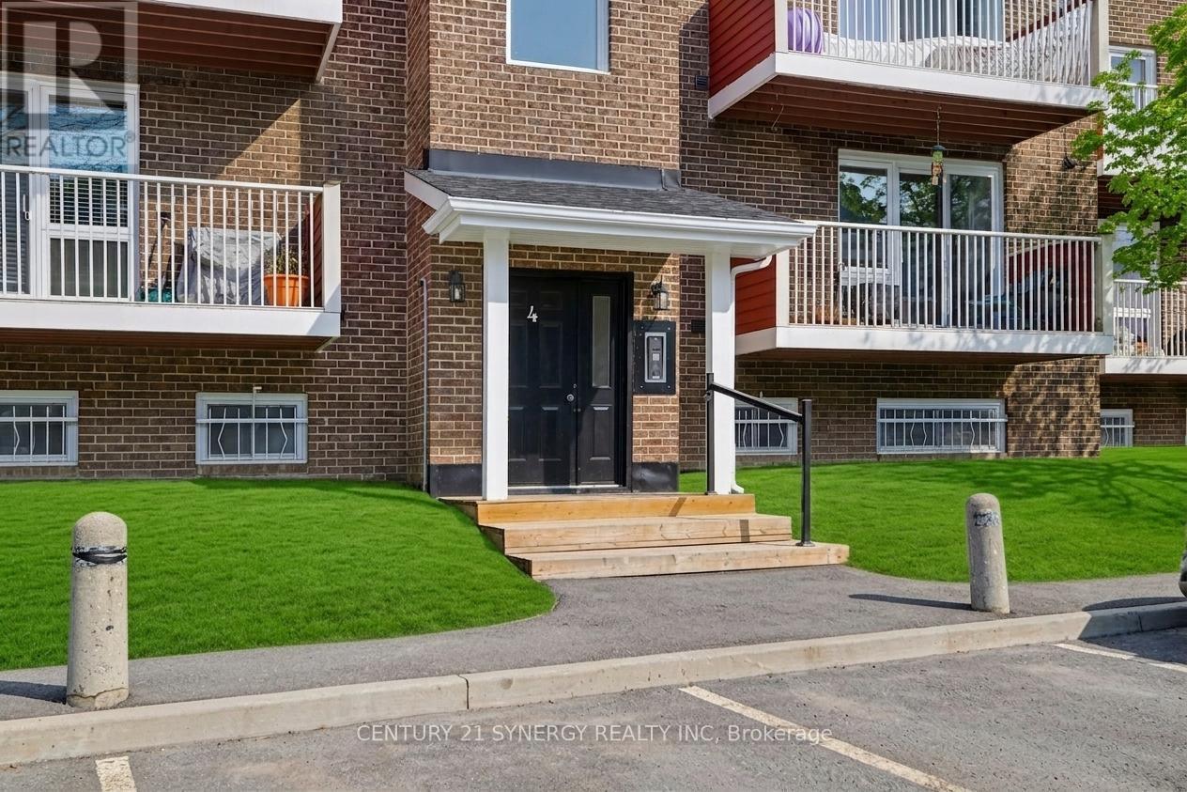
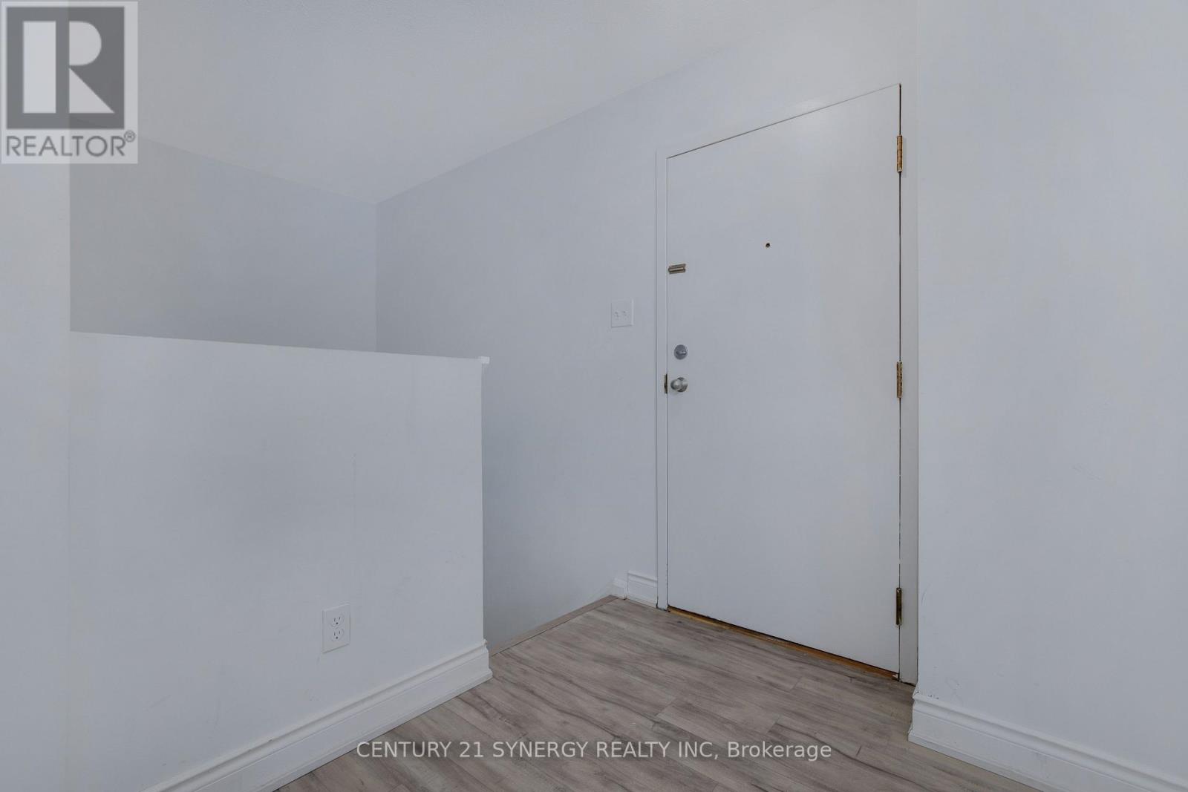
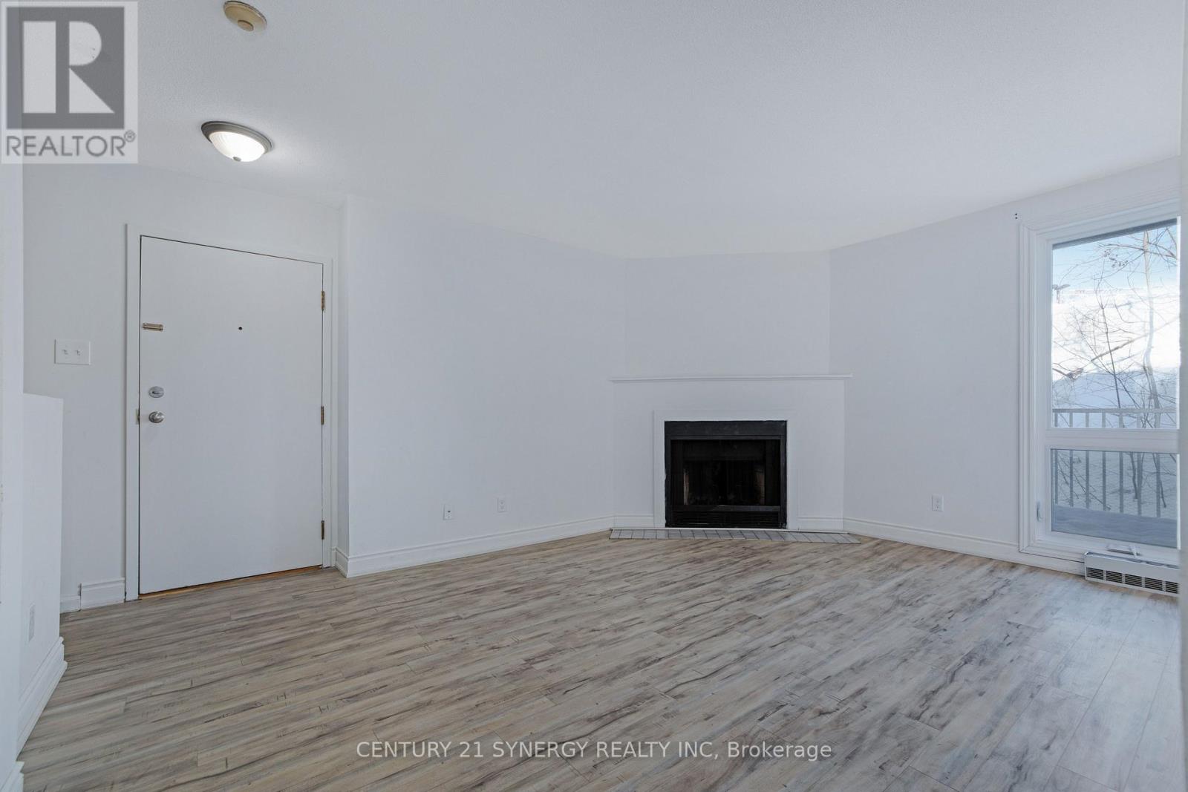
1589 ST BERNARD Street Unit 403, Ottawa

Directions
71 days ago
$310,000

1589 ST BERNARD Street Unit 403

Ottawa, Ontario K1T3H7

MLS® Number: X13230822

Get Qualified for a Mortgage
Bed 2 Bedrooms
Bath 2 Bathrooms
Feet 1000 Square Feet

Listing Description

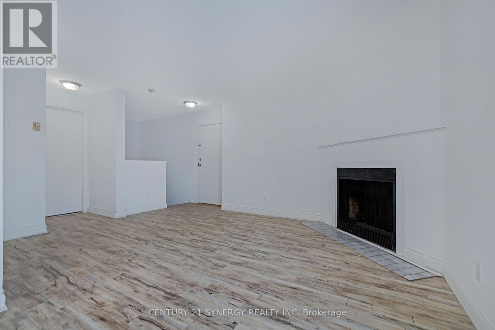
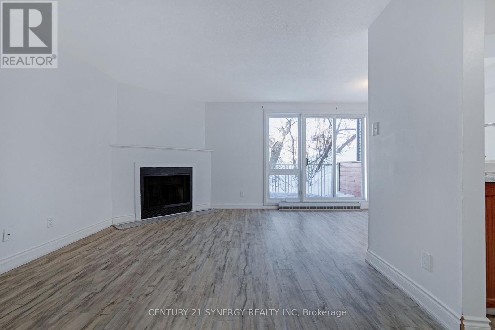
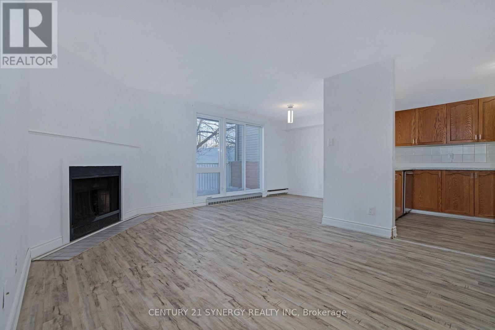
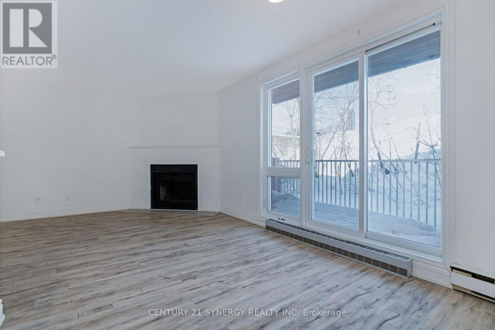
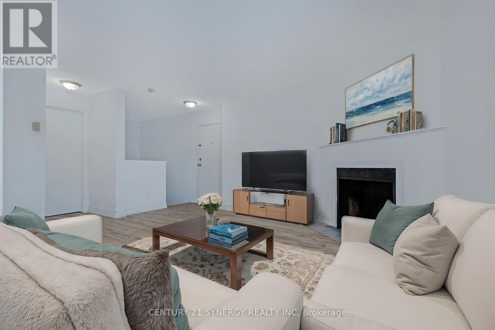
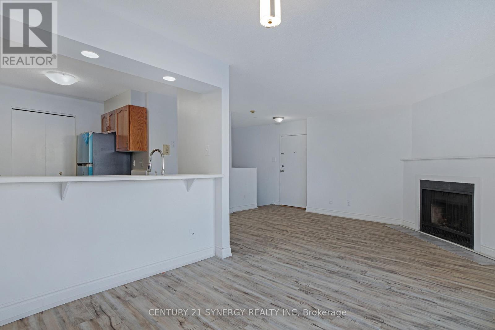
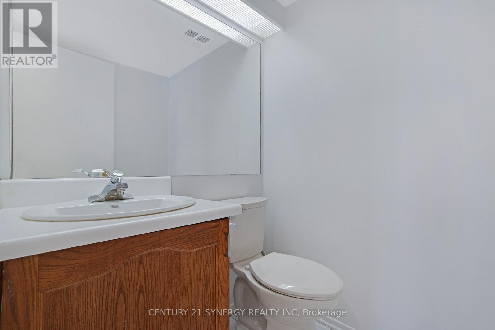
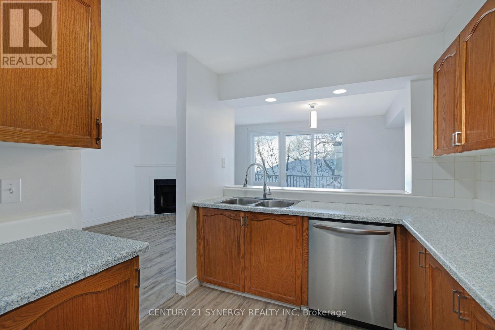
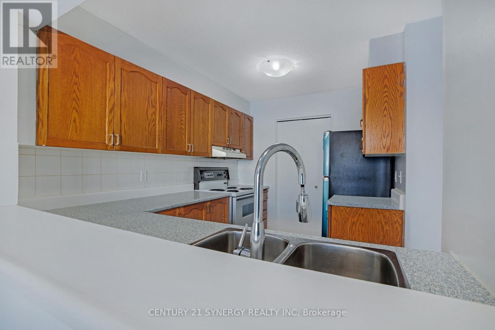
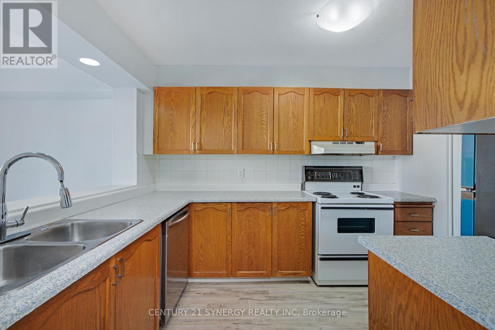
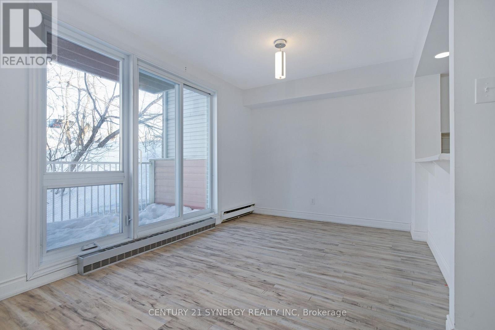
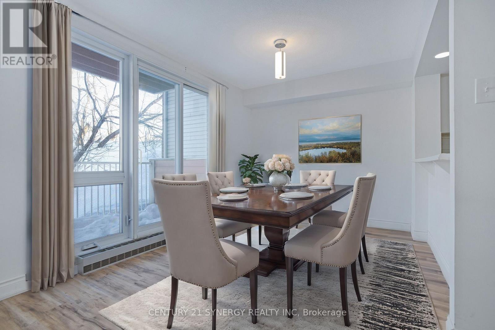
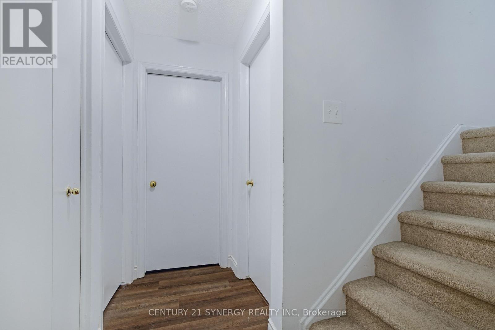
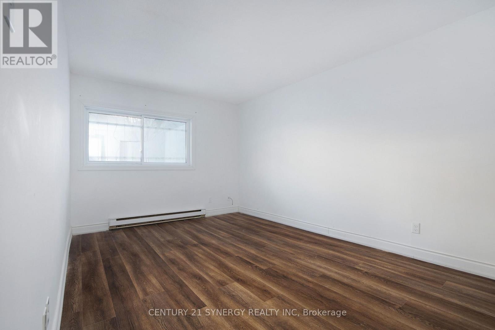
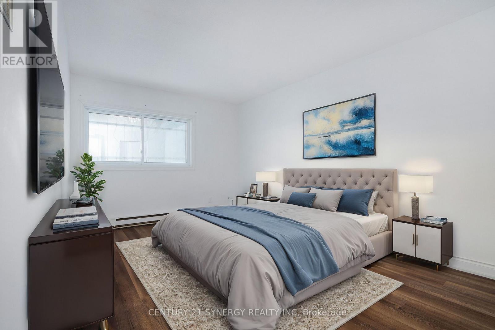
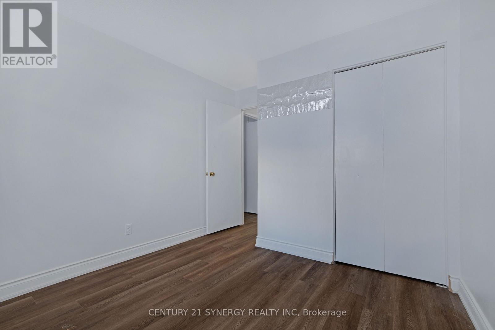
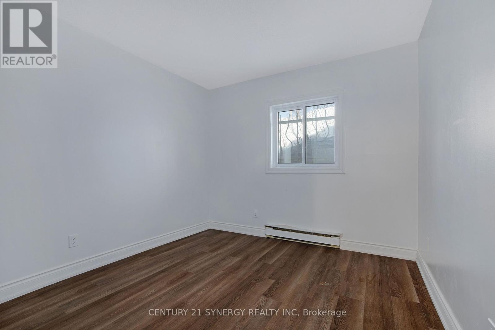
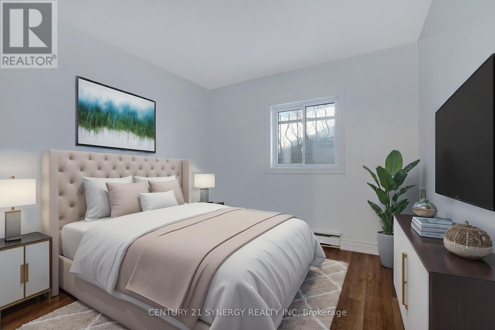
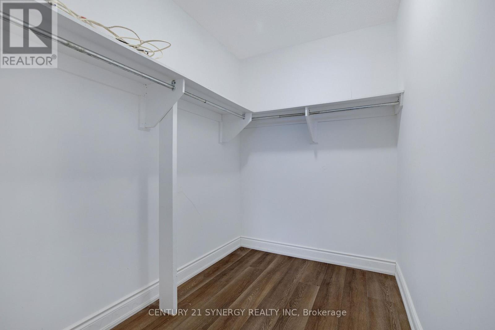
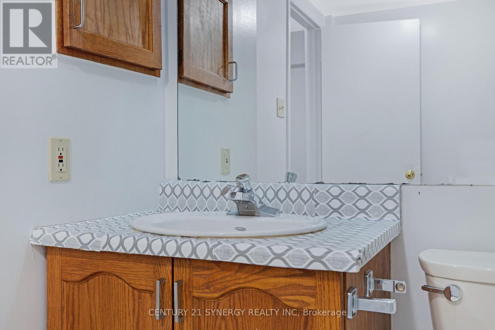
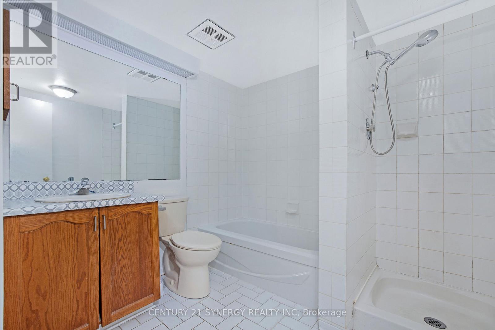
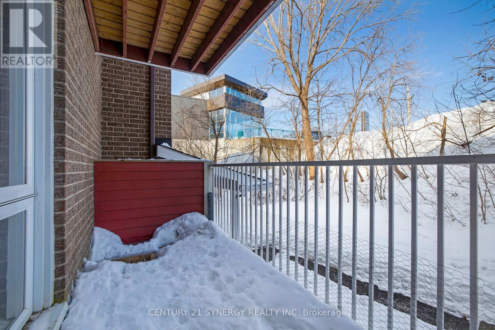
Nestled in the heart of Blossom Park, this charming 2-bedroom, 2-bathroom stacked condo is perfect for families or first-time homebuyers. Located in a family-oriented neighborhood, this unit offers both comfort and convenience. The main floor boasts an open-concept living area, highlighted by an oversized patio door that floods the space with natural light and provides access to a private patio ideal for relaxing or entertaining. This level also includes a convenient 2-piece powder room and in-unit laundry. On the lower level, you'll find two spacious bedrooms serviced by a 4-piece bathroom, creating a private and cozy retreat. Additional features include Parking #28, ample visitor parking.The flooring throughout the unit consists of ceramic, linoleum, and laminate. The community is close to two elementary schools, scenic walking paths, shopping centers, and public transit, making it a prime location for any lifestyle. Don't miss this opportunity to own a home in one of Blossom Parks most desirable locations. Schedule your showing today! (id:47966)

(X13230822)

Property Summary

Property Type Apartment
Building Type Apartment
Square Footage
1,000 sqft
Neighbourhood Name Ottawa
Time on REALTOR.ca 71 days

Building

Bathrooms

Total 2
Partial 1

Bedrooms

Above Grade 2
Below Grade 2

Interior Features

Appliances Included Washer, Refrigerator, Dishwasher, Stove, Dryer, Water Heater
Basement Type Finished, None, N/A

Building Features

Features
Brick , Balcony, In suite Laundry
Structures
Apartment
Foundation Type
Poured Concrete

Heating & Cooling

Cooling
None
Heating Type
Baseboard heaters, Electric

Exterior Features

Exterior Finish
Brick

Location

1589 ST BERNARD Street Unit 403, Ottawa

Neighbourhood Features

Community Features

Pets Allowed With Restrictions

Zoning

RESIDENTIAL

Parking

Parking Type: No Garage
Total Parking Spaces: 1
Parking Features: No Garage

Measurements

Square Footage: 1,000 sqft
Total Finished Area: 0 sqft

Rooms

Main level
Living room
10.99 Ft x 9.97 Ft
Dining room
6.99 Ft x 6.99 Ft
Kitchen
7.97 Ft x 4.99 Ft
Lower level
Primary Bedroom
12.99 Ft x 6.99 Ft
Bedroom
9.97 Ft x 6.99 Ft

Other Property Information

Zoning Description
RESIDENTIAL

Similar Listings

Scroll to Top