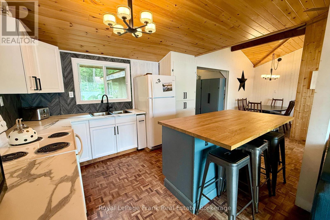
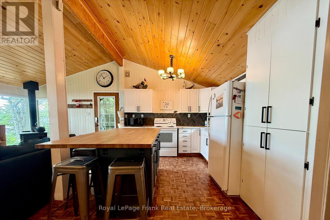
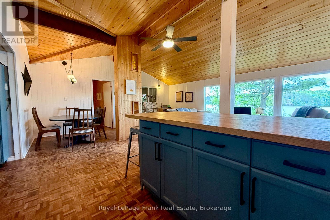
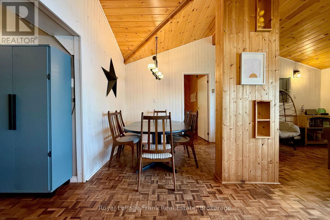
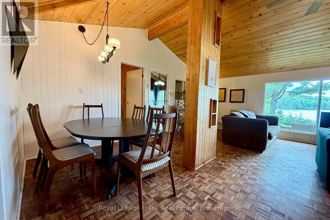
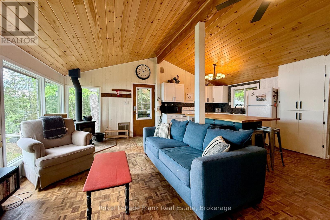
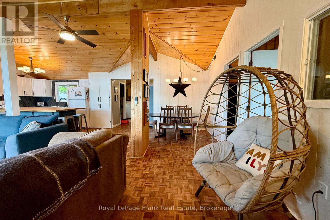
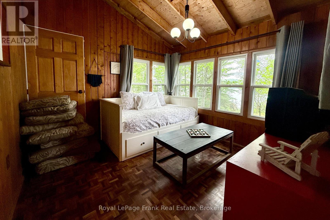
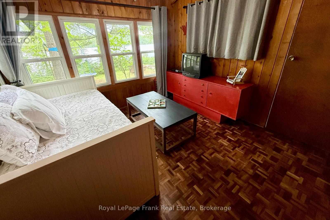
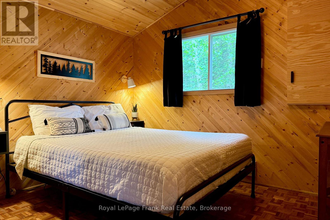
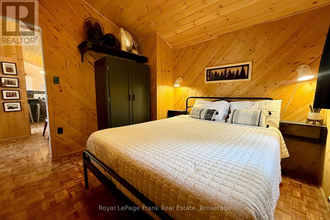
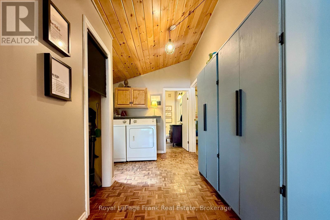
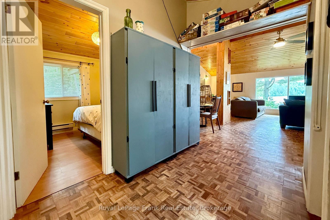
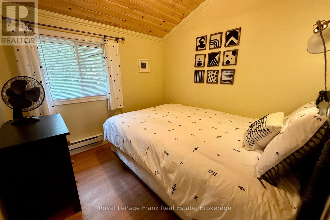
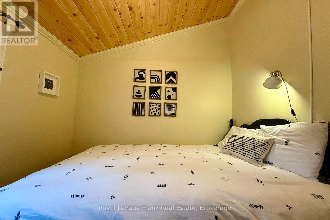
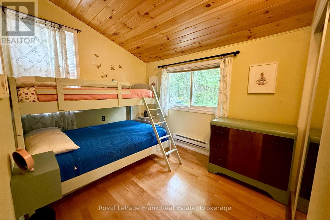
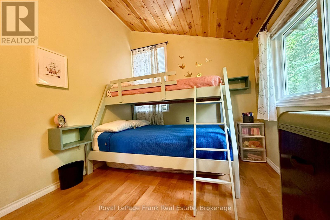
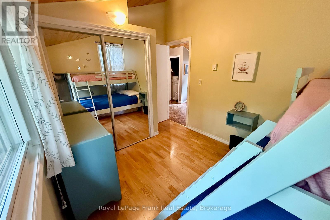
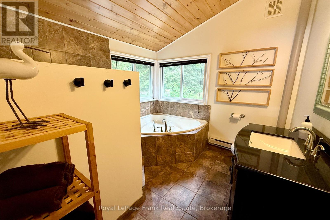
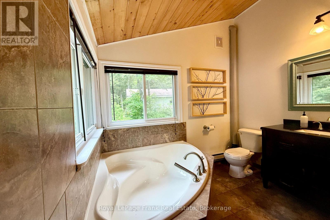
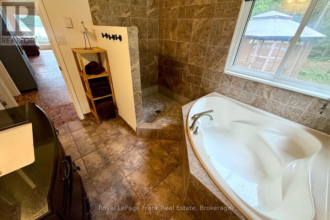
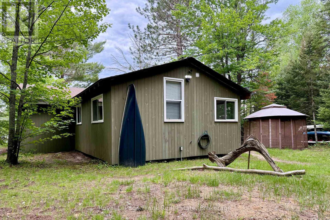
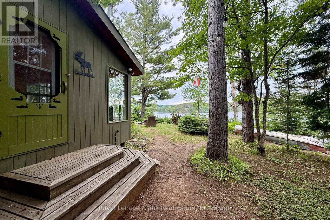
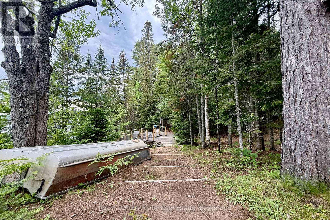
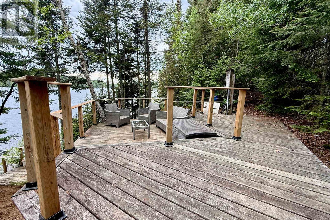
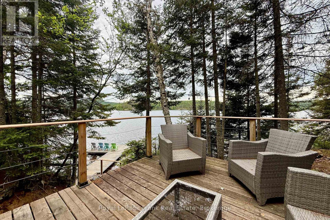
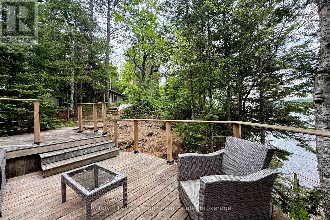
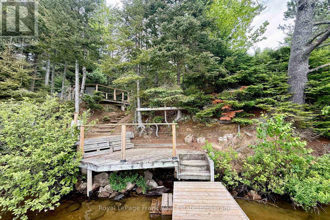
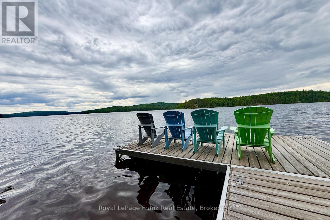
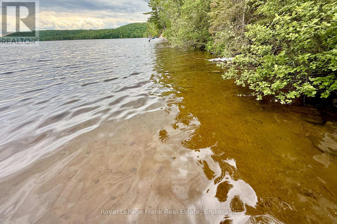
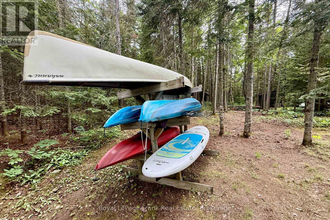
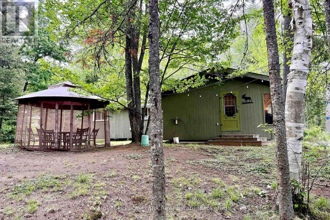
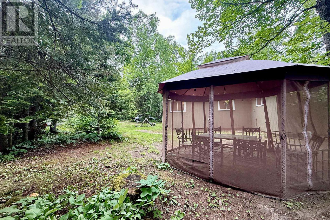
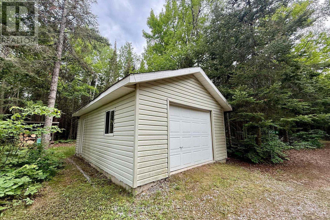
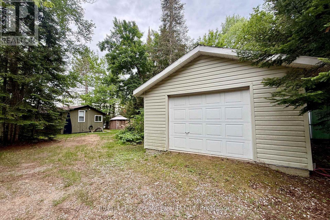
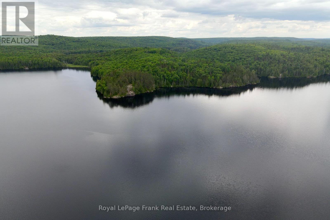
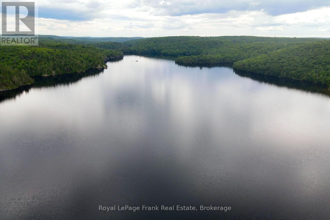
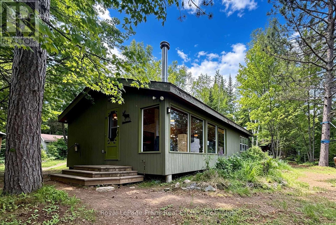
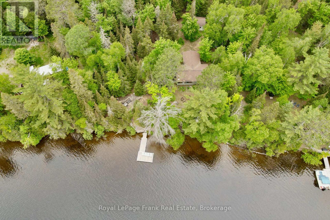
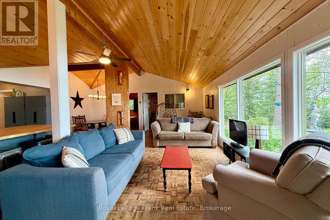
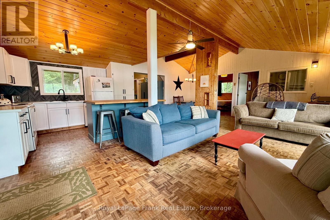
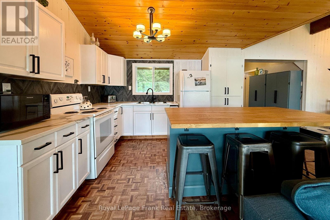
A rare offering on McKenzie Lake, the best kept secret of South Algonquin! This lake offers cottagers crystal clear water, fantastic boating and a view of uninterrupted Crown land. This family cottage sits on over an acre of level land in a park-like setting, with a beautiful mix of foliage. This partially winterized cottage features 4 bedrooms and a spacious bathroom. The open concept kitchen and living space means you'll never miss a moment, even when you're indoors. The perfect blend of rustic charm with family-friendly amenities including full laundry, a detached garage, storage galore, electric baseboard heating and a jacuzzi bath tub. The property was thoughtfully improved with a dining gazebo, fire pit, and even a zip line for the kids. Our favourite part? A lake side deck, perfect for sipping cocktails, playing board games and stargazing. This truly special cottage is being sold turnkey - get ready to start making memories! Updates include: kitchen with large island and new countertops (2023), new deck railings (2022), new paint & light fixtures throughout (2022) new exterior doors (2025), new shingles (2012). South McKenzie Lake Road is a private road that is maintained and plowed year round by the cottagers, including driveway. (id:47966)
(X13495220)



 3
Bedrooms
3
Bedrooms
 2
Bathrooms
2
Bathrooms
 1100
Square Feet
1100
Square Feet