

Lot 69 Drummond Concession 5B Road, Drummond/North Elmsley

Directions
23 days ago
$644,900

Lot 69 Drummond Concession 5B Road

Drummond/North Elmsley, Ontario K7H3C8

MLS® Number: X13495350

Get Qualified for a Mortgage
Bed 3 Bedrooms
Bath 2 Bathrooms
Feet 1500 Square Feet

Listing Description

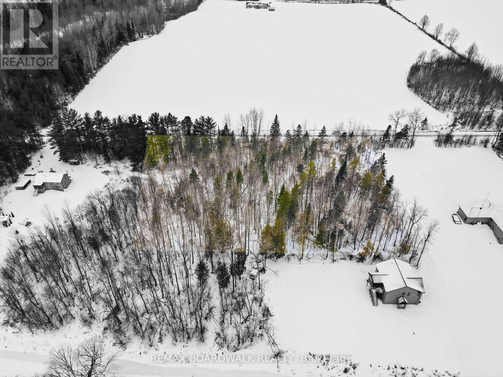
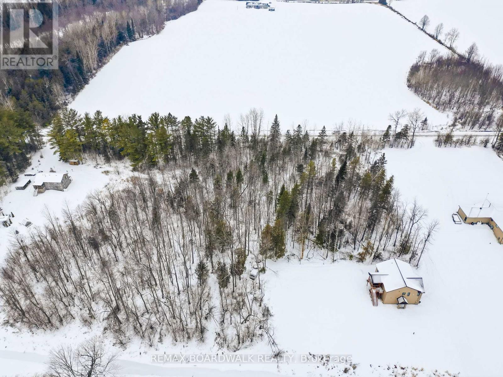
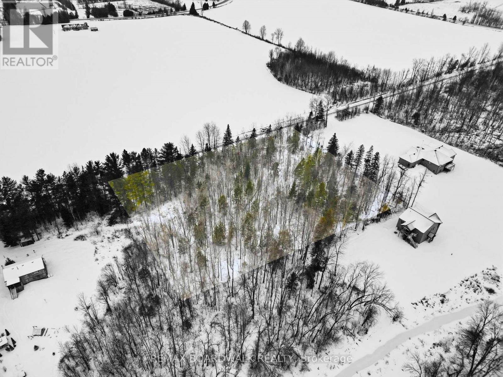
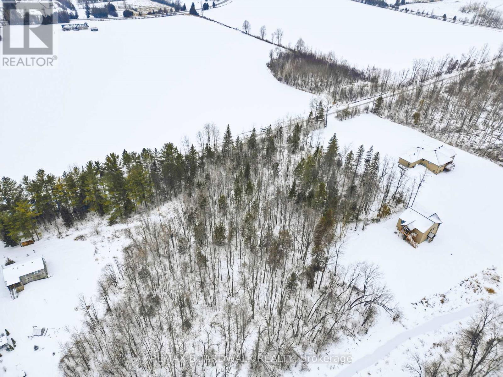
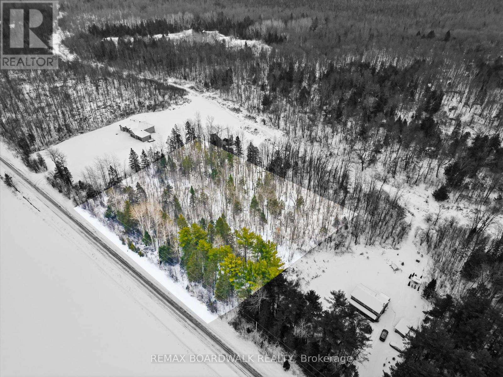
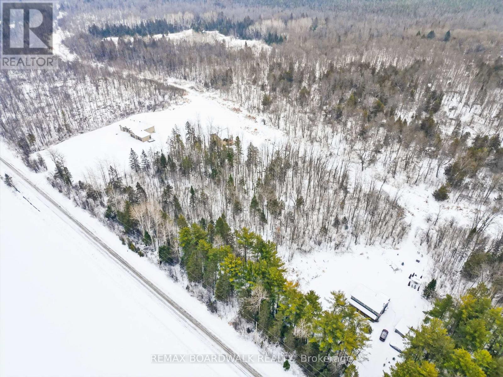
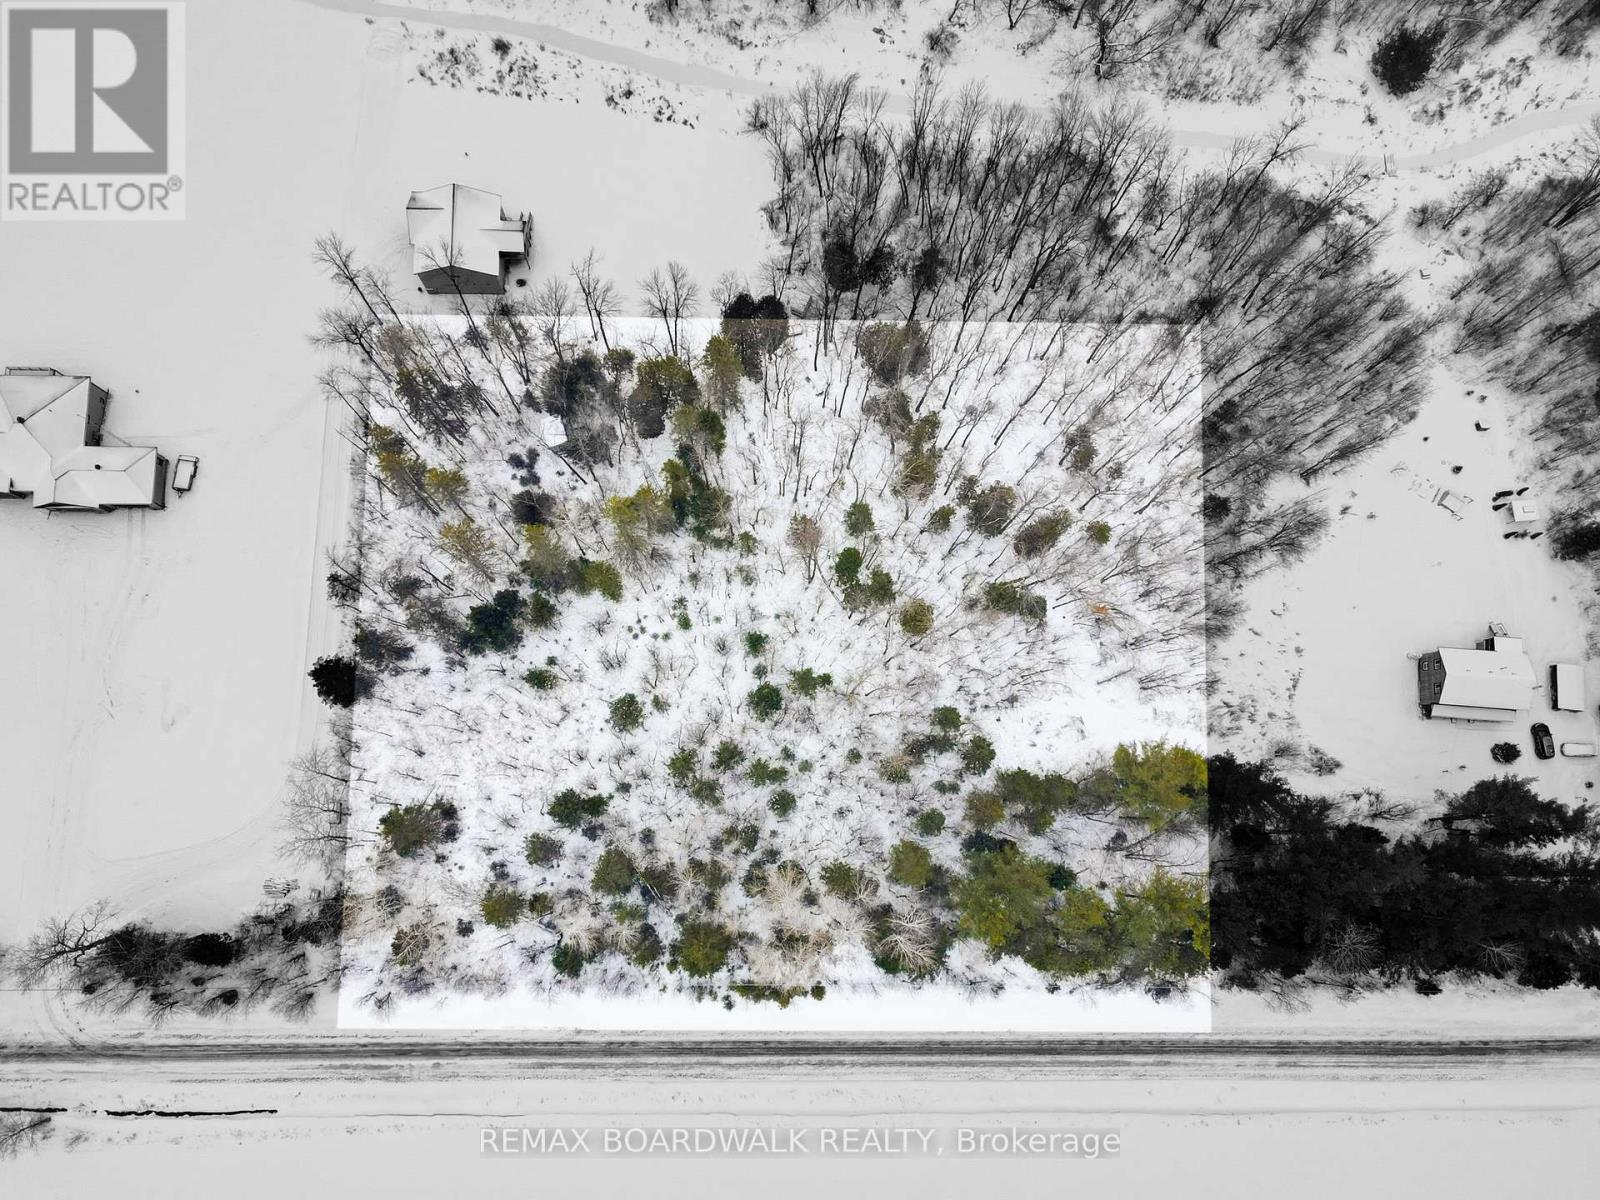
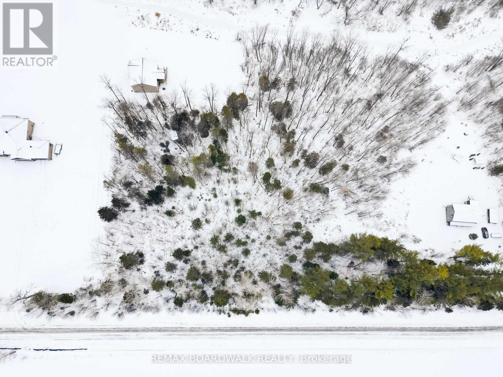
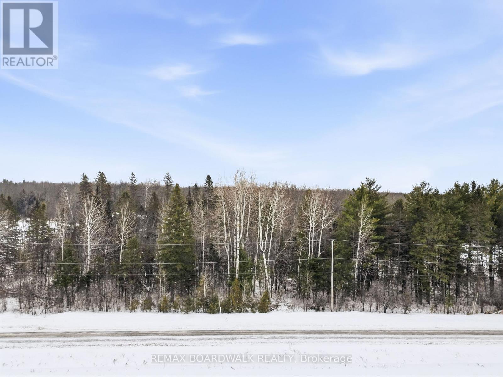
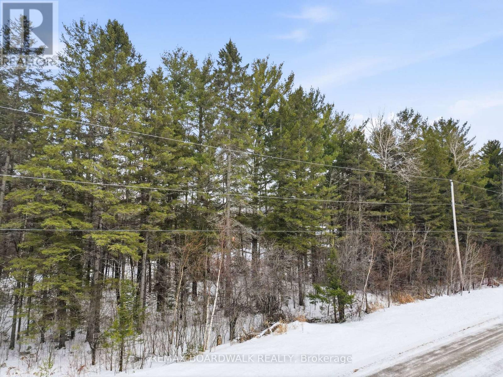
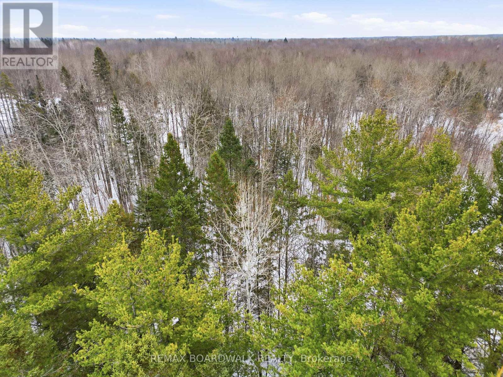
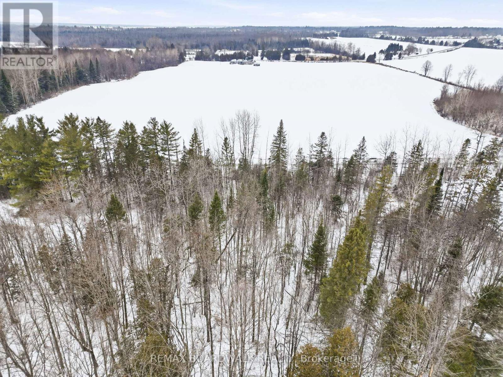
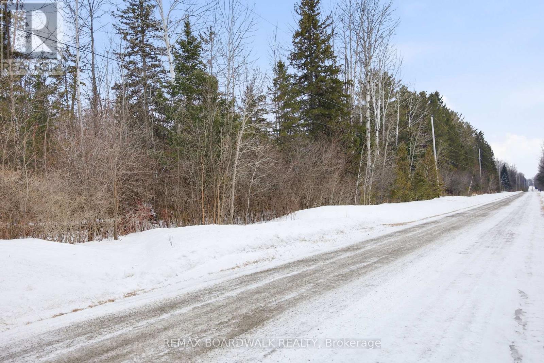
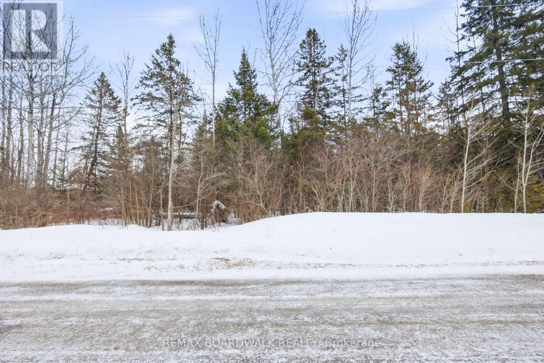
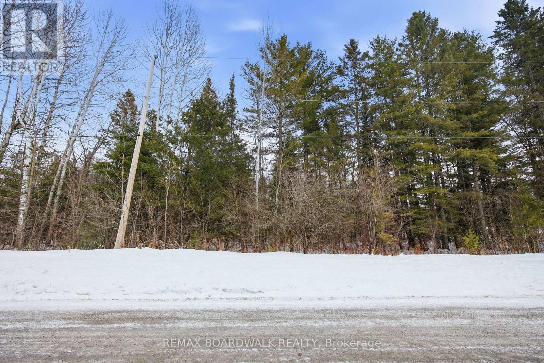
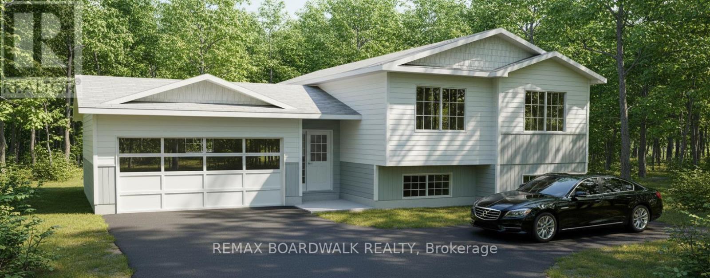
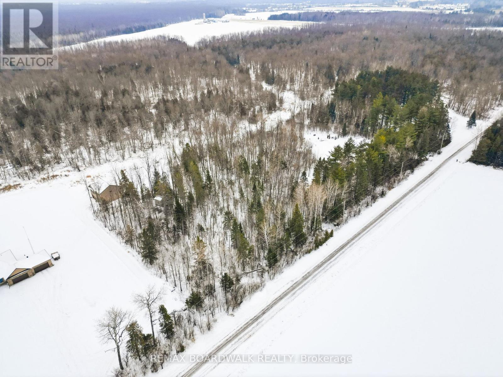
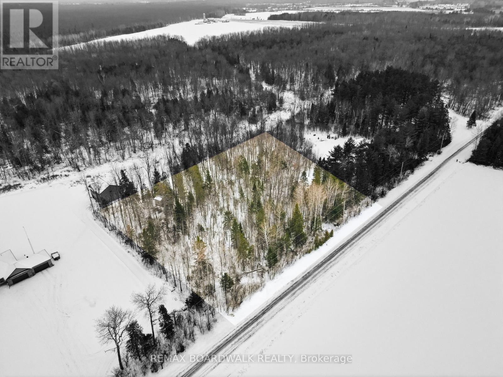
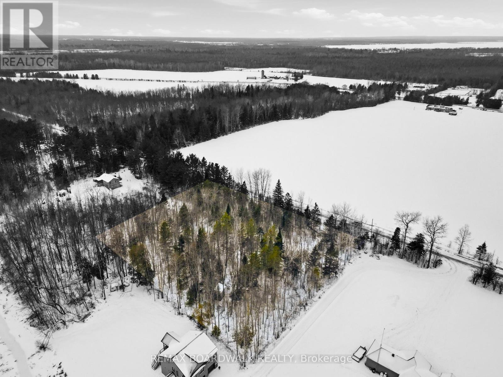
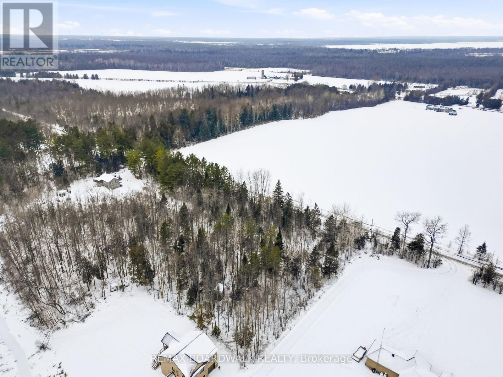
*This house/building is not built or is under construction. Images of a similar model are provided* ALL ON AN ICF FOUNDATION!! Top SellingJackson Homes Entry Level Pinehouse model with 3 bedrooms, 2 baths and split entryway to be built on stunning 1.7 acre, partially treed lot justminutes from Perth and Carleton Place, and under 30 minutes to Kanata, with an easy commute to the city. Enjoy the open concept design inliving/dining /kitchen area with custom cabinets from Laurysen Kitchens. Generous bedrooms, with the Primary featuring a full 4pc Ensuite withone piece tub. Vinyl tile flooring in baths and entry. Large entry/foyer with inside garage entry, and door to the backyard leading to a privet groundlevel deck. Attached double car garage (20x 20). The lower level awaits your own personal design ideas for future living space. The Buyer canchoose all their own custom fnishing with our own design team. (id:47966)

(X13495350)

Property Summary

Property Type House
Building Type House
Square Footage
1,500 sqft
Neighbourhood Name Drummond/North Elmsley
Time on REALTOR.ca 23 days

Building

Bathrooms

Total 2

Bedrooms

Above Grade 3

Interior Features

Appliances Included Water Heater - Tankless
Basement Type Unfinished, Full

Building Features

Features
Vinyl siding , Country residential
Structures
House
Foundation Type
Insulated Concrete Forms

Heating & Cooling

Cooling
None
Heating Type
Forced air, Propane

Exterior Features

Exterior Finish
Vinyl siding

Parking

Parking Type: Attached Garage, Garage
Total Parking Spaces: 7
Parking Features: Attached Garage, Garage

Measurements

Square Footage: 1,500 sqft
Total Finished Area: 0 sqft

Rooms

Main level
Kitchen
10.89 Ft x 8.99 Ft
Dining room
10.89 Ft x 12.07 Ft
Living room
11.65 Ft x 16.57 Ft
Foyer
5.97 Ft x 14.9 Ft
Primary Bedroom
11.48 Ft x 13.16 Ft
Bathroom
5.05 Ft x 10.66 Ft
Bathroom
4.99 Ft x 8.23 Ft
Bedroom 2
8.66 Ft x 10.83 Ft
Bedroom 3
8.66 Ft x 9.91 Ft

Similar Listings

Scroll to Top