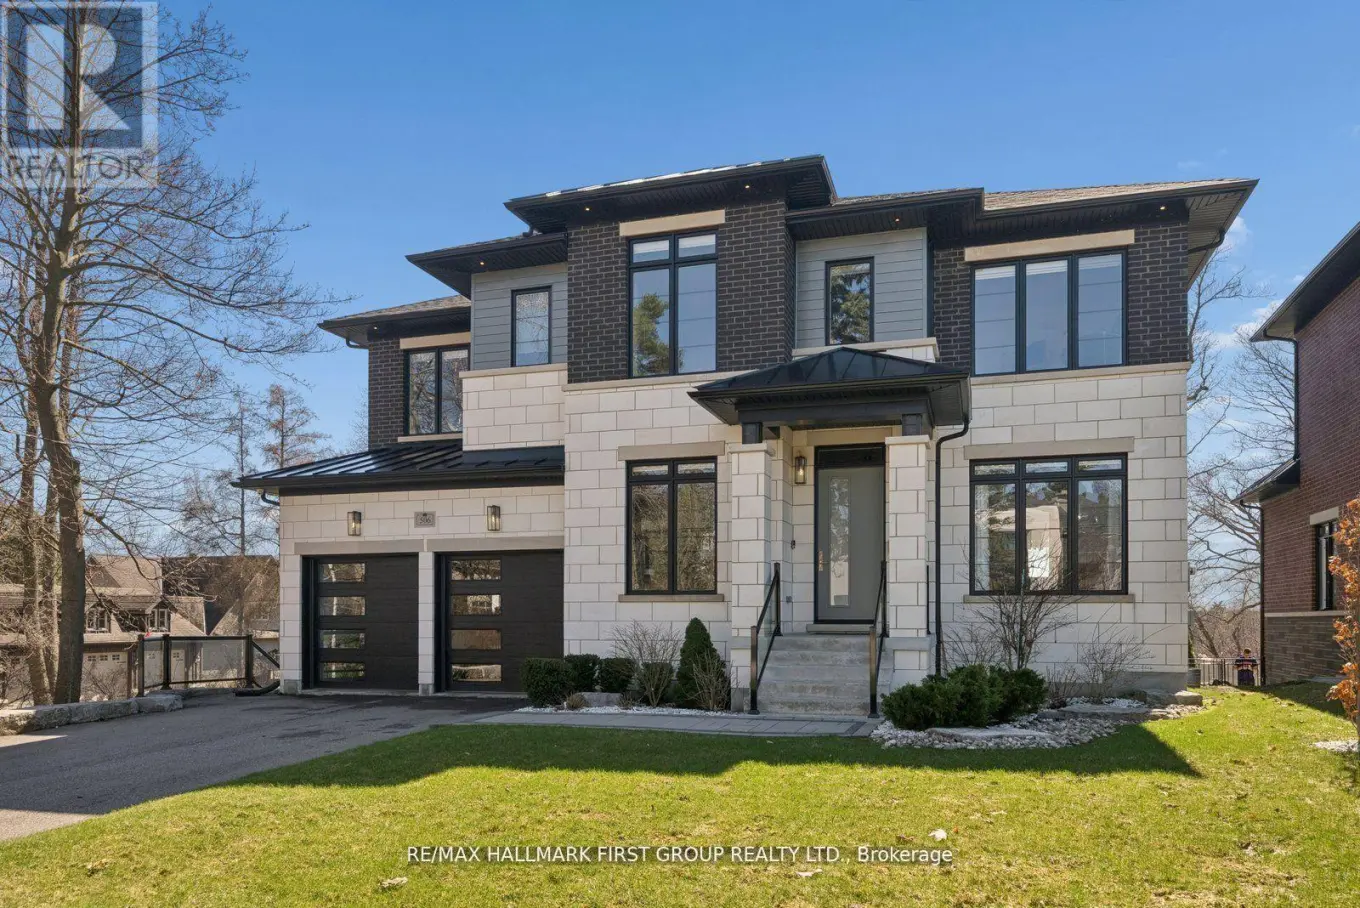
506 Rougemount Drive, Pickering (Rosebank)

Directions
76 days ago
$2,699,000

506 Rougemount Drive

Pickering (Rosebank), Ontario L1W2B9

MLS® Number: E13230708

Get Qualified for a Mortgage
Bed 6 Bedrooms
Bath 6 Bathrooms
Feet 3500 Square Feet

Listing Description

Welcome home to 506 Rougemount Drive, set on one of Pickering's most coveted streets and backing directly onto the protected Rouge Valley. This exceptional ultra-modern residence offers nearly 4,000 square feet above grade, complemented by a fully finished walk-out lower level designed for seamless multi-generational living, along with a three-car garage featuring a tandem configuration. From the moment you arrive, the home's presence is undeniable, defined by clean architectural lines, expansive windows, and a refined façade set against a private natural backdrop. Inside, thoughtfully designed living spaces offer elevated finishes, generous principal rooms, and a layout that balances everyday comfort with upscale entertaining. The main level is filled with natural light and anchored by a sophisticated kitchen with premium materials and timeless design. The upper level features four spacious bedrooms with ensuite access, including a beautifully appointed primary retreat complete with a spa-inspired five-piece bath. The walk-out lower level offers a fully contained two-bedroom in-law suite, ideal for extended family or flexible living arrangements. Positioned on a premium ravine lot, the property offers a rare lifestyle defined by privacy, open views, and direct connection to nature, where sunsets and surrounding wildlife become part of the everyday experience. Conveniently located within close proximity to GO Transit and Highway 401, this home provides efficient access to the downtown core while being just moments from waterfront trails, cycling routes, and scenic green space. (id:47966)

(E13230708)

Property Summary

Property Type House
Building Type House
Square Footage
3,500 sqft
Neighbourhood Name Pickering (Rosebank)
Time on REALTOR.ca 76 days

Building

Bathrooms

Total 6
Partial 1

Bedrooms

Above Grade 6
Below Grade 2

Interior Features

Appliances Included Washer, Refrigerator, Central Vacuum, Gas stove(s), Dishwasher, Dryer, Microwave, Alarm System, Hood Fan, Blinds, Garage door opener
Flooring Tile, Hardwood
Basement Type Finished, Apartment in basement, Separate entrance, Walk out, N/A, N/A, N/A

Building Features

Features
Brick , Wooded area, Ravine, Backs on greenbelt, Conservation/green belt, Carpet Free, In-Law Suite
Structures
House
Foundation Type
Poured Concrete

Heating & Cooling

Cooling
Central air conditioning
Fireplace
Yes
Heating Type
Forced air, Natural gas

Exterior Features

Exterior Finish
Brick

Location

506 Rougemount Drive, Pickering (Rosebank)

Parking

Parking Type: Garage, Tandem
Total Parking Spaces: 8
Parking Features: Garage, Tandem

Measurements

Square Footage: 3,500 sqft
Total Finished Area: 0 sqft

Rooms

Main level
Living room
21.15 Ft x 10.83 Ft
Dining room
21.15 Ft x 10.83 Ft
Office
9.92 Ft x 9.29 Ft
Kitchen
20.19 Ft x 20.12 Ft
Eating area
20.19 Ft x 20.12 Ft
Family room
17.28 Ft x 14.52 Ft
Second level
Bedroom 4
14.81 Ft x 13.37 Ft
Laundry room
12.42 Ft x 6.15 Ft
Primary Bedroom
20.25 Ft x 17.19 Ft
Bedroom 2
15.24 Ft x 15.11 Ft
Bedroom 3
12.41 Ft x 11.89 Ft
Basement
Bedroom
10.61 Ft x 10.08 Ft
Recreational, Games room
18.99 Ft x 16.96 Ft
Kitchen
15.01 Ft x 13.41 Ft
Eating area
15.01 Ft x 13.41 Ft
Bedroom
11.13 Ft x 13.01 Ft

Land

Lot Features

Fencing: Fenced yard

Similar Listings

Scroll to Top