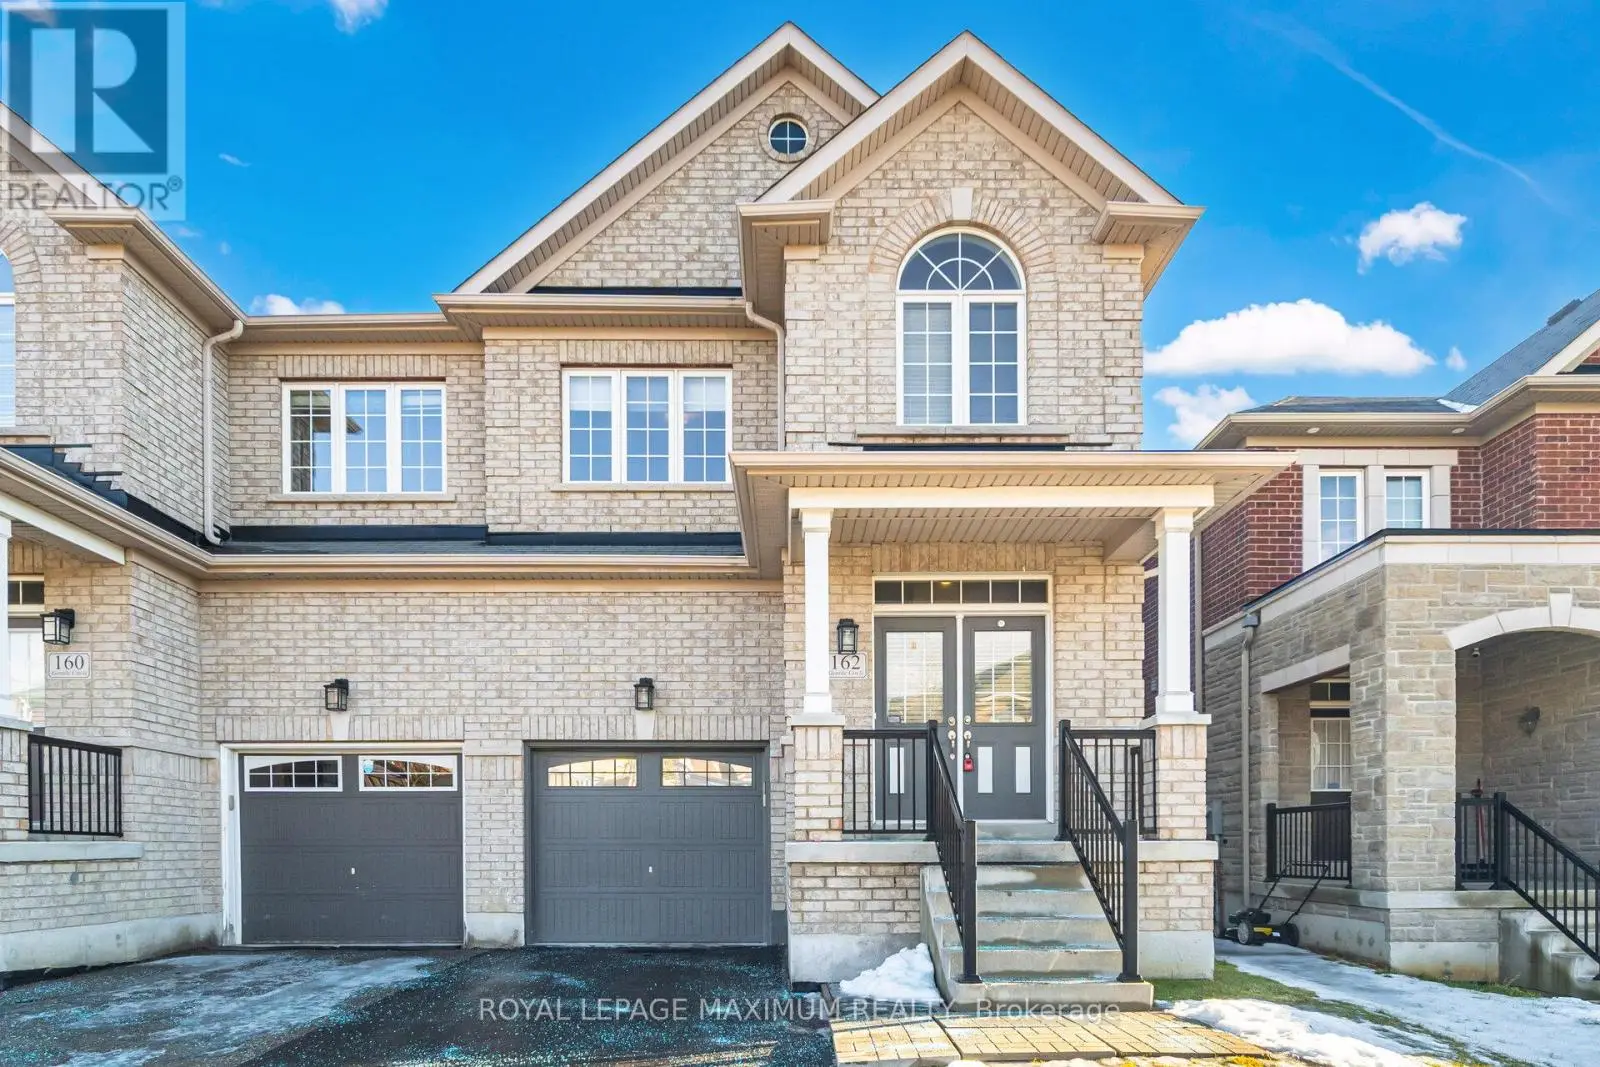


162 Gentile Circle, Vaughan (Elder Mills)

Directions
103 days ago
$3,750

162 Gentile Circle

Vaughan (Elder Mills), Ontario L4H1G4

MLS® Number: N13230758

Get Qualified for a Mortgage
Bed 3 Bedrooms
Bath 3 Bathrooms
Feet 1500 Square Feet

Listing Description

Welcome home to your little slice of heaven in Vaughan! Discover the perfect family retreat in this spacious 3-bedroom, 3-bathroom home tucked away on a quiet, friendly street in the scenic gentile circle community. From the moment you walk in, you'll feel the warmth of a space designed for connection and everyday comfort. Enjoy a bright and modern kitchen that opens onto a balcony overlooking the extra-large backyard - perfect for morning coffee, family barbeques, or watching the kids play. With Parks and playgrounds just steps away, this neighbourhood makes it easy to enjoy outdoor time together. Located just minutes from excellent schools, grocery stores, restaurants, gyms, shopping, and Highway 427, everything your family needs is right at your doorstep. Complete with a private garage and parking, this is the kind of home where memories are made. *Monthly utility costs will be an additional $350.00 per month. (id:47966)

(N13230758)

Property Summary

Property Type House
Building Type House
Square Footage
1,500 sqft
Neighbourhood Name Vaughan (Elder Mills)
Time on REALTOR.ca 103 days

Building

Bathrooms

Total 3
Partial 3

Bedrooms

Above Grade 3

Interior Features

Flooring Tile
Basement Type Unfinished, N/A

Building Features

Features
Brick, Stone , Ravine, Conservation/green belt
Structures
House
Foundation Type
Concrete

Heating & Cooling

Cooling
Central air conditioning
Heating Type
Forced air, Natural gas

Exterior Features

Exterior Finish
Brick, Stone

Location

162 Gentile Circle, Vaughan (Elder Mills)

Neighbourhood Features

Community Features

Community Centre

Parking

Parking Type: Attached Garage, Garage
Total Parking Spaces: 2
Parking Features: Attached Garage, Garage

Measurements

Square Footage: 1,500 sqft
Total Finished Area: 0 sqft

Rooms

Main level
Foyer
29.2 Ft x 13.45 Ft
Bathroom
16.08 Ft x 14.44 Ft
Living room
35.1 Ft x 41.67 Ft
Dining room
29.86 Ft x 41.67 Ft
Kitchen
62.34 Ft x 32.48 Ft
Second level
Primary Bedroom
56.1 Ft x 39.73 Ft
Bedroom 2
32.81 Ft x 29.2 Ft
Bedroom 3
29.89 Ft x 34.78 Ft
Laundry room
18.04 Ft x 20.01 Ft
Basement
Recreational, Games room
29.2 Ft x 19.03 Ft

Similar Listings

Scroll to Top



