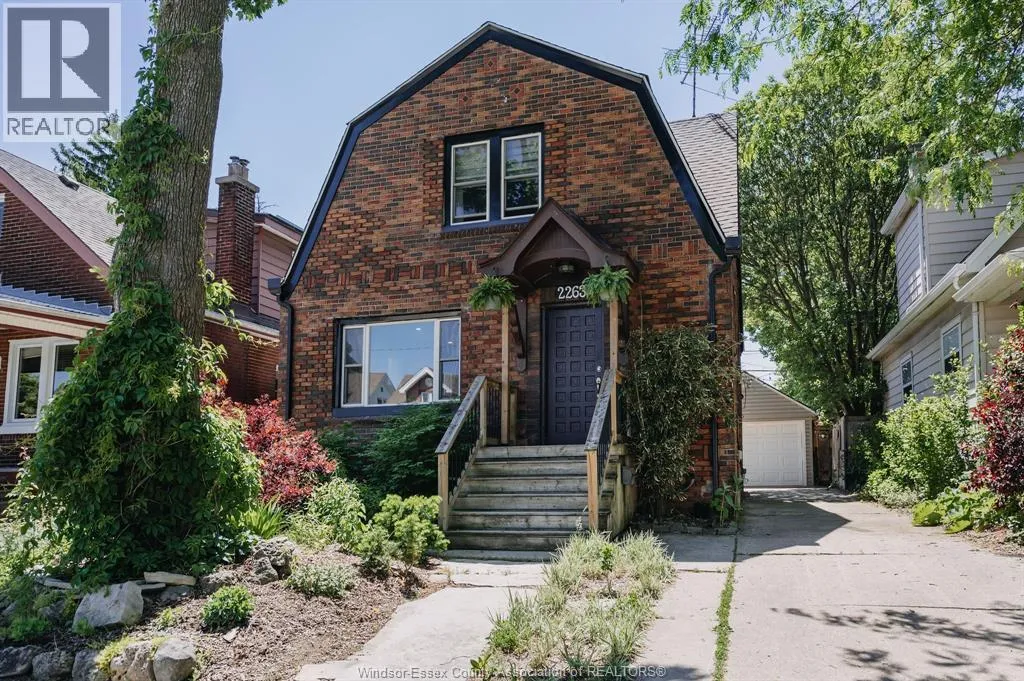


2263 Fraser Avenue, Windsor

Directions
78 days ago
$449,900

2263 Fraser Avenue

Windsor, Ontario N8X3Z6

MLS® Number: 26012835

Get Qualified for a Mortgage
Bed 2 Bedrooms
Bath 1 Bathrooms

Listing Description

This fully renovated all-brick two-storey home offers stylish updates and great value. The main floor features an open-concept layout that connects the living room, dining area, and kitchen, creating a bright and welcoming space for everyday living. The kitchen includes quartz countertops, designer lighting, and upgraded appliances. Patio doors lead to a private deck and patio, making it easy to enjoy summer evenings or entertain family and friends. A detached garage and fenced yard add convenience and privacy. Upstairs, you'll find an oversized primary bedroom, a second bedroom that can also work as an office or guest room, and a beautiful bathroom with double sinks, a freestanding soaker tub, and a walk-in shower. The basement offers plenty of storage, laundry space, and a rough-in for a future bathroom. Move-in ready and extensively updated, this home blends classic character with modern finishes throughout. (id:47966)

(26012835)

Property Summary

Property Type House
Building Type House
Neighbourhood Name Windsor
Time on REALTOR.ca 78 days

Building

Bathrooms

Total 1

Bedrooms

Above Grade 2

Interior Features

Appliances Included Refrigerator, Dishwasher, Stove, Dryer
Flooring Hardwood, Ceramic/Porcelain

Building Features

Features
Brick , Paved driveway, Finished Driveway, Front Driveway
Structures
House
Foundation Type
Block

Heating & Cooling

Cooling
Central air conditioning
Heating Type
Baseboard heaters, Forced air, Natural gas, Furnace

Exterior Features

Exterior Finish
Brick

Location

2263 Fraser Avenue, Windsor

Neighbourhood Features

Zoning

RD1.3

Parking

Parking Type: Garage
Parking Features: Garage

Rooms

Basement
Utility room
N/A
Storage
N/A
Laundry room
N/A
Second level
5pc Bathroom
N/A
Bedroom
N/A
Primary Bedroom
N/A
Main level
Eating area
N/A
Kitchen
N/A
Living room
N/A
Foyer
N/A

Other Property Information

Zoning Description
RD1.3

Similar Listings

Scroll to Top



