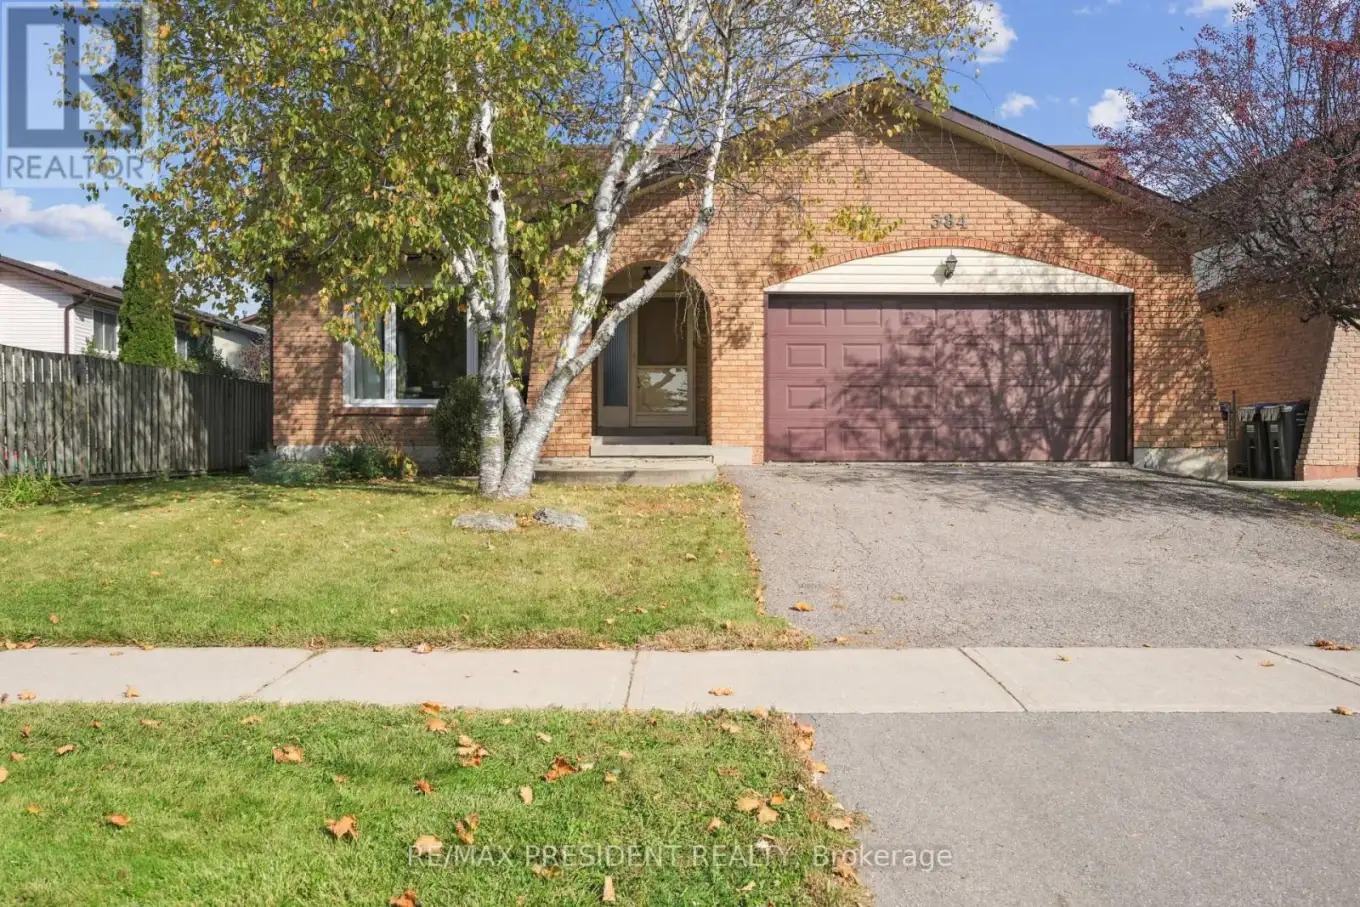


384 Centre Street North, Brampton (Brampton North)

Directions
100 days ago
$890,000

384 Centre Street North

Brampton (Brampton North), Ontario L6V3L6

MLS® Number: W13230784

Get Qualified for a Mortgage
Bed 4 Bedrooms
Bath 2 Bathrooms
Feet 1500 Square Feet

Listing Description

Beautifully maintained 1810 sq ft detached home in a highly sought-after Brampton neighbourhood, offering a perfect blend of space, comfort, and functionality. Features a double car garage, 4 spacious bedrooms (3 on the upper level and 1 on the lower level), and 2 full washrooms. Enjoy a bright, open-concept kitchen with patio door walk-out to a deck, ideal for outdoor dining and entertaining, overlooking a large family room with a cozy fireplace. Recently renovated washrooms and family area add a modern, move-in-ready touch. The partially finished basement provides additional living space with great future potential. Situated on a lot with a huge backyard, perfect for family gatherings and outdoor enjoyment. Conveniently located close to schools, parks, transit, and all major amenities-an excellent opportunity for families and investors alike.(please note Family room is virtually staged) (id:47966)

(W13230784)

Property Summary

Property Type House
Building Type House
Square Footage
1,500 sqft
Neighbourhood Name Brampton (Brampton North)
Time on REALTOR.ca 100 days

Building

Bathrooms

Total 2

Bedrooms

Above Grade 4

Interior Features

Appliances Included Washer, Refrigerator, Water meter, Dishwasher, Stove, Dryer, Water Heater
Flooring Hardwood, Vinyl
Basement Type Partial

Building Features

Features
Brick Facing ,
Structures
House
Foundation Type
Poured Concrete

Heating & Cooling

Cooling
Central air conditioning
Fireplace
Yes
Heating Type
Forced air, Natural gas

Exterior Features

Exterior Finish
Brick Facing

Location

384 Centre Street North, Brampton (Brampton North)

Parking

Parking Type: Attached Garage, Garage
Total Parking Spaces: 6
Parking Features: Attached Garage, Garage

Measurements

Square Footage: 1,500 sqft
Total Finished Area: 0 sqft

Rooms

Main level
Living room
14.67 Ft x 12.76 Ft
Dining room
9.74 Ft x 11.58 Ft
Kitchen
10.17 Ft x 14.01 Ft
Eating area
10.17 Ft x 5.15 Ft
Upper Level
Primary Bedroom
14.76 Ft x 12.01 Ft
Bedroom 2
9.84 Ft x 13.42 Ft
Bedroom 3
9.91 Ft x 13.42 Ft
Lower level
Bedroom 4
13.91 Ft x 14.01 Ft
Family room
19.32 Ft x 13.91 Ft

Similar Listings

Scroll to Top



