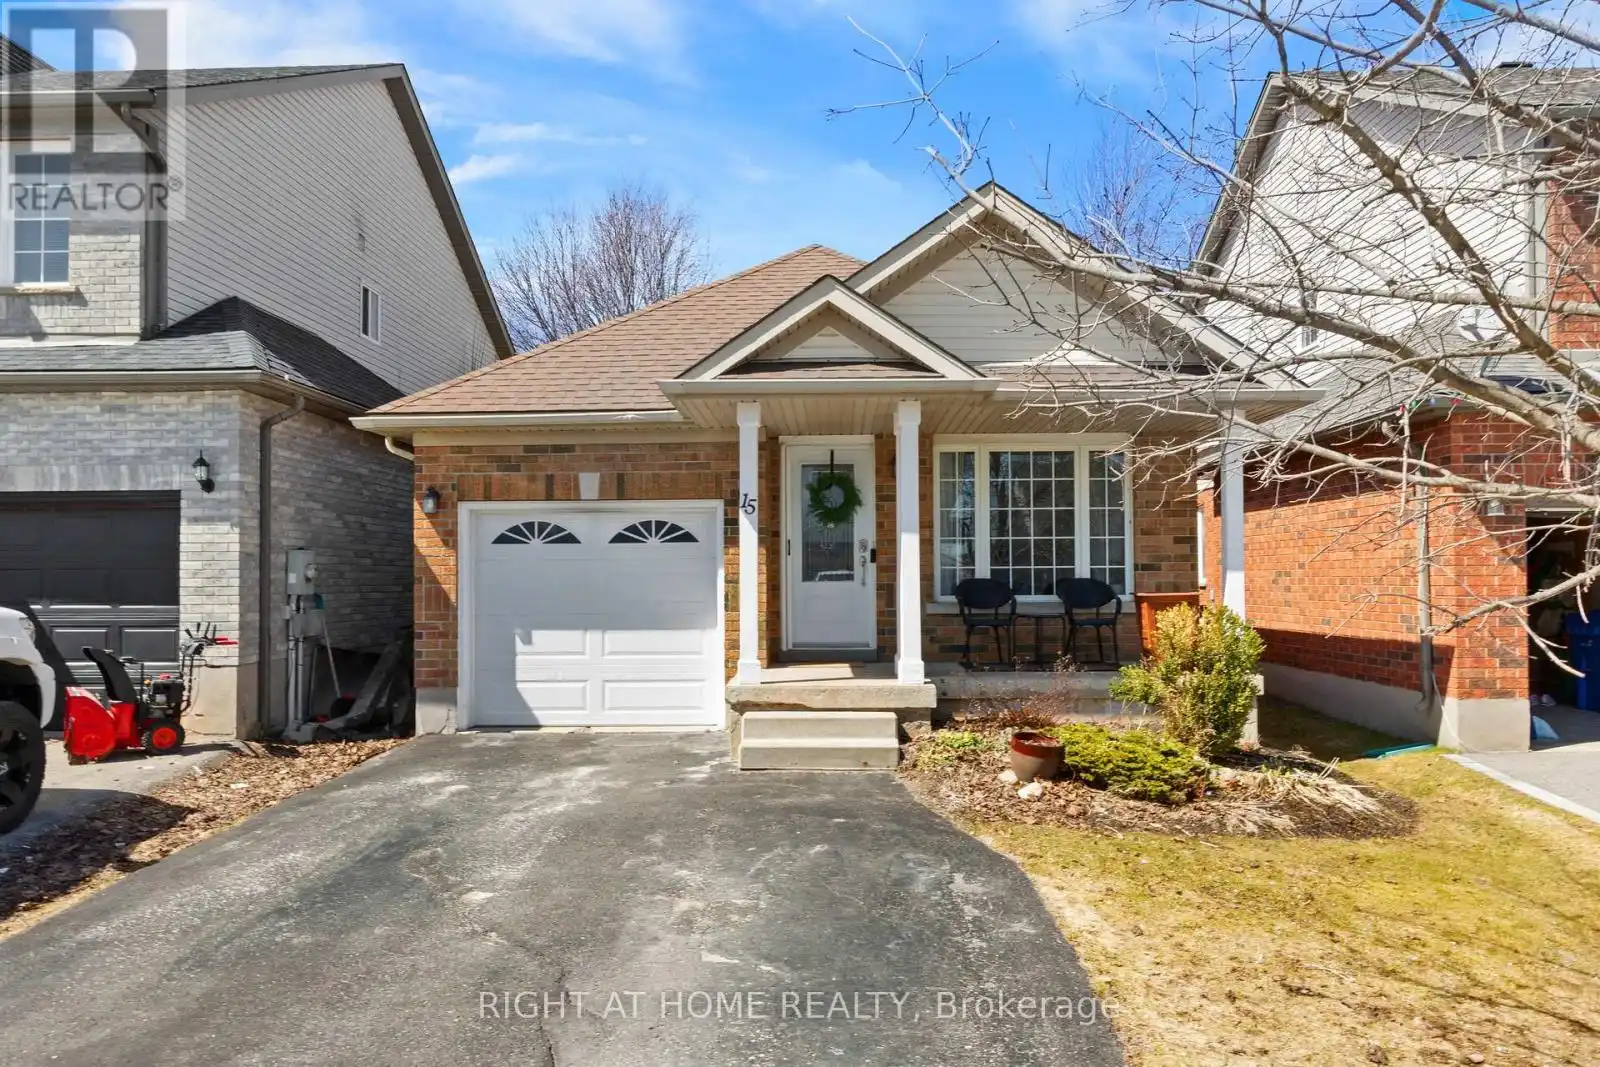
15 Settlers Road, Orangeville

Directions
67 days ago
$799,000

15 Settlers Road

Orangeville, Ontario L9W5E3

MLS® Number: W13230836

Get Qualified for a Mortgage
Bed 4 Bedrooms
Bath 2 Bathrooms
Feet 700 Square Feet

Listing Description

Welcome to this stunning 4-level backsplit in Orangeville, offering 3+1 bedrooms and 2 bathrooms, perfect for families seeking comfort and space. From the moment you step inside, you're greeted by a bright and inviting front living room, along with a spacious kitchen featuring stainless steel appliances and a dining area that creates an open, airy feel. Upstairs, you'll find three spacious bedrooms, including a generous primary retreat with semi-ensuite access and double closets. The lower levels offer incredible versatility and tons of additional living space, featuring a cozy family room with a gas fireplace, a separate office room with French doors, a versatile 4th bedroom, and a finished recreation room perfect for a playroom, gym, or media space. Located in the highly desirable Settlers Creek community, this home is close to excellent schools, parks, shopping, and a variety of local amenities. With nearby restaurants and easy access to everything the town has to offer, this location truly stands out. 15 Settlers Rd isn't just a house, it's a place you'll be proud to call home. (id:47966)

(W13230836)

Property Summary

Property Type House
Building Type House
Square Footage
700 sqft
Neighbourhood Name Orangeville
Time on REALTOR.ca 67 days

Building

Bathrooms

Total 2

Bedrooms

Above Grade 4
Below Grade 1

Interior Features

Flooring Hardwood, Laminate
Basement Type Finished, N/A

Building Features

Features
Brick, Vinyl siding , Carpet Free
Structures
House
Foundation Type
Poured Concrete

Heating & Cooling

Cooling
Central air conditioning
Fireplace
Yes
Heating Type
Forced air, Natural gas

Exterior Features

Exterior Finish
Brick, Vinyl siding

Location

15 Settlers Road, Orangeville

Parking

Parking Type: Attached Garage, Garage
Total Parking Spaces: 3
Parking Features: Attached Garage, Garage

Measurements

Square Footage: 700 sqft
Total Finished Area: 0 sqft

Rooms

Main level
Living room
13.09 Ft x 12.99 Ft
Kitchen
11.09 Ft x 8.01 Ft
Dining room
10.99 Ft x 8.99 Ft
Upper Level
Primary Bedroom
14.11 Ft x 14.11 Ft
Bedroom 2
9.81 Ft x 8.6 Ft
Bedroom 3
12.99 Ft x 8.66 Ft
In between
Family room
22.6 Ft x 21.49 Ft
Bedroom 4
9.97 Ft x 9.48 Ft
Office
9.97 Ft x 8.27 Ft
Lower level
Recreational, Games room
13.19 Ft x 20.47 Ft

Similar Listings

Scroll to Top