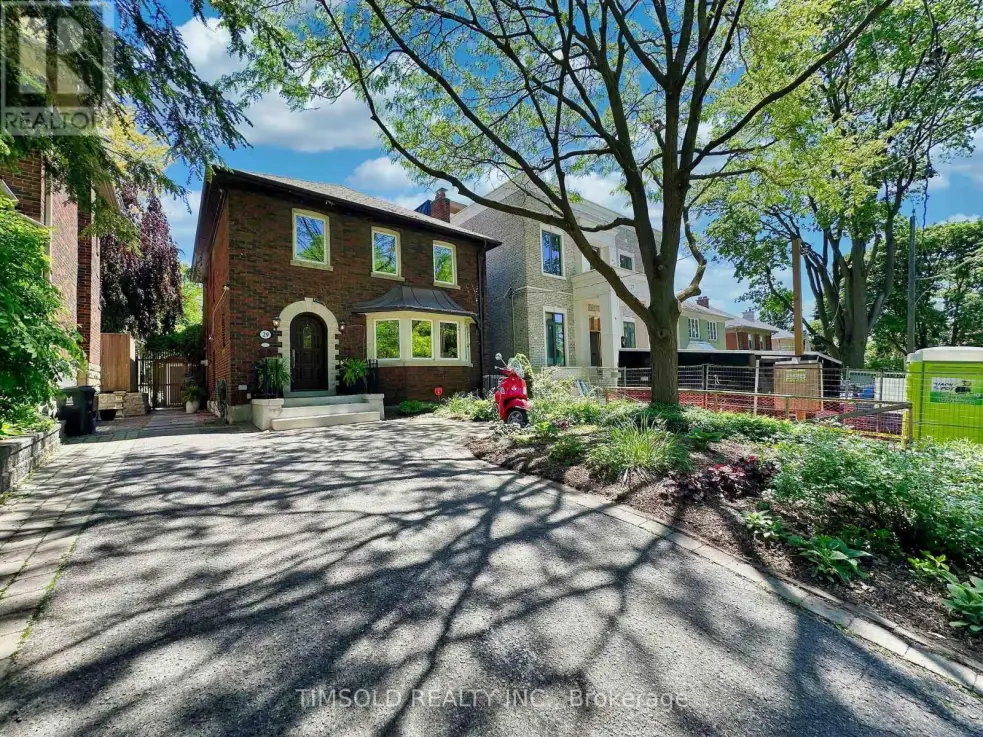


29 Tarlton Road, Toronto (Forest Hill South)

Directions
83 days ago
$2,850,000

29 Tarlton Road

Toronto (Forest Hill South), Ontario M5P2M6

MLS® Number: C13230886

Get Qualified for a Mortgage
Bed 5 Bedrooms
Bath 4 Bathrooms
Feet 2500 Square Feet

Listing Description

Large 4+1 bedroom updated home in South Forest Hill/Chaplin Estates. Large 35' lot with private driveway, over 3,000 sq/ft of living space, close to UCC and BSS. This home has a 2 level addition to provide an oversize family room with wood burning fireplace and walk out to the professionally landscaped backyard and a primary bedroom with a new luxurious 5 piece ensuite bath with his/her shower and a standalone soaker tub. Large formal Living room, Dining room and a main floor powder room. Finished basement with a rec room and an additional bedroom/office as well as a proper laundry room with sink. This home is entirely move-in ready but with the potential to modernize the kitchen and secondary bathroom. Walking distance to both Avenue and Chaplin Eglinton LRT stations and shops and restaurants on Eglinton West. (id:47966)

(C13230886)

Property Summary

Property Type House
Building Type House
Square Footage
2,500 sqft
Neighbourhood Name Toronto (Forest Hill South)
Time on REALTOR.ca 83 days

Building

Bathrooms

Total 4
Partial 1

Bedrooms

Above Grade 5
Below Grade 1

Interior Features

Appliances Included Window Coverings, Water Heater
Flooring Tile, Hardwood, Laminate, Carpeted
Basement Type Finished, N/A

Building Features

Features
Brick ,
Structures
House
Foundation Type
Block

Heating & Cooling

Cooling
Central air conditioning
Fireplace
Yes
Heating Type
Forced air, Natural gas

Exterior Features

Exterior Finish
Brick

Location

29 Tarlton Road, Toronto (Forest Hill South)

Parking

Parking Type: No Garage
Total Parking Spaces: 2
Parking Features: No Garage

Measurements

Square Footage: 2,500 sqft
Total Finished Area: 0 sqft

Rooms

Main level
Living room
16.73 Ft x 16.4 Ft
Dining room
15.09 Ft x 13.12 Ft
Kitchen
13.78 Ft x 9.19 Ft
Family room
21 Ft x 15.09 Ft
Basement
Laundry room
13.78 Ft x 9.19 Ft
Recreational, Games room
18.37 Ft x 15.09 Ft
Bedroom 5
13.78 Ft x 11.48 Ft
Second level
Primary Bedroom
23.29 Ft x 15.09 Ft
Bedroom 2
15.09 Ft x 13.78 Ft
Bedroom 3
11.15 Ft x 9.84 Ft
Bedroom 4
10.17 Ft x 9.84 Ft

Similar Listings

Scroll to Top



