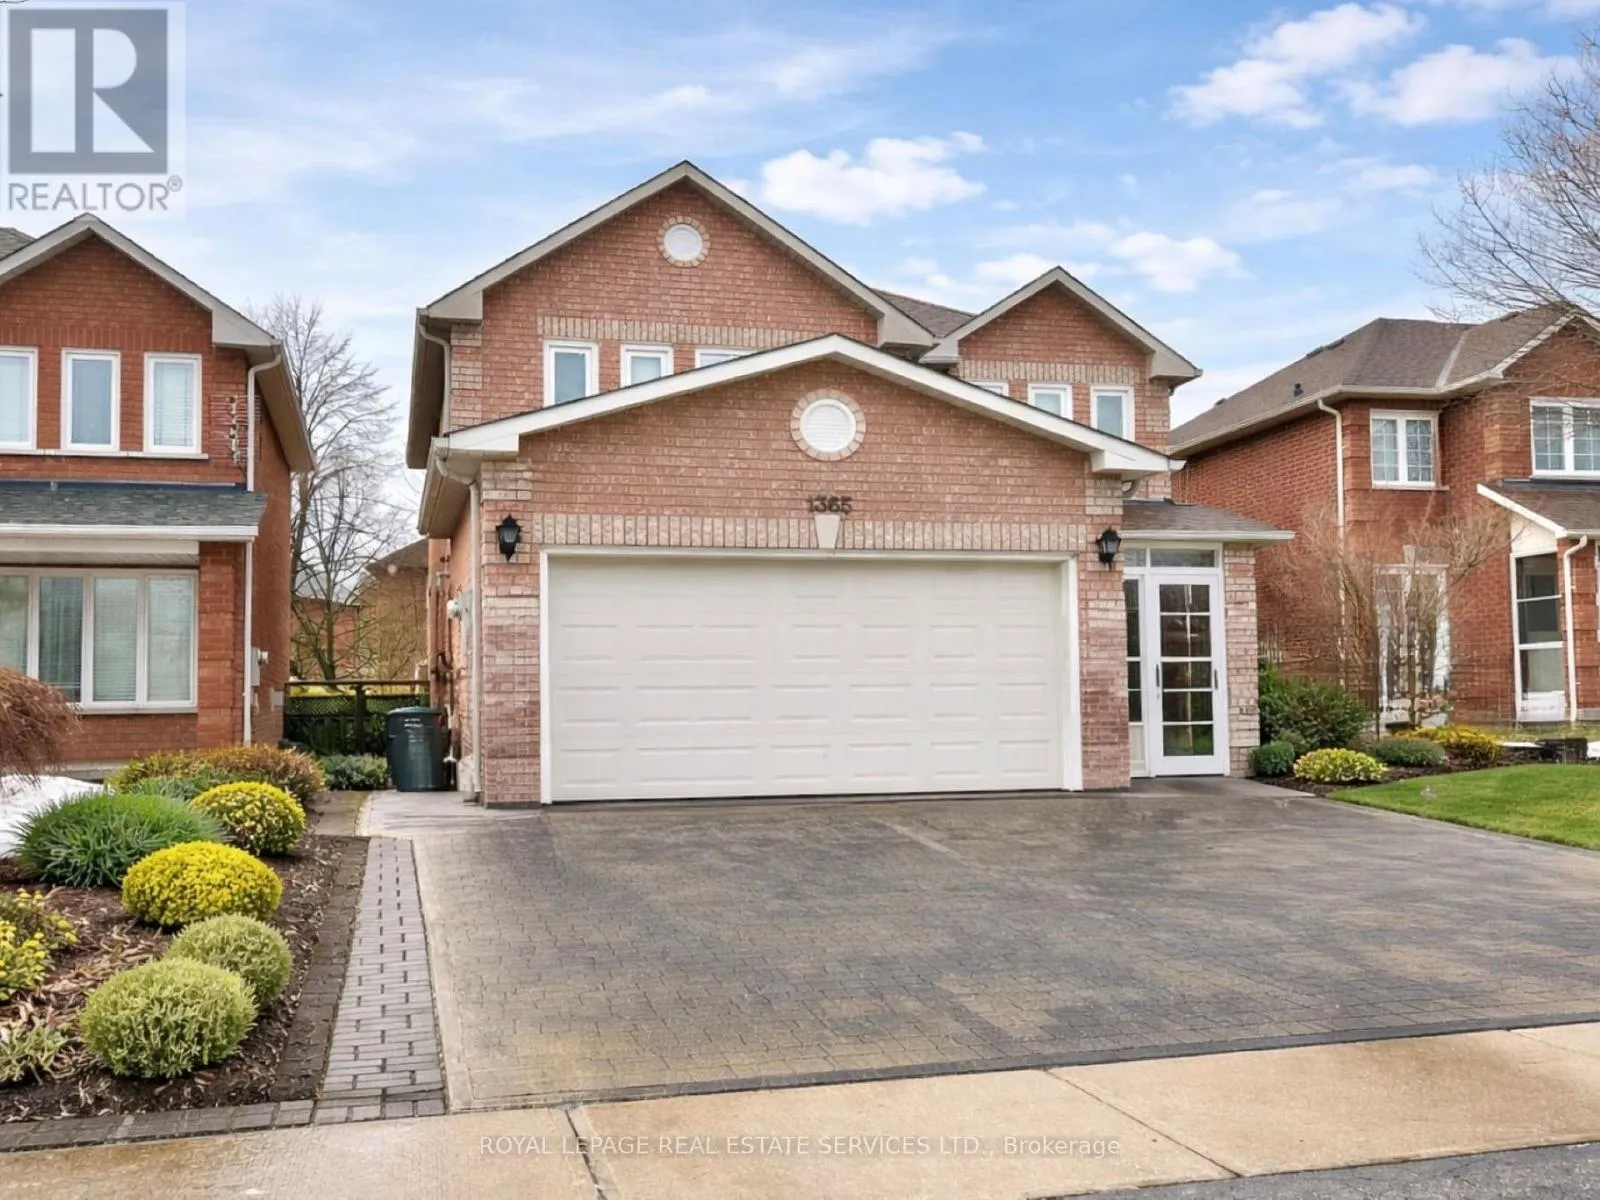


1365 Willowvale Gardens Unit Bsmt, Mississauga (Creditview)

Directions
103 days ago
$2,400

1365 Willowvale Gardens Unit Bsmt

Mississauga (Creditview), Ontario L5V1V1

MLS® Number: W13230880

Get Qualified for a Mortgage
Bed 3 Bedrooms
Bath 3 Bathrooms
Feet 2000 Square Feet

Listing Description

Few years new legal basement apartment, 3 bedrooms each with 3-pc ensuite; 2 clothes washer and 1 dryer; kitchen with cook top, oven and microwave, toaster, baking stove, dishwasher, 50" TV; Granite counters; 2 parking spots. Conveniently located: minutes to heartland centre, shoppings, great schools, golf course and minutes to highway 403, 401 & 410. Just move in and enjoy! Ready for immediate occupancy! Rent includes utilities up to $400/month for whole house; if utilities exceed $400, it will be shared 60/40%. Furniture included if desired: 3-seater sofa, 3 beds, dining table with 4 chairs (Landlord would remove these if not needed.) (id:47966)

(W13230880)

Property Summary

Property Type House
Building Type House
Square Footage
2,000 sqft
Neighbourhood Name Mississauga (Creditview)
Time on REALTOR.ca 103 days

Building

Bathrooms

Total 3

Bedrooms

Above Grade 3

Interior Features

Appliances Included Refrigerator, Dishwasher, Stove, Oven, Dryer, Microwave, Cooktop, Furniture, Two Washers, Water Heater
Flooring Laminate, Ceramic, Vinyl
Basement Type Finished, Apartment in basement, Separate entrance, N/A, N/A, N/A

Building Features

Features
Brick , Carpet Free, In-Law Suite
Structures
House
Foundation Type
Concrete

Heating & Cooling

Cooling
Central air conditioning
Heating Type
Forced air, Natural gas

Exterior Features

Exterior Finish
Brick

Location

1365 Willowvale Gardens Unit Bsmt, Mississauga (Creditview)

Parking

Parking Type: Attached Garage, Garage
Total Parking Spaces: 5
Parking Features: Attached Garage, Garage

Measurements

Square Footage: 2,000 sqft
Total Finished Area: 0 sqft

Rooms

Basement
Living room
19.49 Ft x 10.5 Ft
Dining room
19.49 Ft x 10.5 Ft
Kitchen
19.49 Ft x 10.5 Ft
Bedroom
15.26 Ft x 10.17 Ft
Bedroom 2
9.84 Ft x 8.17 Ft
Bedroom 3
10.24 Ft x 8.43 Ft
Laundry room
N/A

Similar Listings

Scroll to Top



