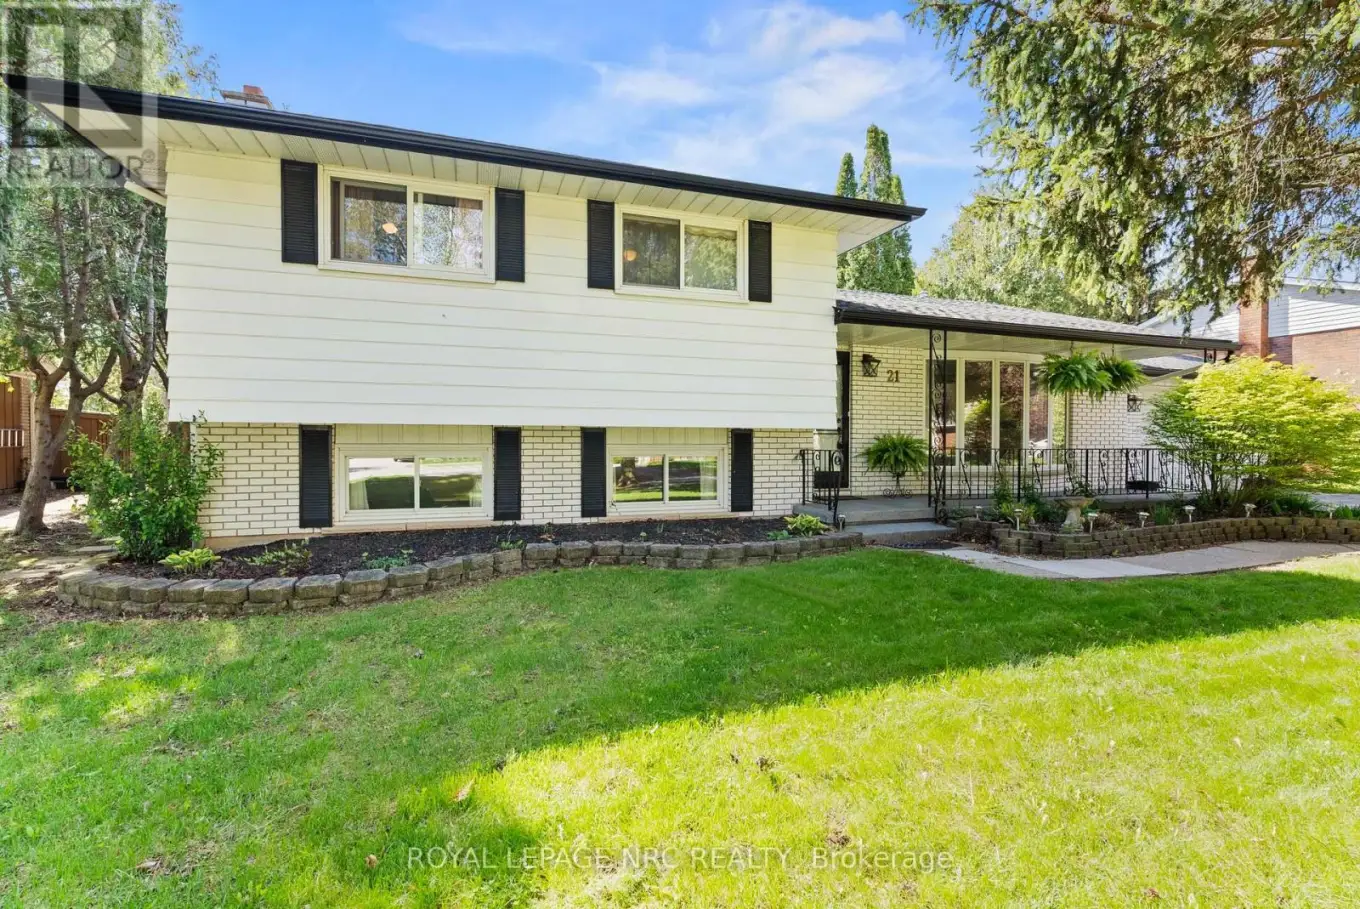
21 Upper Canada Drive, Niagara-on-the-Lake (Town)

Directions
76 days ago
$725,000

21 Upper Canada Drive

Niagara-on-the-Lake (Town), Ontario L0S1J0

MLS® Number: X13231056

Get Qualified for a Mortgage
Bed 3 Bedrooms
Bath 2 Bathrooms
Feet 700 Square Feet

Listing Description

Set in the heart of Garrison Village, one of Niagara-on-the-Lake's most established and desirable communities, this side-split home offers a wonderful opportunity to make it your own. With three bedrooms and a functional, well-proportioned layout, the home also features a separate entrance to the lower level, providing flexibility for extended family or future use.Thoughtfully maintained and largely original in design, the property presents an inviting canvas for those looking to tailor a home to their personal style over time. It is an ideal option for buyers who appreciate solid construction, a mature neighbourhood, and the ability to add their own touches.The lower level includes an indoor sauna, creating a private space to unwind year-round. Outside, the backyard is designed for enjoyment, featuring an in-ground pool perfect for summer entertaining.Located just steps from a neighbourhood park with a tennis court and within close proximity to daily amenities, this home offers both convenience and lifestyle in a highly sought-after setting.A compelling opportunity to establish yourself in Garrison Village and create a home that reflects your vision. (id:47966)

(X13231056)

Property Summary

Property Type House
Building Type House
Square Footage
700 sqft
Neighbourhood Name Niagara-on-the-Lake (Town)
Time on REALTOR.ca 76 days

Building

Bathrooms

Total 2

Bedrooms

Above Grade 3

Interior Features

Basement Type Partially finished, Separate entrance, N/A, N/A

Building Features

Features
Brick , Sauna
Structures
House
Foundation Type
Poured Concrete

Heating & Cooling

Cooling
Central air conditioning
Fireplace
Yes
Heating Type
Forced air, Natural gas

Exterior Features

Exterior Finish
Brick

Location

21 Upper Canada Drive, Niagara-on-the-Lake (Town)

Parking

Parking Type: Attached Garage, Garage
Total Parking Spaces: 2
Parking Features: Attached Garage, Garage

Measurements

Square Footage: 700 sqft
Total Finished Area: 0 sqft

Rooms

Main level
Kitchen
11.22 Ft x 9.28 Ft
Dining room
10.3 Ft x 9.65 Ft
Living room
17.45 Ft x 12.57 Ft
Second level
Bedroom
11.58 Ft x 12.73 Ft
Bedroom
11.58 Ft x 13.35 Ft
Bedroom
9.15 Ft x 10.27 Ft
Lower level
Recreational, Games room
21.29 Ft x 23.85 Ft
Basement
Laundry room
8.04 Ft x 10.04 Ft
Den
9.35 Ft x 12.07 Ft

Similar Listings

Scroll to Top