

113 GREENSHIRE Drive, Hamilton

Directions
103 days ago
$899,900

113 GREENSHIRE Drive

Hamilton, Ontario L9C7G5

MLS® Number: 40836123

Get Qualified for a Mortgage
Bed 6 Bedrooms
Bath 4 Bathrooms

Listing Description

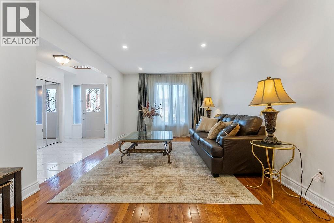
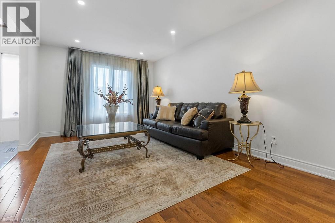
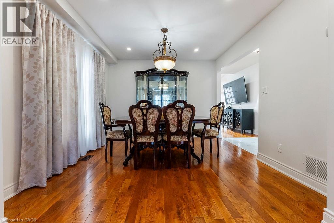
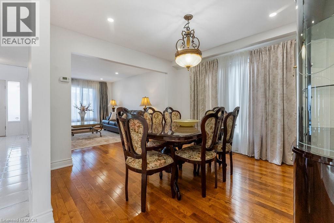
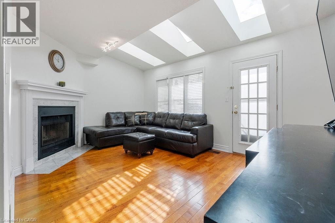
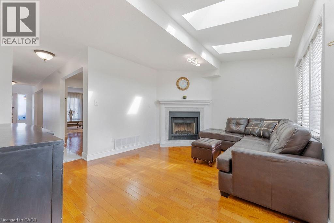
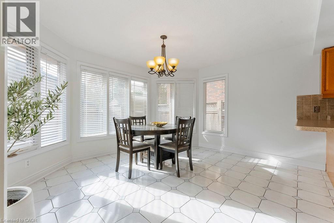
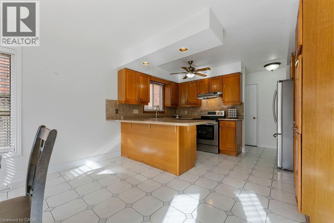
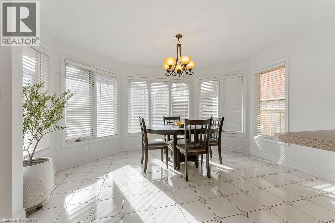
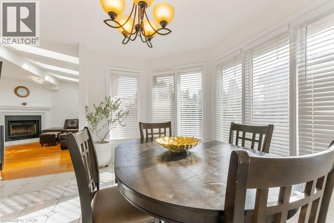
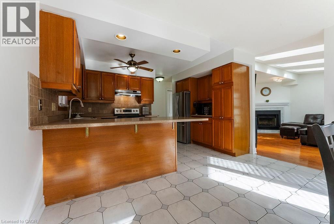
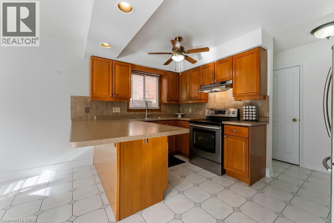
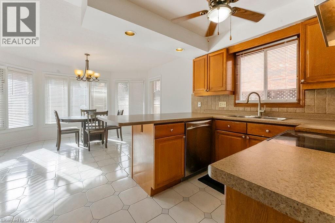
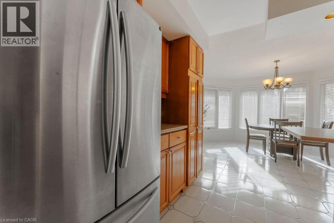
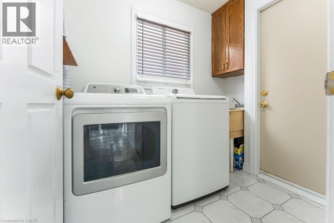
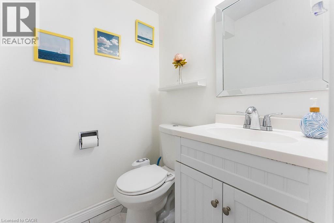
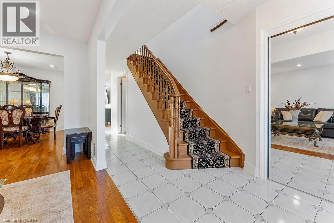
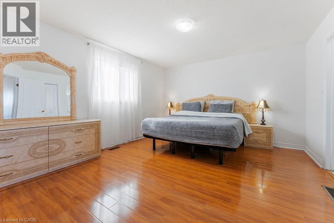
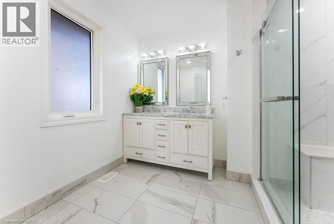
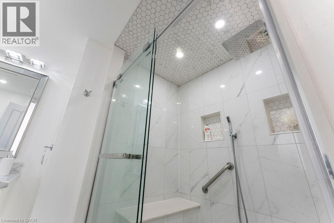
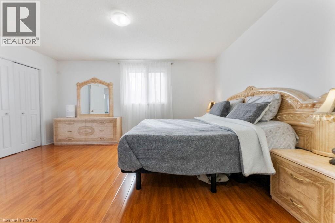
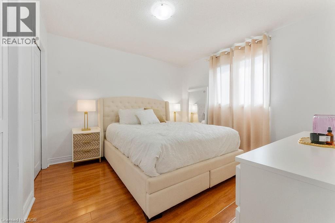
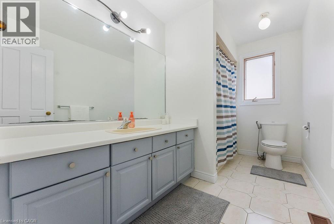
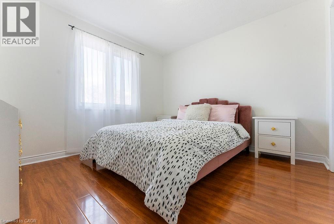
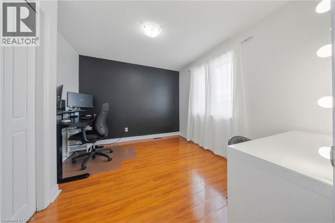
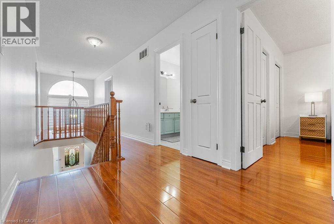
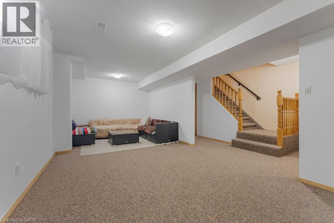
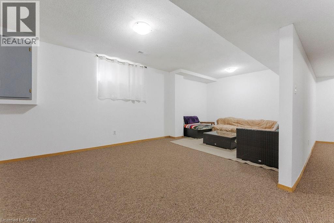
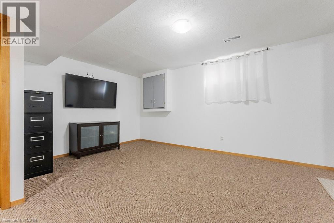
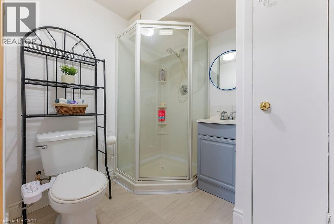
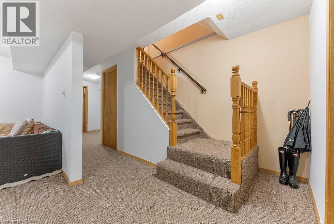
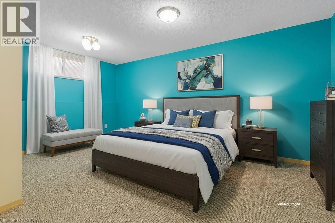
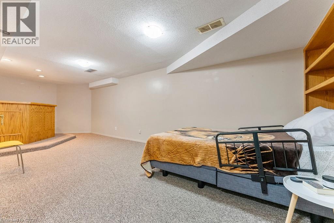
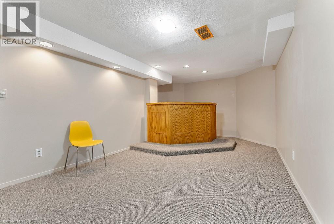
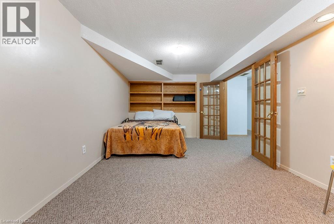
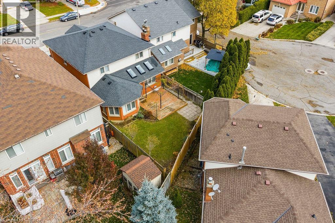
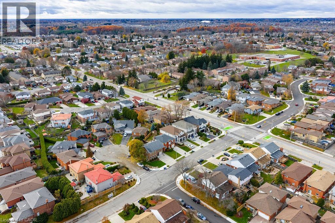
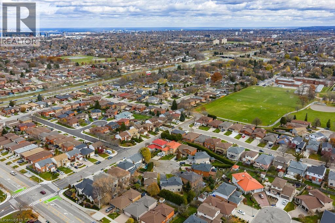
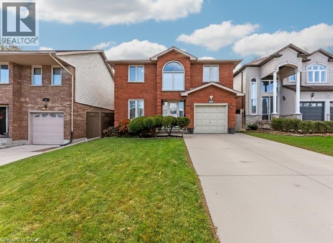
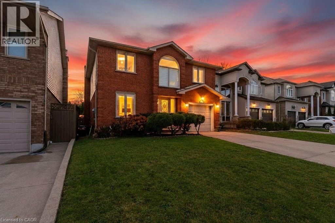
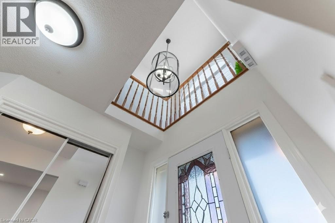
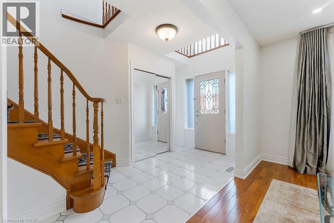
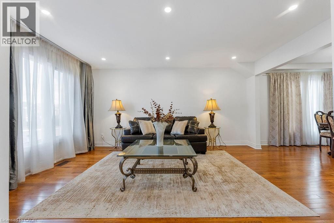
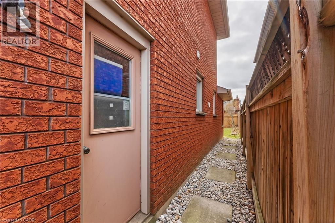
PRIME WEST MOUNTAIN!!! Stunning 4+2 bedroom, 4-bathroom family home with over 2,200sqft, Not including the fully finished basement. The main floor features a bright and inviting layout with a formal living room, separate dining room, family room with cozy fireplace and skylights, large eat-in kitchen with ample cabinetry, 2-piece bath, laundry, and garage access. Upstairs offers a spacious primary bedroom with walk-in closet and spa-inspired ensuite, plus three additional bedrooms and a 4-piece bath. The fully finished basement includes a large recreation room, two additional bedrooms (one with wet bar), and a 3-piece bath, perfect for guests or extended family. Enjoy the fully fenced backyard with a large deck for entertaining. Recent upgrades include a new oversized AC, new furnace, and fresh paint throughout. Steps to Ancaster, multiple high schools, parks, grocery stores, shopping, and easy access to 403 and LINC. Move-in ready! (id:47966)
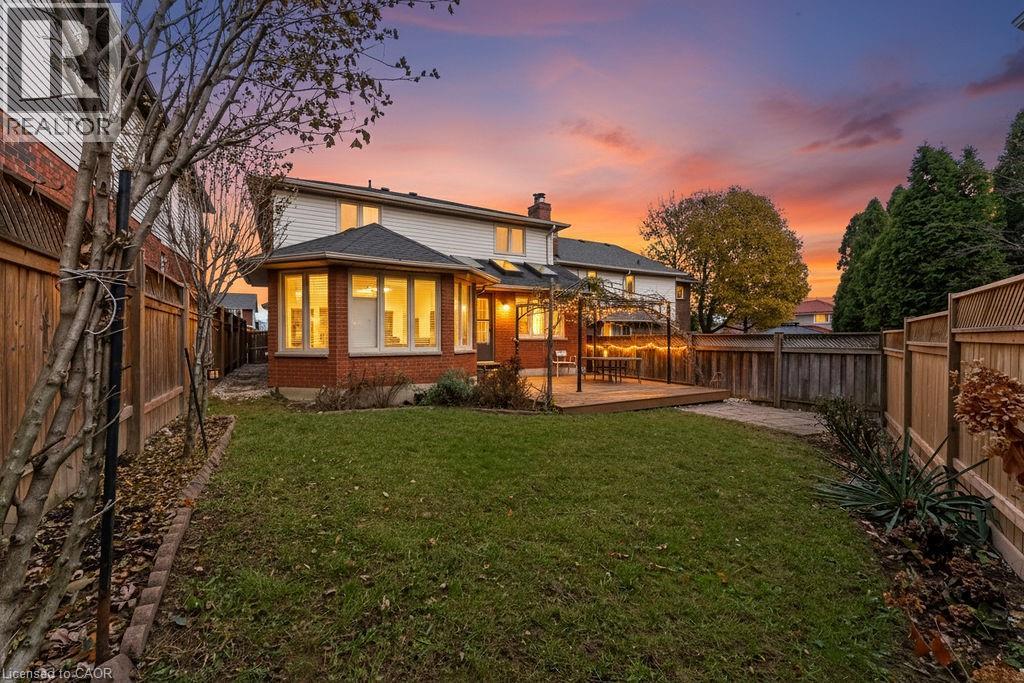
(40836123)

Property Summary

Property Type House
Building Type House
Neighbourhood Name Hamilton
Time on REALTOR.ca 103 days

Building

Bathrooms

Total 4
Partial 1

Bedrooms

Above Grade 6
Below Grade 2

Interior Features

Appliances Included Washer, Refrigerator, Dishwasher, Stove, Dryer, Microwave, Wet Bar, Window Coverings
Basement Type Finished, Full

Building Features

Features
Brick , Wet bar, Skylight
Structures
House
Foundation Type
Poured Concrete

Heating & Cooling

Cooling
Central air conditioning
Fireplace
Yes
Heating Type
Forced air

Exterior Features

Exterior Finish
Brick

Location

113 GREENSHIRE Drive, Hamilton

Neighbourhood Features

Community Features

Quiet Area, Community Centre

Zoning

C

Parking

Parking Type: Attached Garage
Total Parking Spaces: 3
Parking Features: Attached Garage

Rooms

Basement
3pc Bathroom
N/A
Bedroom
N/A
Recreation room
N/A
Bedroom
N/A
Second level
4pc Bathroom
N/A
Bedroom
N/A
Bedroom
N/A
Bedroom
N/A
Full bathroom
N/A
Primary Bedroom
N/A
Main level
Laundry room
N/A
2pc Bathroom
N/A
Kitchen
N/A
Family room
N/A
Dining room
N/A
Living room
N/A

Other Property Information

Zoning Description
C

Similar Listings

Scroll to Top