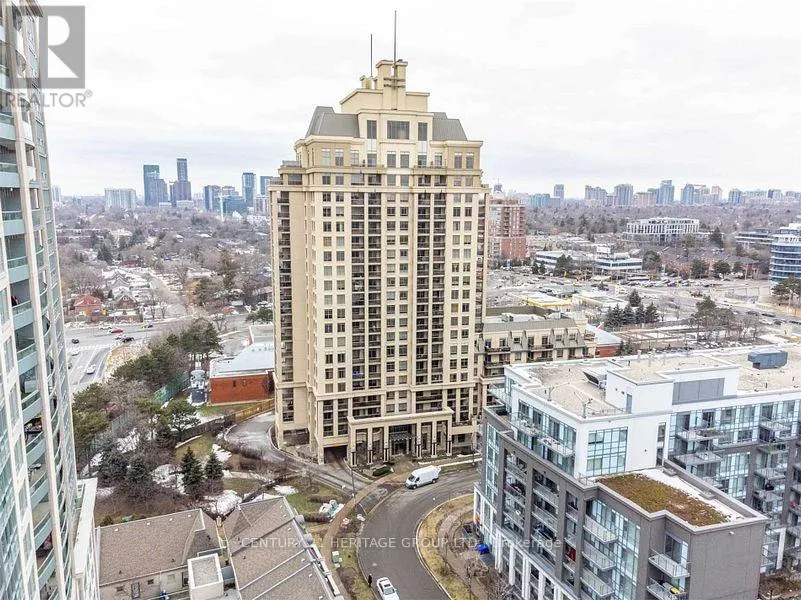


18 Kenaston Gardens Unit LPH05, Toronto (Bayview Village)

Directions
52 days ago
$2,300

18 Kenaston Gardens Unit LPH05

Toronto (Bayview Village), Ontario M2K3C7

MLS® Number: C13495430

Get Qualified for a Mortgage
Bed 1 Bedrooms
Bath 1 Bathrooms
Feet 500 Square Feet

Listing Description

Welcome to The Best Modern and Luxurious Lower Penthouse in Midtown! Enjoy 10 Ft Ceilings and Clear East Views from your Bedroom and Living Room. Fireplace, New Flooring, Freshly Painted with Contemporary Light Fixtures, Textured and Accent Walls. Excellent Amenities: Indoor Pool, Gym, Party Room, Concierge and More. Steps to Subway and TTC, Walk across the Street to Everything you need at Bayview Village: Shops, Restaurants, Minutes to Hwy 401 and 404. Just Move In! Also Available As Furnished. (id:47966)

(C13495430)

Property Summary

Property Type Apartment
Building Type Apartment
Square Footage
500 sqft
Neighbourhood Name Toronto (Bayview Village)
Time on REALTOR.ca 52 days

Building

Bathrooms

Total 1

Bedrooms

Above Grade 1

Interior Features

Basement Type None

Building Features

Features
Concrete , Balcony, Carpet Free
Structures
Apartment

Heating & Cooling

Cooling
Central air conditioning
Fireplace
Yes
Heating Type
Forced air, Electric

Exterior Features

Exterior Finish
Concrete

Location

18 Kenaston Gardens Unit LPH05, Toronto (Bayview Village)

Neighbourhood Features

Community Features

Pets Allowed With Restrictions

Parking

Parking Type: Garage, Underground
Total Parking Spaces: 1
Parking Features: Garage, Underground

Measurements

Square Footage: 500 sqft
Total Finished Area: 0 sqft

Rooms

Main level
Bedroom
12.24 Ft x 9.19 Ft
Living room
14.24 Ft x 10.83 Ft
Dining room
14.24 Ft x 10.83 Ft
Kitchen
7.78 Ft x 7.68 Ft

Similar Listings

Scroll to Top



