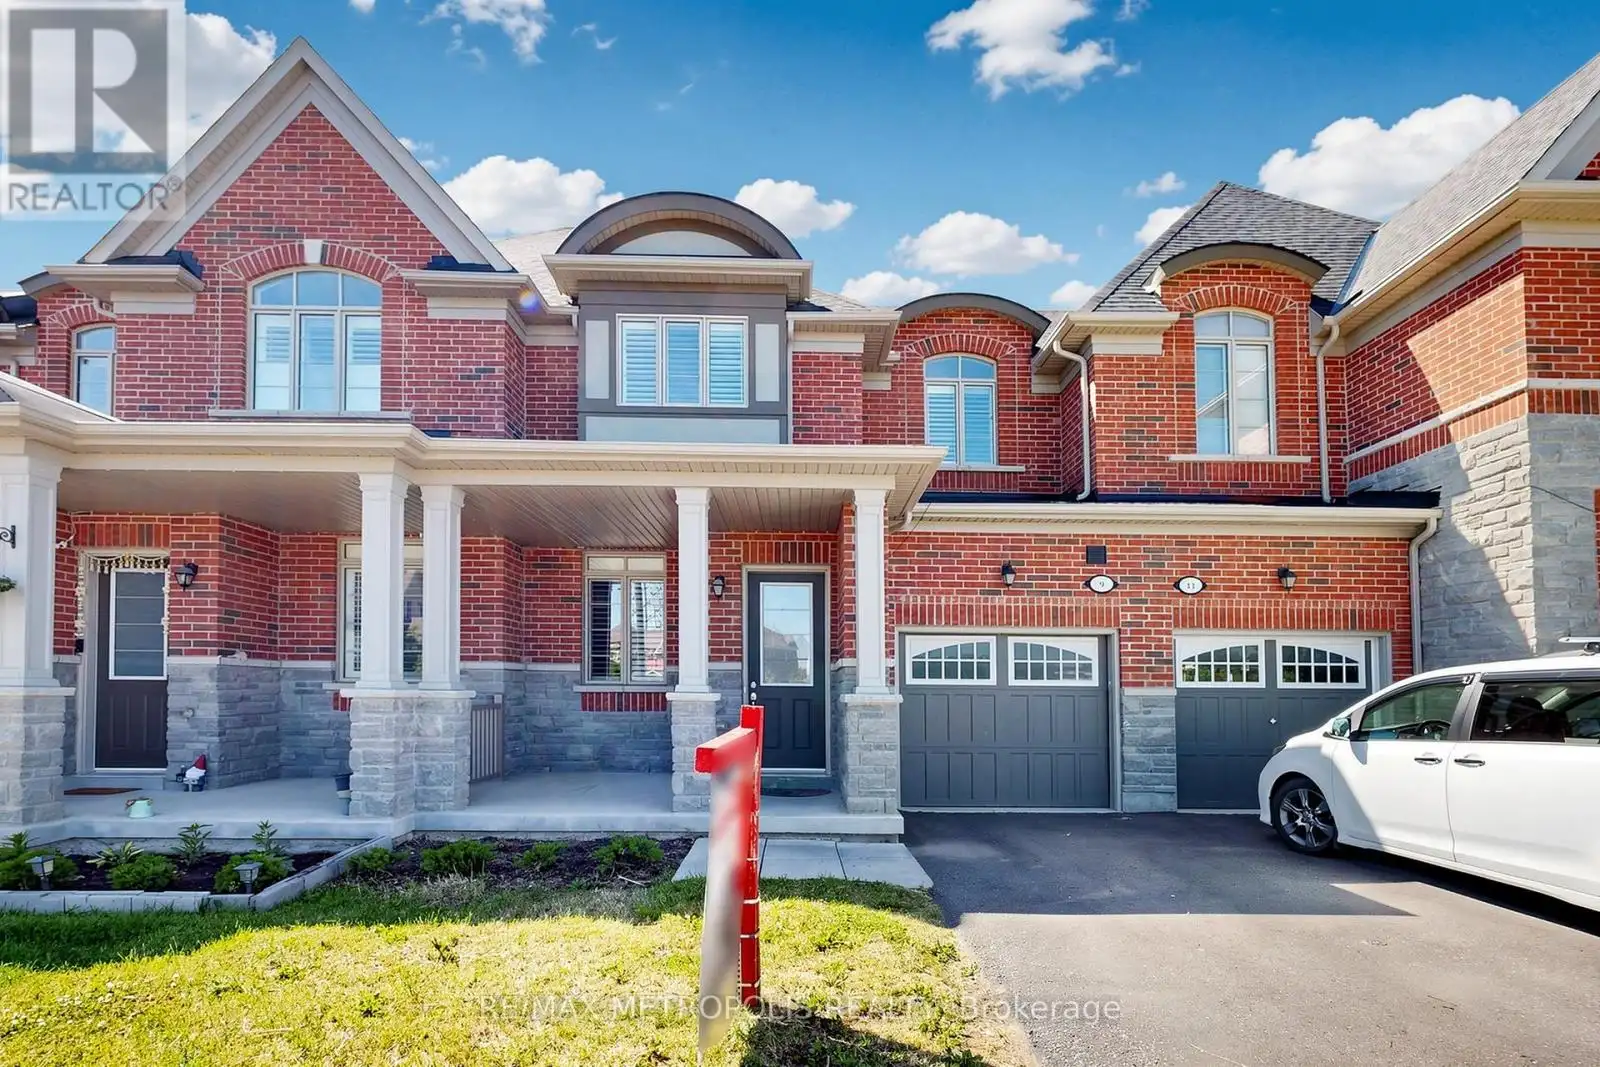


9 Caton Lane, Ajax (Northwest Ajax)

Directions
19 days ago
$874,999

9 Caton Lane

Ajax (Northwest Ajax), Ontario L1T0P8

MLS® Number: E13495412

Get Qualified for a Mortgage
Bed 3 Bedrooms
Bath 3 Bathrooms
Feet 1500 Square Feet

Listing Description

Welcome to 9 Caton Lane! This beautifully maintained freehold townhome offers the perfect blend of style, comfort, and convenience in the highly sought-after Northwest Ajax community. Featuring 3 spacious bedrooms, 3 bathrooms, and an open-concept layout with 9-ft ceilings, laminate flooring, California shutters, and a cozy gas fireplace, this home is designed for modern family living. The upgraded kitchen boasts granite countertops, stainless steel appliances, and a walkout to the backyard. The impressive primary retreat offers a 10-ft tray ceiling, walk-in closet, and a luxurious 5-piece ensuite with double sinks, glass shower, and soaker tub with generous-sized bedrooms complete the upper level. Located close to top-rated schools, parks, trails, shopping, public transit, GO Station, and easy access to Highways 401, 407, and 412. A fantastic opportunity to own a move-in-ready home in one of Ajax's most desirable family neighbourhoods. (id:47966)

(E13495412)

Property Summary

Property Type Row / Townhouse
Building Type Row / Townhouse
Square Footage
1,500 sqft
Neighbourhood Name Ajax (Northwest Ajax)
Time on REALTOR.ca 19 days

Building

Bathrooms

Total 3
Partial 1

Bedrooms

Above Grade 3

Interior Features

Flooring Laminate
Basement Type Unfinished, N/A

Building Features

Features
Brick Facing ,
Structures
Row / Townhouse
Foundation Type
Block, Brick

Heating & Cooling

Cooling
Central air conditioning
Fireplace
Yes
Heating Type
Forced air, Natural gas

Exterior Features

Exterior Finish
Brick Facing

Location

9 Caton Lane, Ajax (Northwest Ajax)

Parking

Parking Type: Attached Garage, Garage
Total Parking Spaces: 2
Parking Features: Attached Garage, Garage

Measurements

Square Footage: 1,500 sqft
Total Finished Area: 0 sqft

Rooms

Main level
Living room
42.65 Ft x 32.81 Ft
Family room
44.95 Ft x 47.9 Ft
Kitchen
32.81 Ft x 36.09 Ft
Second level
Bedroom
39.37 Ft x 55.77 Ft
Bedroom 2
35.76 Ft x 37.4 Ft
Bedroom 3
33.46 Ft x 36.09 Ft

Similar Listings

Scroll to Top



