

52 Legion Way, Essa (Angus)

Directions
56 days ago
$620,000

52 Legion Way

Essa (Angus), Ontario L3W0M8

MLS® Number: N13495298

Get Qualified for a Mortgage
Bed 3 Bedrooms
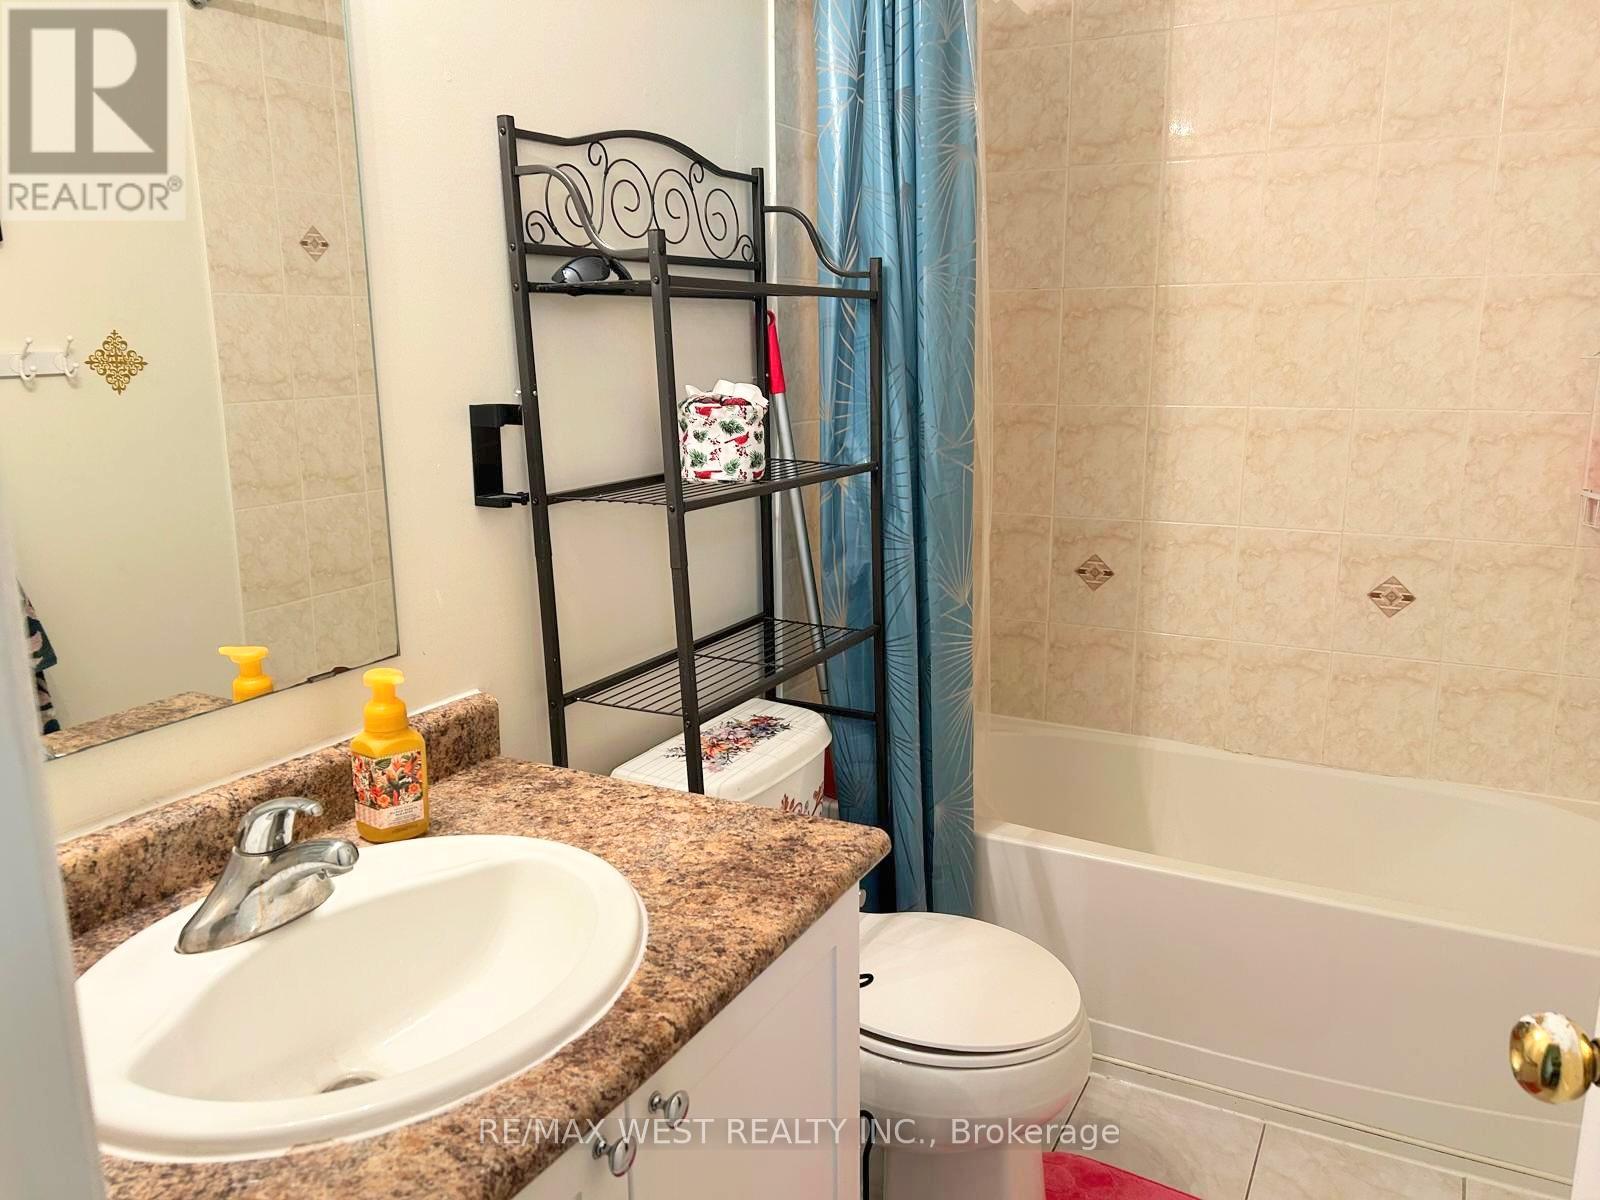
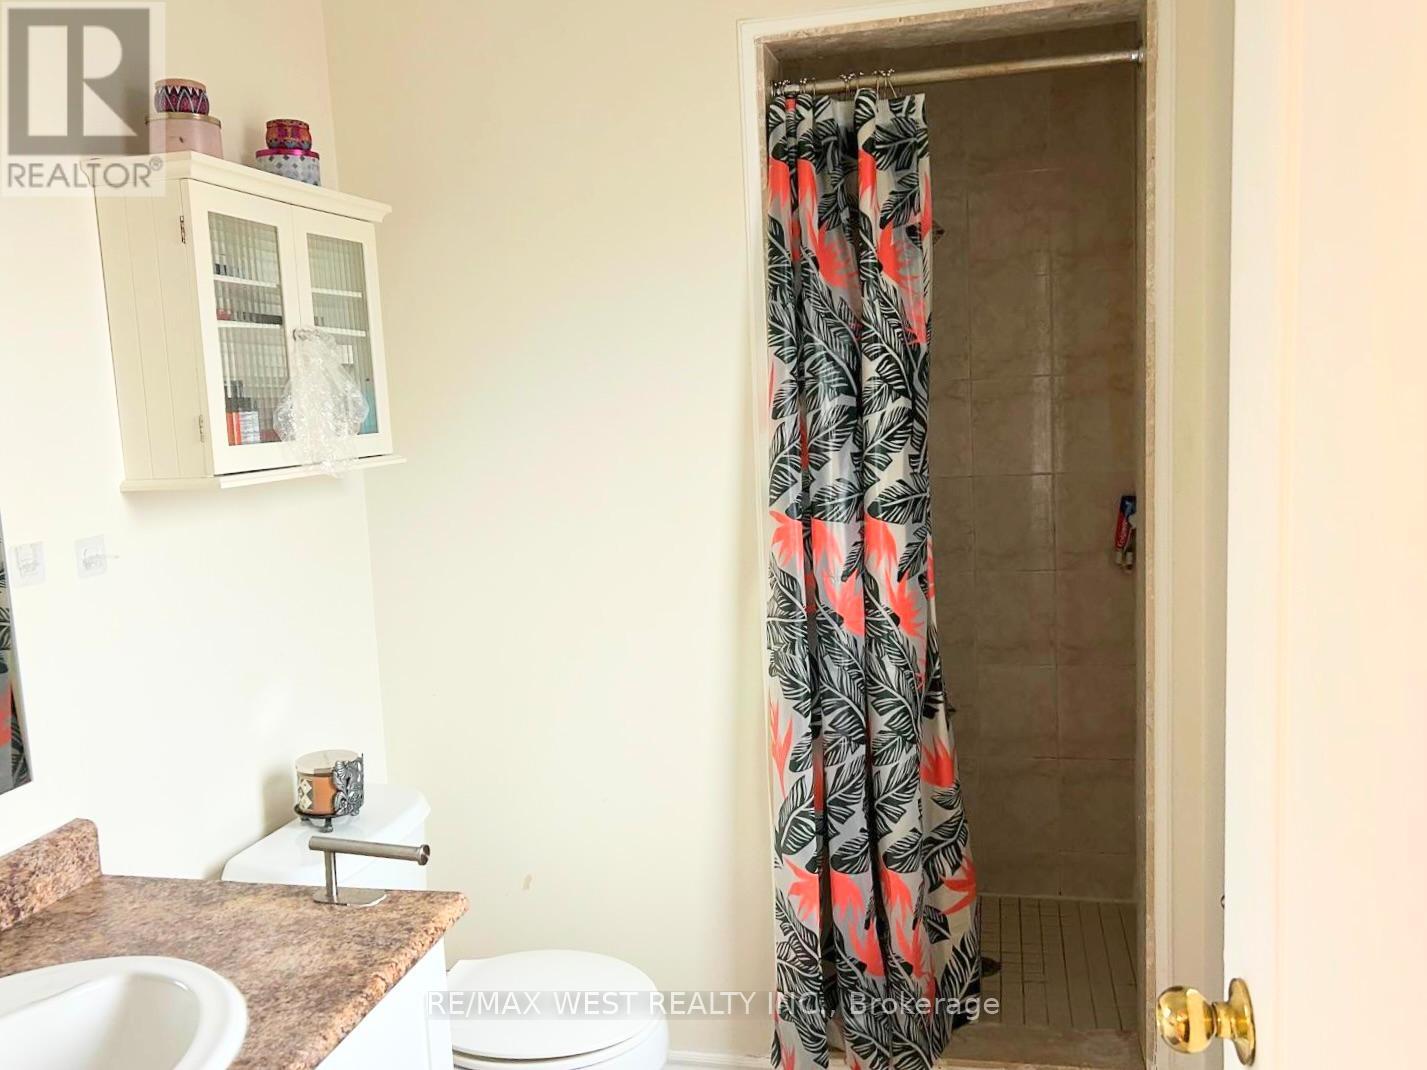
Bath 3 Bathrooms
Feet 1100 Square Feet
Listing Description

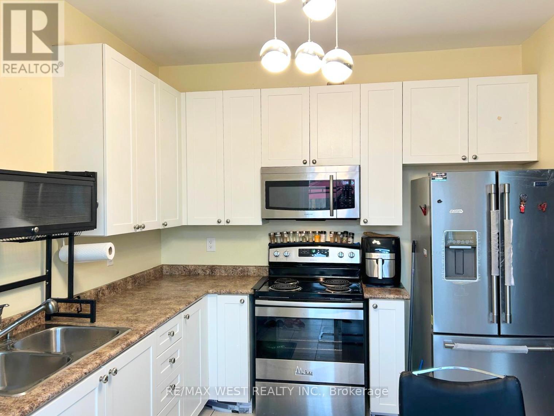
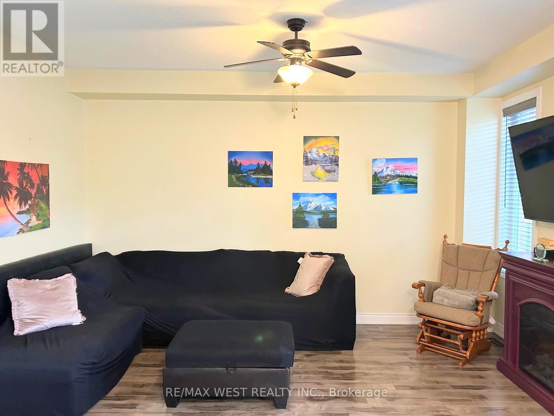
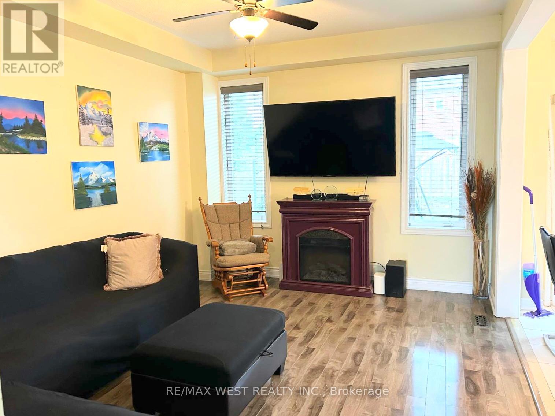
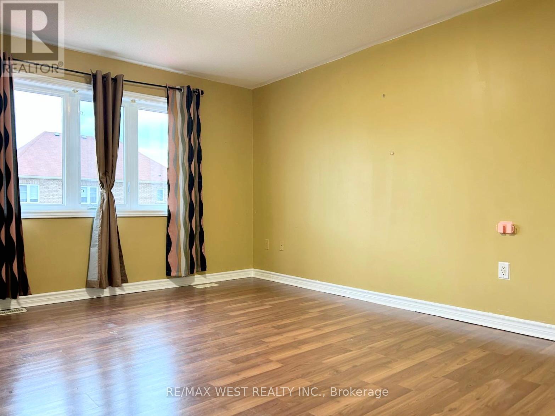
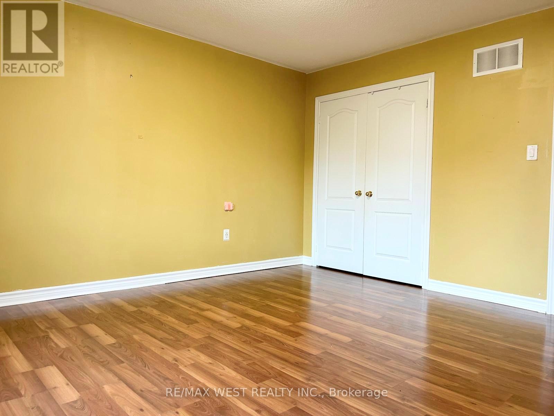
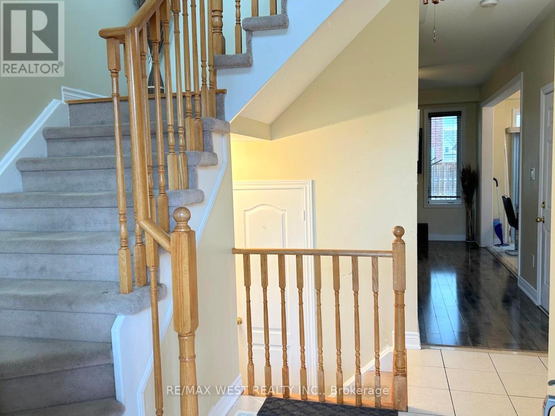
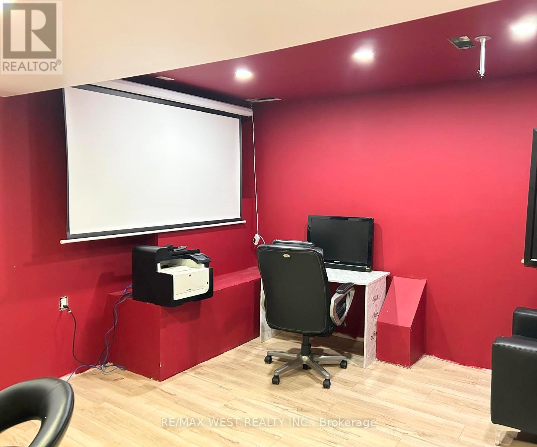
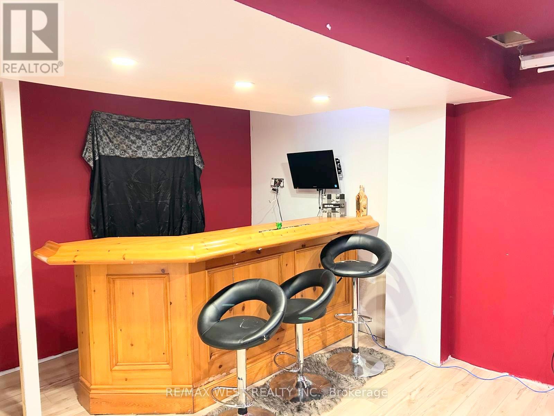
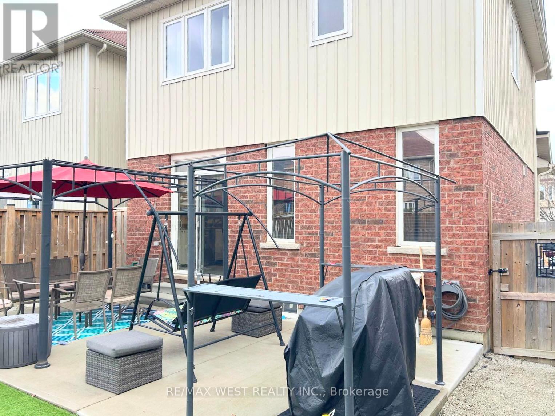
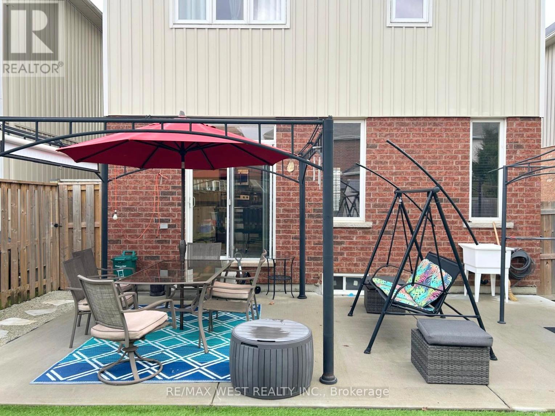
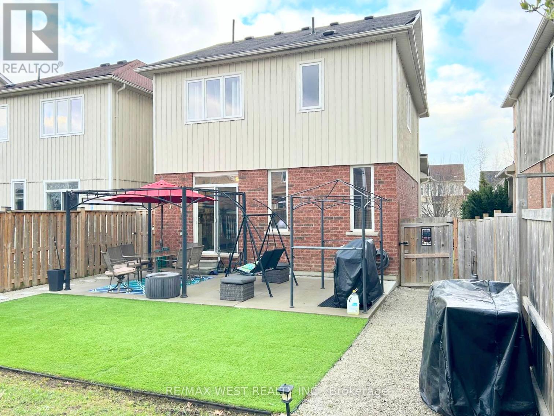
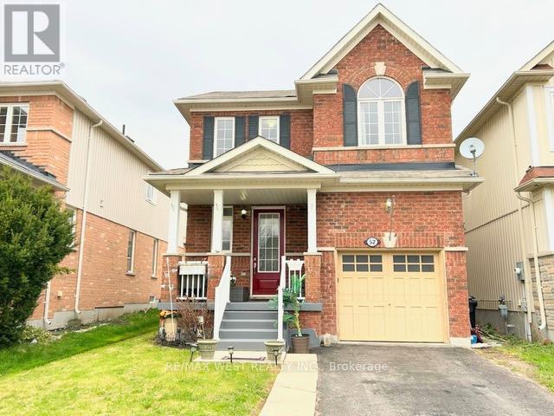
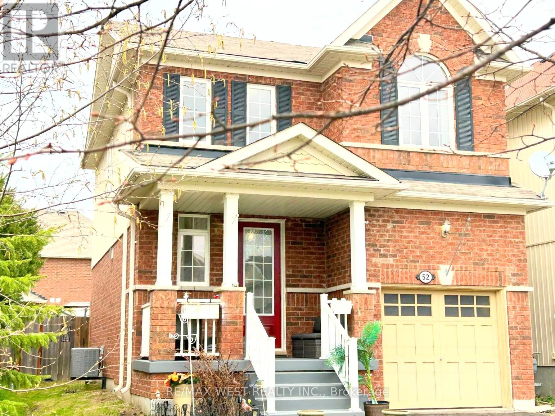
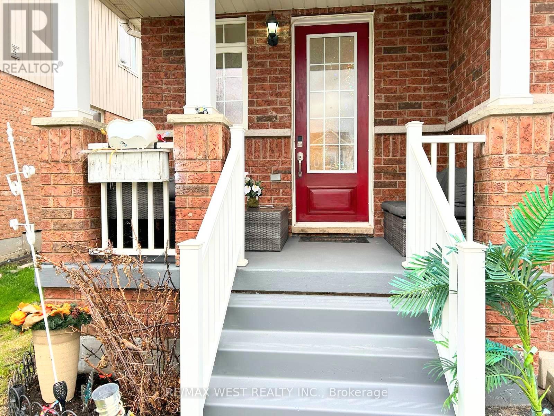
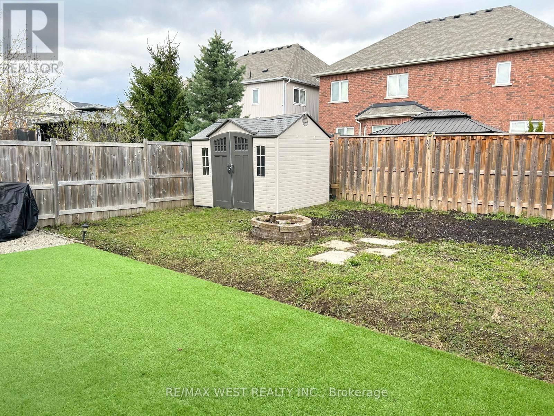
Affordable freestanding home on a large lot, with a long driveway. Impressive home with a lovely front porch, large patio, nicely landscaped with a grass patch and garden bed. This isa link-detach with an open-concept main floor, a spacious primary bedroom, and a finished basement with a wet bar. It's a family-friendly neighborhood at a bargain.
This is a linked property.
(id:47966)

(N13495298)

Property Summary

Property Type House
Building Type House
Square Footage
1,100 sqft
Neighbourhood Name Essa (Angus)
Time on REALTOR.ca 56 days

Building

Bathrooms

Total 3
Partial 1

Bedrooms

Above Grade 3

Interior Features

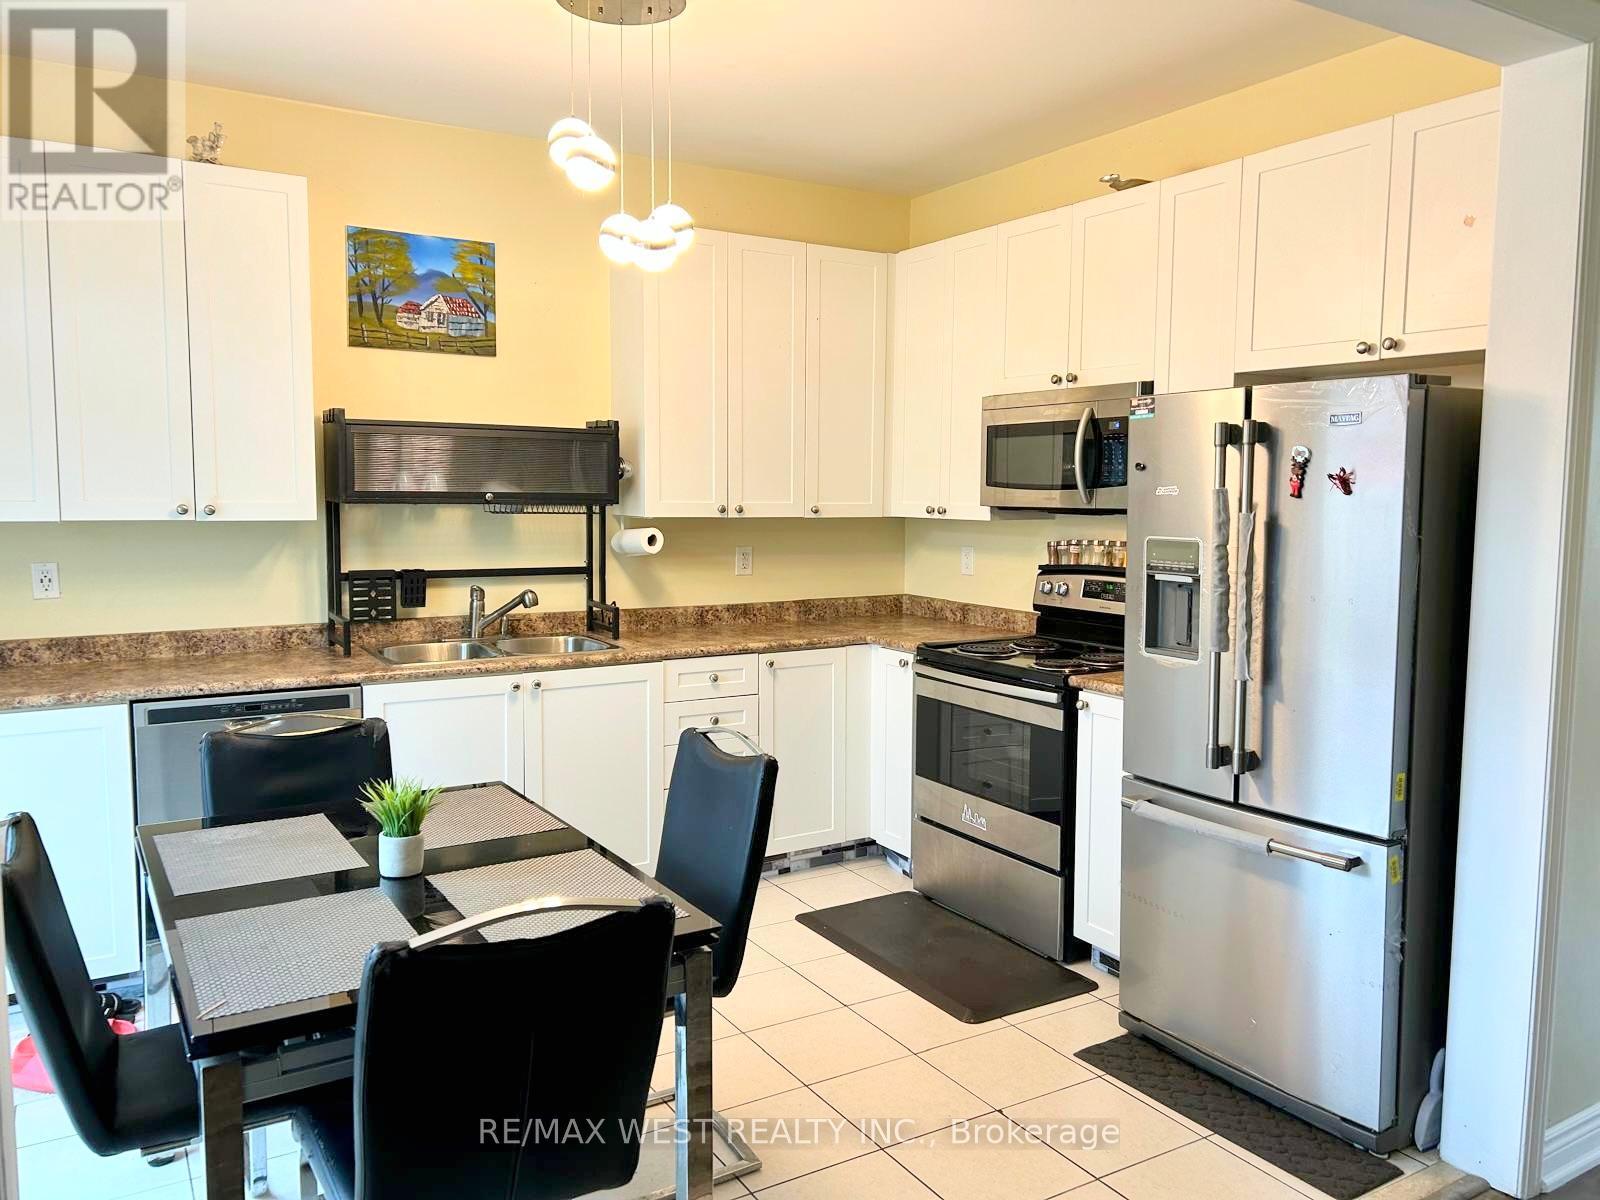
Appliances Included Washer, Refrigerator, Stove, Dryer, Microwave, Garage door opener remote(s)
Flooring Laminate
Basement Type Finished, N/A

Building Features

Features
Brick, Vinyl siding , Irregular lot size
Structures
House
Foundation Type
Concrete

Heating & Cooling

Cooling
Central air conditioning
Heating Type
Forced air, Natural gas

Exterior Features

Exterior Finish
Brick, Vinyl siding

Location

52 Legion Way, Essa (Angus)

Parking

Parking Type: Garage
Total Parking Spaces: 3
Parking Features: Garage

Measurements

Square Footage: 1,100 sqft
Total Finished Area: 0 sqft

Rooms

Main level
Living room
14.44 Ft x 10.17 Ft
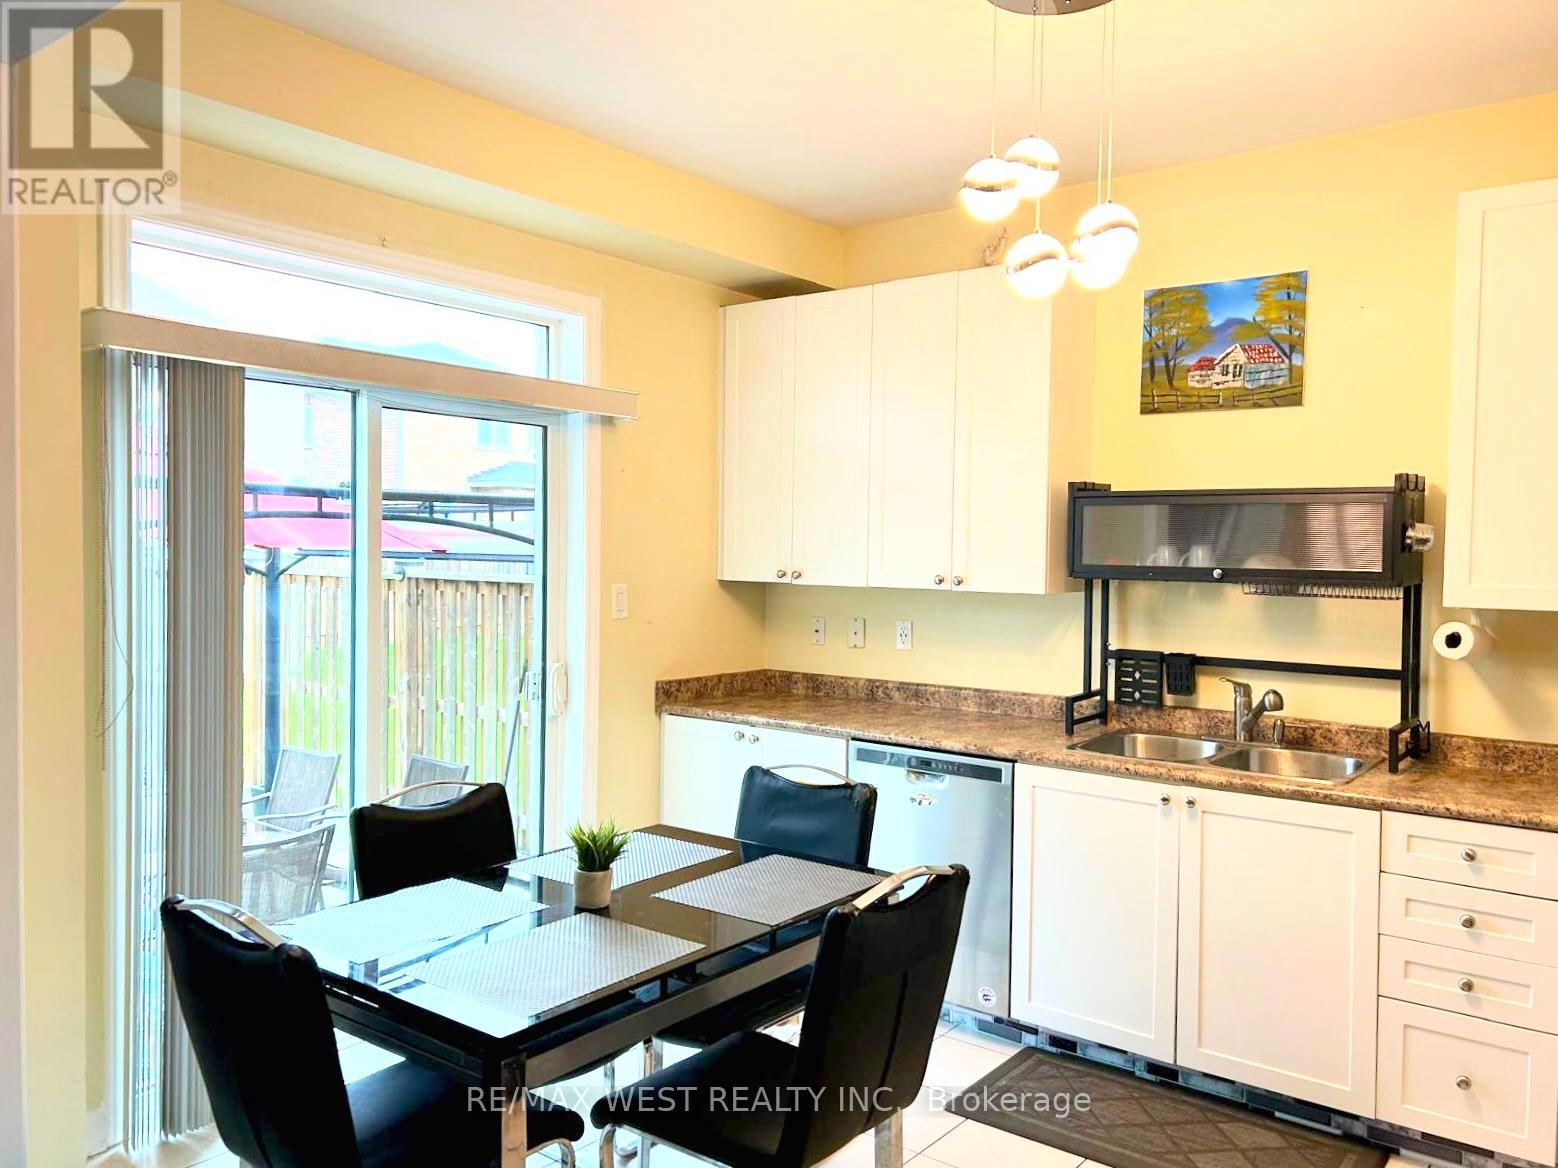
Kitchen
13.12 Ft x 9.84 Ft
Second level
Primary Bedroom
14.44 Ft x 12.47 Ft
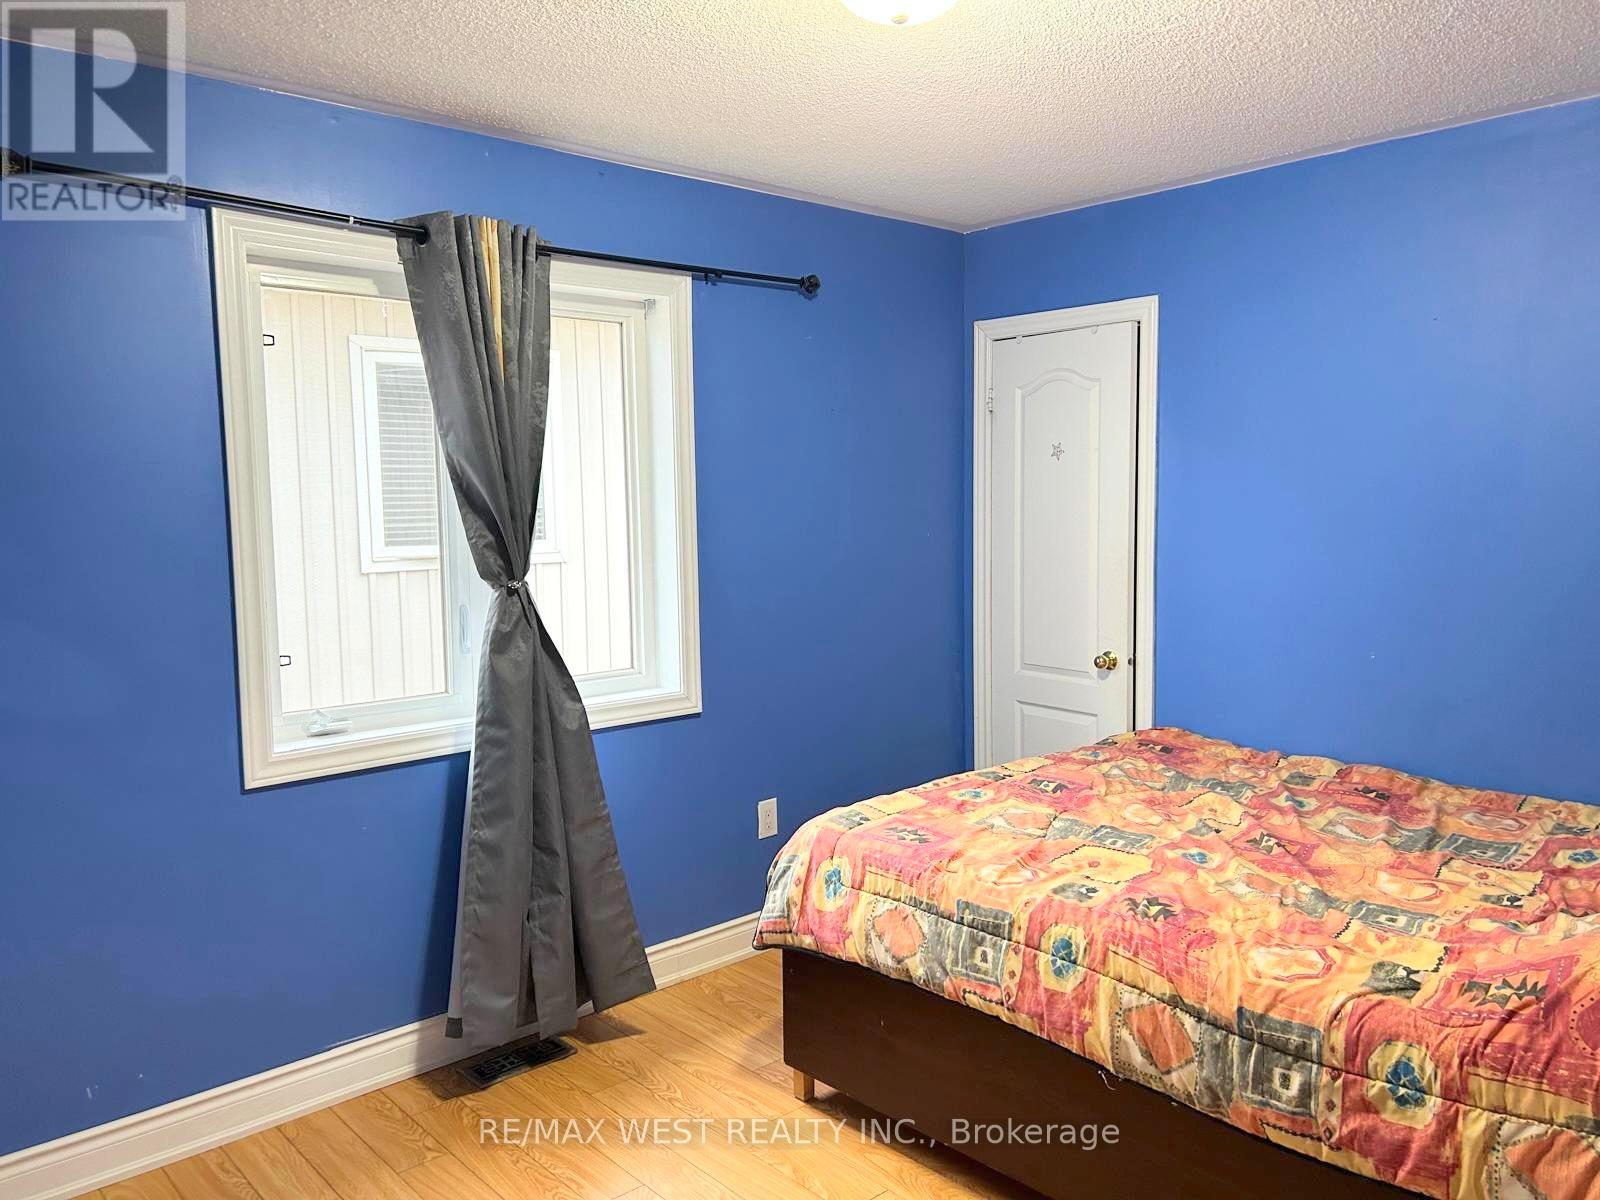
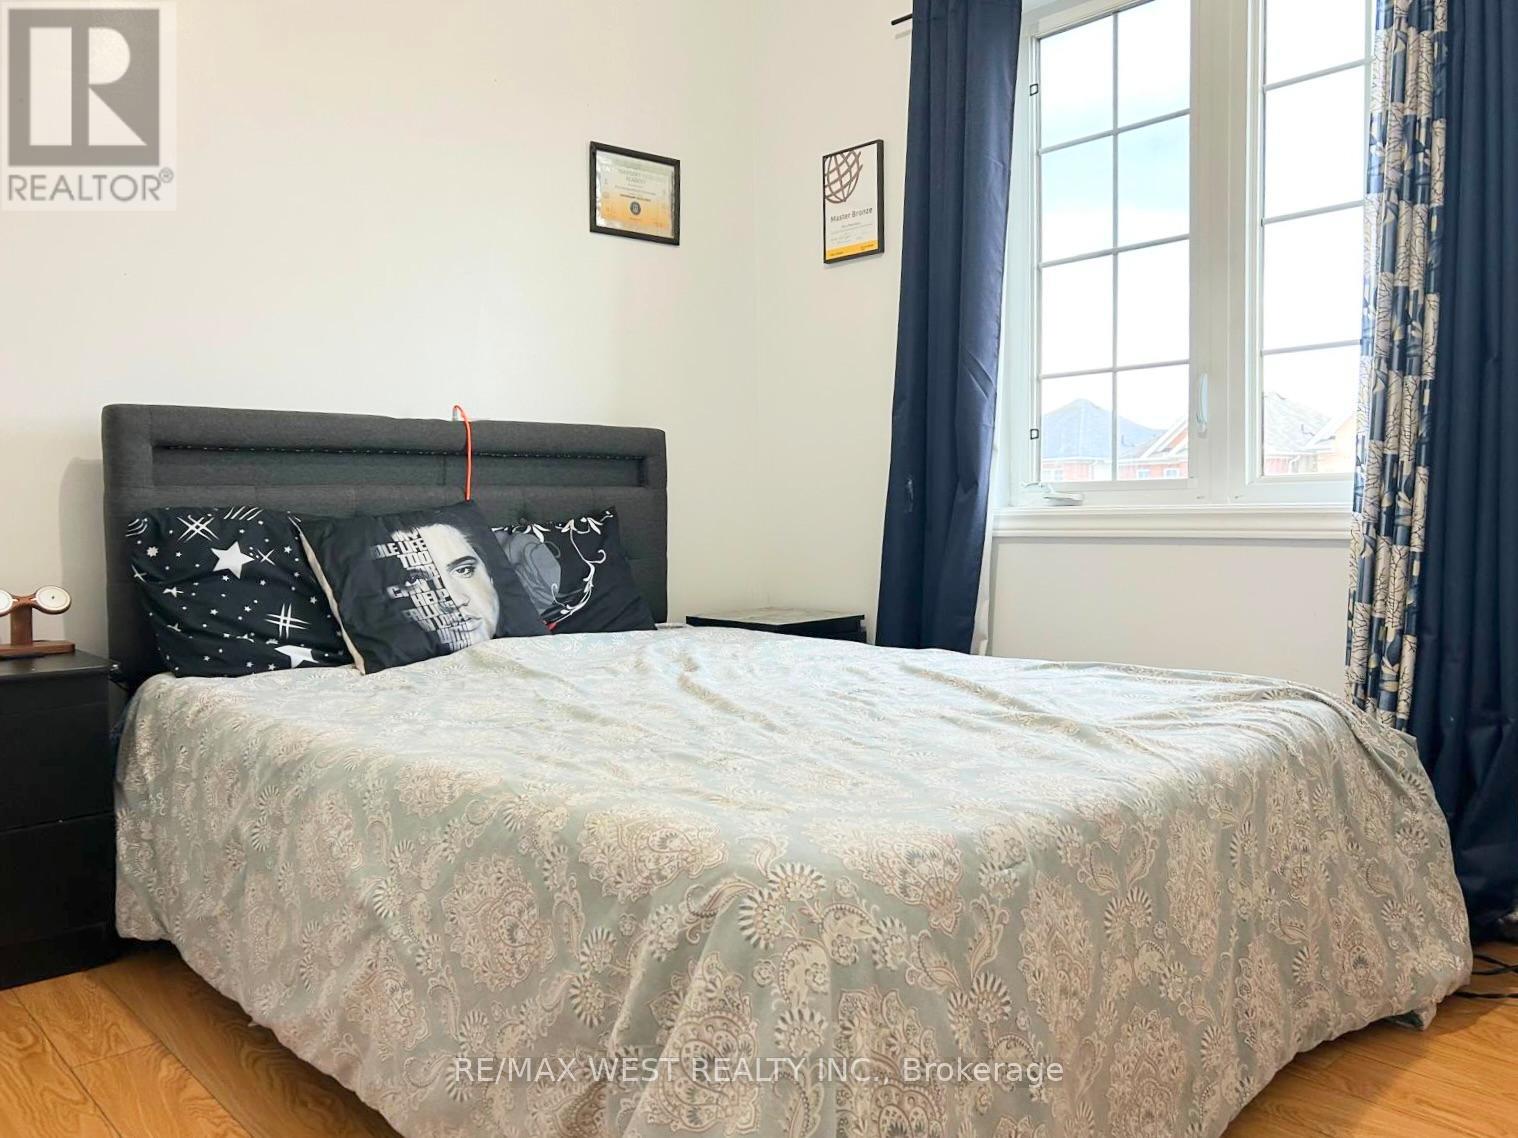
Bedroom 2
12.47 Ft x 9.19 Ft
Bedroom 3
9.84 Ft x 5.25 Ft

Land

Lot Features

Fencing: Fenced yard

Similar Listings

Scroll to Top