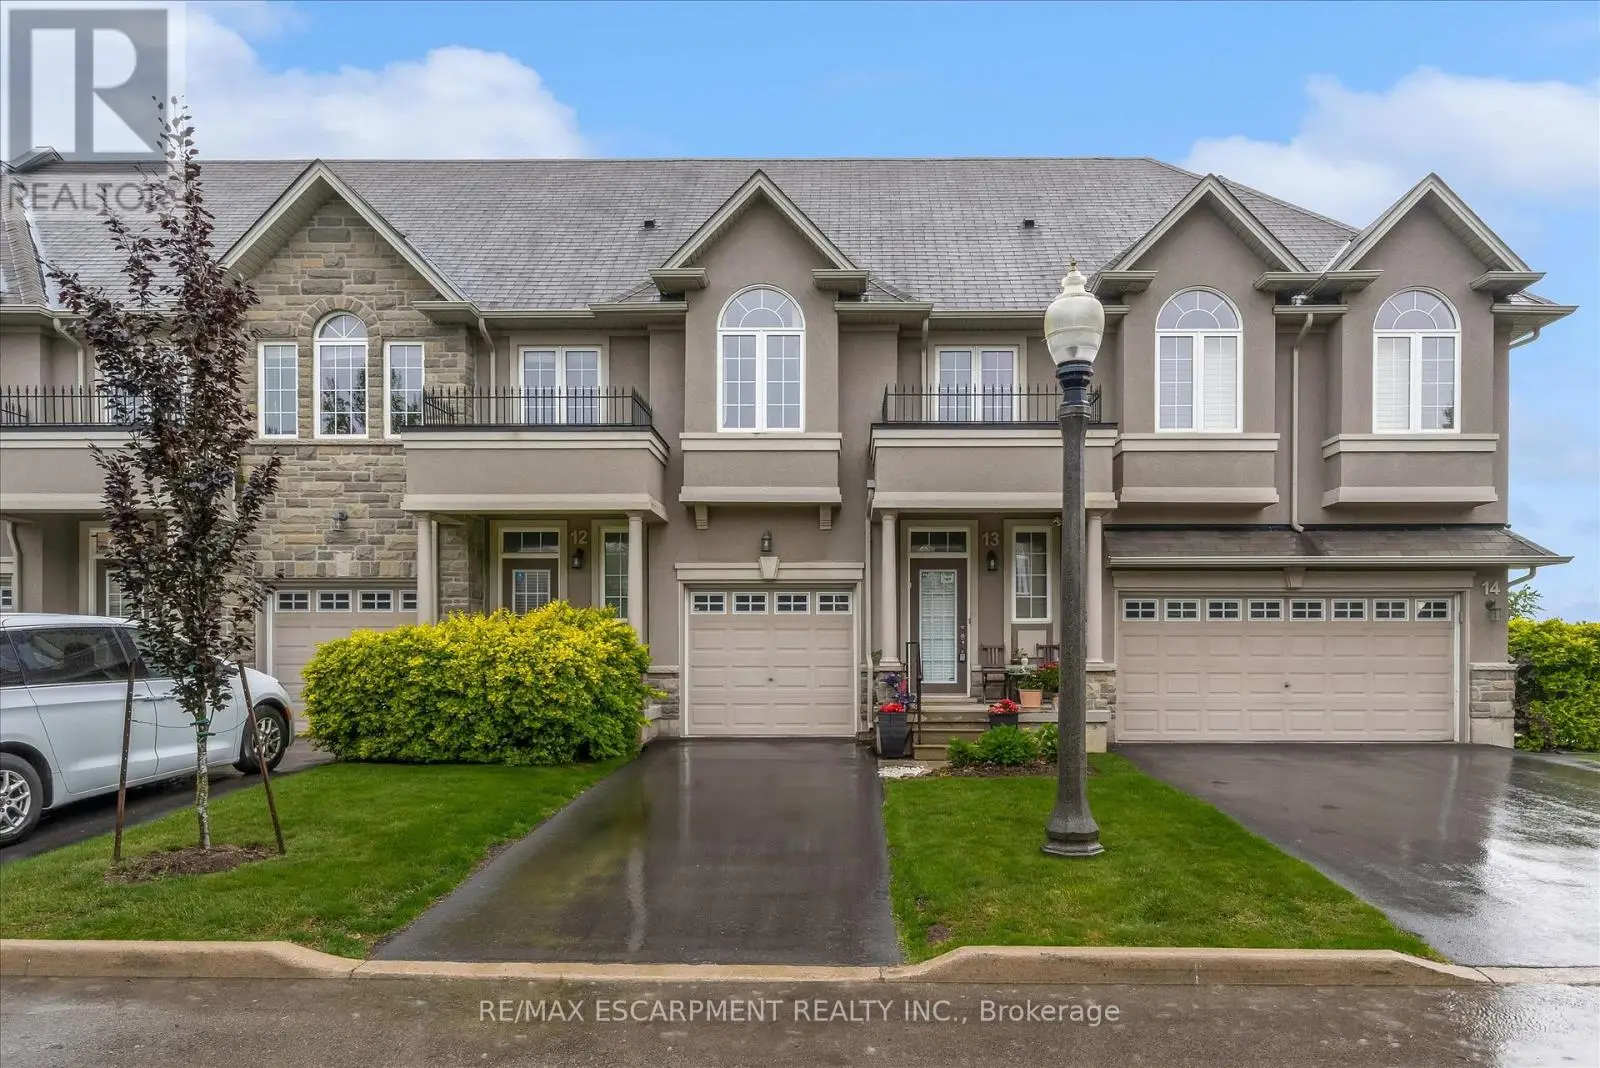


370 Stonehenge Drive Unit 13, Hamilton (Meadowlands)

Directions
35 days ago
$699,900

370 Stonehenge Drive Unit 13

Hamilton (Meadowlands), Ontario L9K0H9

MLS® Number: X13495336

Get Qualified for a Mortgage
Bed 3 Bedrooms
Bath 4 Bathrooms
Feet 1400 Square Feet

Listing Description

Spacious and well-maintained 3-bedroom, 2-storey townhome located in Ancaster's highly sought-after Meadowlands community. Bright open-concept main floor featuring high ceilings, modern kitchen with island and ample cabinetry, combined living and dining area, and wood-look ceramic flooring throughout. Walkout to fully fenced backyard with patio. Convenient 2-piece powder room on main level and Upper level offers a generous primary bedroom with walk-in closet and 4-piece ensuite, plus additional bedrooms with double closets, a second full bathroom, and bedroom-level laundry. Fully finished basement provides additional living space and includes a washroom-ideal for recreation, home office, or guest use. Attached garage with inside entry. Excellent location close to schools, parks, shopping, and easy highway access. (id:47966)

(X13495336)

Property Summary

Property Type Row / Townhouse
Building Type Row / Townhouse
Square Footage
1,400 sqft
Neighbourhood Name Hamilton (Meadowlands)
Time on REALTOR.ca 35 days

Building

Bathrooms

Total 4
Partial 2

Bedrooms

Above Grade 3

Interior Features

Appliances Included Washer, Refrigerator, Dishwasher, Stove, Dryer, Water Heater
Basement Type Partially finished, Full

Building Features

Features
Stucco , In suite Laundry
Structures
Row / Townhouse

Heating & Cooling

Cooling
Central air conditioning
Heating Type
Forced air, Natural gas

Exterior Features

Exterior Finish
Stucco

Location

370 Stonehenge Drive Unit 13, Hamilton (Meadowlands)

Neighbourhood Features

Community Features

Pets Allowed With Restrictions

Parking

Parking Type: Attached Garage, Garage, Inside Entry
Total Parking Spaces: 2
Parking Features: Attached Garage, Garage, Inside Entry

Measurements

Square Footage: 1,400 sqft
Total Finished Area: 0 sqft

Rooms

Main level
Living room
21.26 Ft x 12.01 Ft
Kitchen
10.5 Ft x 12.76 Ft
Dining room
8.76 Ft x 12.01 Ft
Bathroom
3.08 Ft x 7.32 Ft
Lower level
Recreational, Games room
17.81 Ft x 21.75 Ft
Bathroom
4.17 Ft x 5.09 Ft
Second level
Primary Bedroom
16.5 Ft x 14.76 Ft
Bathroom
10.24 Ft x 7.58 Ft
Bathroom
10.24 Ft x 5.71 Ft
Bedroom
14.4 Ft x 10.01 Ft
Bedroom
9.42 Ft x 9.42 Ft
Laundry room
4.27 Ft x 7.35 Ft

Similar Listings

Scroll to Top



