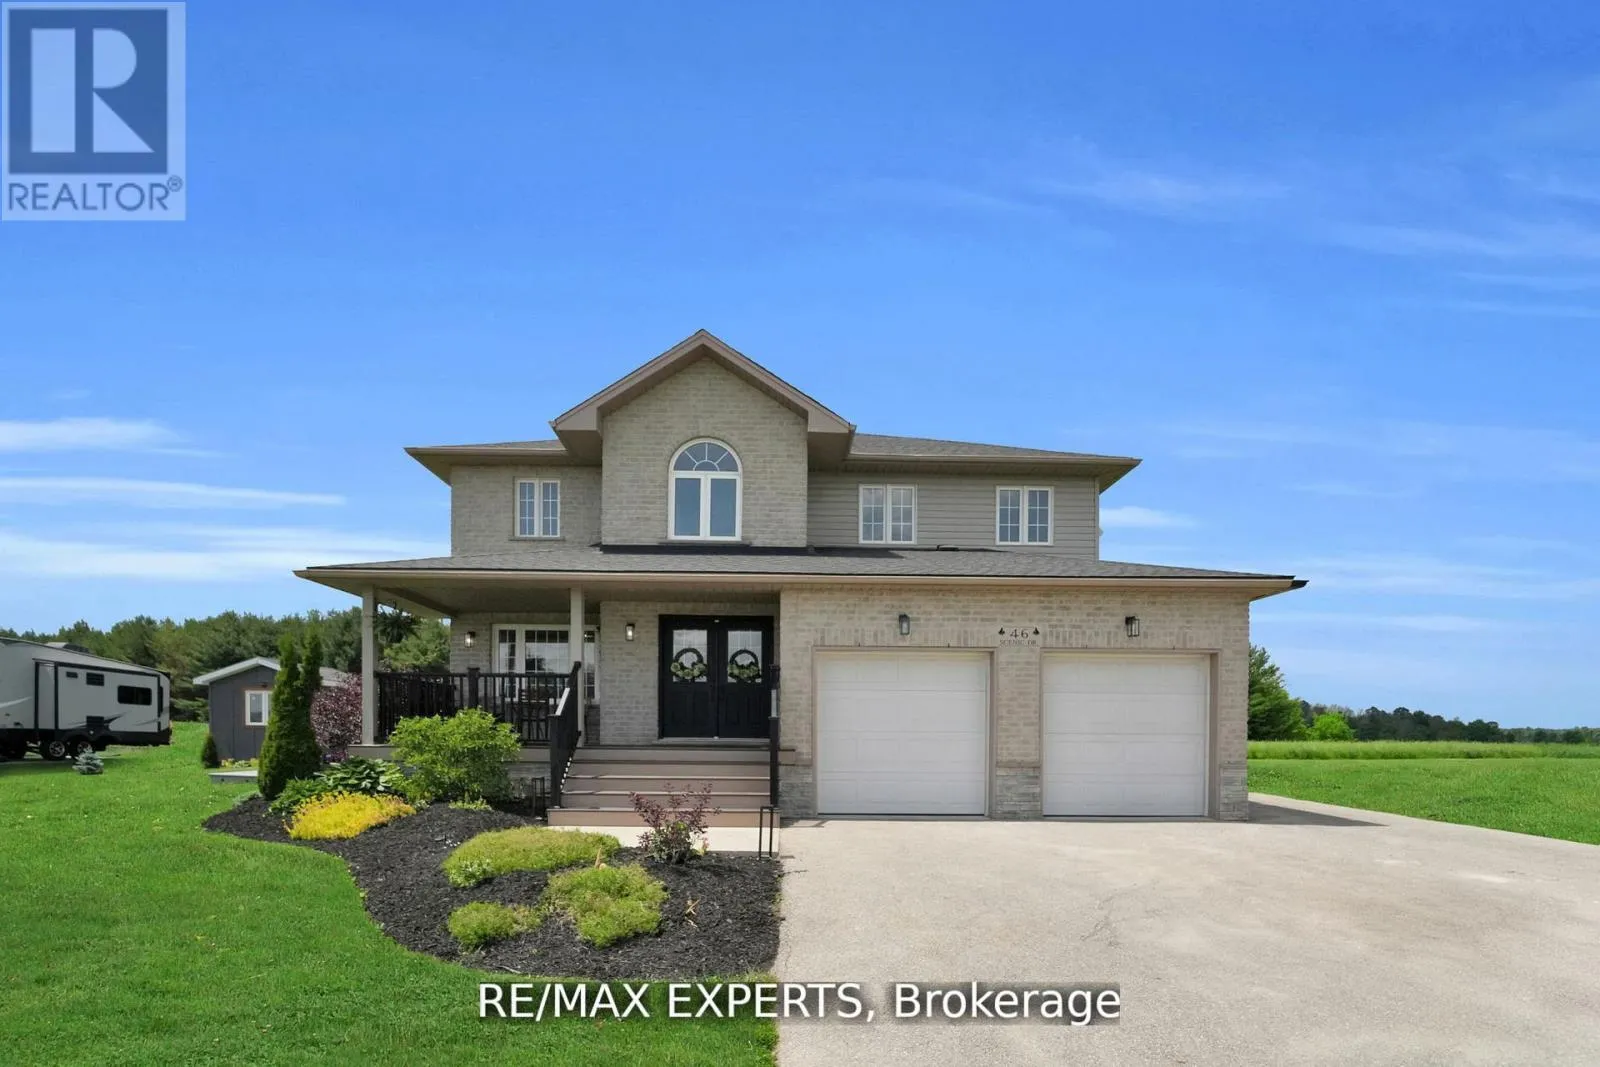
46 Scenic Drive, Mapleton

Directions
36 days ago
$3,600

46 Scenic Drive

Mapleton, Ontario N0G1P0

MLS® Number: X13495406

Get Qualified for a Mortgage
Bed 7 Bedrooms
Bath 5 Bathrooms
Feet 3500 Square Feet

Listing Description

Welcome to 46 Scenic Drive, an exceptional lease opportunity in the heart of Drayton. Situated on a stunning 100 x 150 ft lot, this newly renovated custom home offers approximately 5,300 sqft of beautifully finished living space across three levels. Designed with luxury and comfort in mind, the open-concept main floor features engineered hardwood flooring, pot lights throughout, a striking exposed wooden beam, and a designer kitchen complete with quartz countertops, custom cabinetry, an oversized island, and walk-in pantry. Large picture windows fill the home with natural light. Offering 7 bedrooms and 5 bathrooms, this impressive residence includes a luxurious primary retreat with a spa-inspired ensuite, freestanding tub, glass shower, double vanities, and his-and-her closets. The finished basement features additional living space, a bedroom with ensuite, and a custom wet bar perfect for entertaining.Enjoy outdoor living with a stamped concrete patio, fire pit, and charming front veranda. Located in the picturesque community of Drayton, this remarkable home offers the perfect blend of luxury, space, and small-town charm. (id:47966)

(X13495406)

Property Summary

Property Type House
Building Type House
Square Footage
3,500 sqft
Neighbourhood Name Mapleton
Time on REALTOR.ca 36 days

Building

Bathrooms

Total 5
Partial 1

Bedrooms

Above Grade 7
Below Grade 1

Interior Features

Appliances Included Garage door opener remote(s)
Flooring Hardwood, Carpeted
Basement Type Finished, Full

Building Features

Features
Brick, Aluminum siding ,
Structures
House
Foundation Type
Concrete

Heating & Cooling

Cooling
Central air conditioning
Fireplace
Yes
Heating Type
Forced air, Natural gas

Exterior Features

Exterior Finish
Brick, Aluminum siding

Location

46 Scenic Drive, Mapleton

Parking

Parking Type: Attached Garage, Garage
Total Parking Spaces: 10
Parking Features: Attached Garage, Garage

Measurements

Square Footage: 3,500 sqft
Total Finished Area: 0 sqft

Rooms

Main level
Kitchen
21.78 Ft x 12.01 Ft
Pantry
4.3 Ft x 11.91 Ft
Family room
14.7 Ft x 23.1 Ft
Dining room
11.09 Ft x 23.1 Ft
Laundry room
11.12 Ft x 13.91 Ft
Foyer
8.1 Ft x 11.29 Ft
Bedroom
13.09 Ft x 11.29 Ft
Second level
Bedroom 4
12.7 Ft x 14.7 Ft
Bedroom 5
11.09 Ft x 11.81 Ft
Primary Bedroom
12.4 Ft x 21.19 Ft
Bedroom 2
11.19 Ft x 12.89 Ft
Bedroom 3
13.48 Ft x 14.6 Ft
Basement
Bedroom
11.71 Ft x 11.12 Ft
Recreational, Games room
25.39 Ft x 34.12 Ft
Cold room
9.42 Ft x 18.5 Ft

Similar Listings

Scroll to Top